Welcome to Baldwin Park, where beautiful homes, scenic parks and lakes, top-rated district schools, shops, restaurants, European-style gathering spots, and more are all within reach. This three-bedroom, 2.5-bath home occupies a rare corner lot on a quiet street in the heart of Baldwin Park. Featuring dark wood floors and crown molding throughout the first floor, it is priced to sell. Just half a block from Markham Green Park and a short walk from Glenridge Middle School, Blue Jacket Park, and the Cady Way bike trail, the property offers an exceptional opportunity to update and personalize a distinctive home in one of Central Florida’s most desirable communities. Beyond the home, enjoy walkable access to the amenities that make Baldwin Park so appealing: the Lake Baldwin Trail, village clubhouse and pools, biking trails, and community gathering spaces. Reserve the Gathering Room or Pavilion for your next event, and enjoy having everything close by—with the dining, shopping, and culture of Winter Park just minutes away.
For sale
$759,000
2904 SAINT GEORGE STREET, ORLANDO, FL 32814
3beds
1,653sqft
Single Family Residence
Built in 2005
3,951 Square Feet Lot
$730,700 Zestimate®
$459/sqft
$82/mo HOA
What's special
Corner lotDark wood floorsQuiet street
- 22 days
- 1,823
- 150
Likely to sell faster than
Zillow last checked:
Listing updated:
Listed by:
Giuseppina Moriconi 407-376-1261,
GM SUNSHINE REALTY LLC 407-376-1261
Source: Stellar MLS,MLS#: O6449316 Originating MLS: Orlando Regional
Facts & features
Interior
Bedrooms & bathrooms
- Bedrooms: 3
- Bathrooms: 3
- Full bathrooms: 2
- 1/2 bathrooms: 1
Rooms
- Room types: Den/Library/Office, Family Room, Utility Room
Primary bedroom
- Features: Dual Sinks, Walk-In Closet(s)
- Level: Second
- Area: 192 Square Feet
- Dimensions: 16x12
Bedroom 1
- Features: Built-in Closet
- Level: Second
- Area: 100 Square Feet
- Dimensions: 10x10
Bedroom 2
- Features: Built-in Closet
- Level: Second
- Area: 132 Square Feet
- Dimensions: 12x11
Family room
- Features: No Closet
- Level: First
- Area: 273 Square Feet
- Dimensions: 21x13
Kitchen
- Features: Pantry, Storage Closet
- Level: First
- Area: 65 Square Feet
- Dimensions: 13x5
Living room
- Features: No Closet
- Level: First
- Area: 143 Square Feet
- Dimensions: 13x11
Heating
- Central
Cooling
- Central Air
Appliances
- Included: Dishwasher, Dryer, Electric Cooktop, Electric Water Heater, Range, Range Hood, Refrigerator, Washer
- Laundry: Inside
Features
- Cathedral Ceiling(s), Ceiling Fan(s), Crown Molding, High Ceilings, Kitchen/Family Room Combo, Living Room/Dining Room Combo, Open Floorplan, PrimaryBedroom Upstairs, Thermostat, Walk-In Closet(s)
- Flooring: Ceramic Tile, Hardwood
- Windows: Window Treatments
- Has fireplace: No
- Common walls with other units/homes: Corner Unit
Interior area
- Total structure area: 1,653
- Total interior livable area: 1,653 sqft
Video & virtual tour
Property
Parking
- Parking features: Garage - Attached
- Has attached garage: Yes
Features
- Levels: Two
- Stories: 2
- Patio & porch: Rear Porch
- Exterior features: Irrigation System
- Waterfront features: Lake
Lot
- Size: 3,951 Square Feet
- Features: Corner Lot, Landscaped
- Residential vegetation: Mature Landscaping
Details
- Parcel number: 172230052601151
- Zoning: PD
- Special conditions: None
Construction
Type & style
- Home type: SingleFamily
- Architectural style: Colonial
- Property subtype: Single Family Residence
Materials
- Block, Wood Frame
- Foundation: Slab
- Roof: Shingle
Condition
- New construction: No
- Year built: 2005
Utilities & green energy
- Sewer: Public Sewer
- Water: Public
- Utilities for property: BB/HS Internet Available, Cable Connected, Electricity Connected, Sewer Connected, Sprinkler Recycled, Water Connected
Community & HOA
Community
- Features: Dock, Fishing, Lake, Association Recreation - Owned, Clubhouse, Deed Restrictions, Dog Park, Fitness Center, Golf Carts OK, Park, Playground, Pool, Restaurant, Sidewalks, Tennis Court(s)
- Pet fee: $0 monthly
- Subdivision: BALDWIN PARK 6
HOA
- Has HOA: Yes
- Amenities included: Clubhouse, Fitness Center, Park, Playground, Pool, Recreation Facilities, Tennis Court(s)
- Services included: Common Area Taxes, Community Pool, Reserve Fund, Maintenance Grounds, Manager, Pool Maintenance, Recreational Facilities
- HOA fee: $82 monthly
- HOA name: Stacey Fryrear
- HOA phone: 407-740-5838
Location
- Region: Orlando
Financial & listing details
- Price per square foot: $459/sqft
- Tax assessed value: $550,798
- Annual tax amount: $7,589
- Date on market: 10/13/2026
- Cumulative days on market: 23 days
- Listing terms: Cash,Conventional,FHA,VA Loan
- Ownership: Fee Simple
- Total actual rent: 0
- Electric utility on property: Yes
- Road surface type: Paved, Asphalt
Estimated market value
$730,700
$694,000 - $767,000
$3,431/mo
Price history
| Date | Event | Price |
|---|---|---|
| 10/14/2026 | Listed for sale | $759,000+82.1%$459/sqft |
Source:  Stellar MLS #O6449316 Report a problem | ||
| 5/17/2017 | Sold | $416,900-4.1%$252/sqft |
Source: Public Record Report a problem | ||
| 4/7/2017 | Price change | $434,777-1.1%$263/sqft |
Source: WIN-WIN REAL ESTATE #O5499371 Report a problem | ||
| 4/3/2017 | Listed for sale | $439,777+6%$266/sqft |
Source: WIN-WIN REAL ESTATE #O5499371 Report a problem | ||
| 3/29/2016 | Listing removed | $414,999$251/sqft |
Source: THE PROPERTY STOP LLC #O5423446 Report a problem | ||
| 2/27/2016 | Listed for sale | $414,999+6.7%$251/sqft |
Source: THE PROPERTY STOP LLC #O5423446 Report a problem | ||
| 9/15/2014 | Listing removed | $389,000$235/sqft |
Source: TEAMCONNECT REALTY #O5304743 Report a problem | ||
| 7/29/2014 | Price change | $389,000-2.7%$235/sqft |
Source: TEAMCONNECT REALTY #O5304743 Report a problem | ||
| 7/3/2014 | Listed for sale | $399,999+0%$242/sqft |
Source: TEAMCONNECT REALTY #O5304743 Report a problem | ||
| 1/31/2014 | Listing removed | $399,900$242/sqft |
Source: TEAMCONNECT REALTY #O5188273 Report a problem | ||
| 10/30/2013 | Price change | $399,900-1.2%$242/sqft |
Source: TEAMCONNECT REALTY #O5188273 Report a problem | ||
| 10/24/2013 | Price change | $404,900-2.4%$245/sqft |
Source: TEAMCONNECT REALTY #O5188273 Report a problem | ||
| 10/12/2013 | Listed for sale | $415,000+6.7%$251/sqft |
Source: TEAMCONNECT REALTY #O5188273 Report a problem | ||
| 11/2/2006 | Sold | $389,000+11.1%$235/sqft |
Source: Public Record Report a problem | ||
| 5/18/2005 | Sold | $350,000$212/sqft |
Source: Public Record Report a problem | ||
Public tax history
| Year | Property taxes | Tax assessment |
|---|---|---|
| 2024 | $7,375 +5.1% | $376,307 +3% |
| 2023 | $7,019 +2.5% | $365,347 +3% |
| 2022 | $6,846 +1.8% | $354,706 +3% |
| 2021 | $6,723 +0.7% | $344,375 +1.4% |
| 2020 | $6,676 +0.9% | $339,620 +2.3% |
| 2019 | $6,615 +0.8% | $331,984 +1.9% |
| 2018 | $6,560 | $325,794 +1.9% |
| 2017 | $6,560 -10.4% | $319,695 +2.2% |
| 2016 | $7,320 +0.3% | $312,876 +3.6% |
| 2015 | $7,301 +54.3% | $302,084 +4.1% |
| 2014 | $4,731 +5.1% | $290,254 +13.4% |
| 2013 | $4,501 +1% | $255,905 +14.3% |
| 2012 | $4,455 +2.4% | $223,895 +10.4% |
| 2011 | $4,350 -15.7% | $202,804 -4.3% |
| 2010 | $5,159 | $211,916 -16.6% |
| 2009 | -- | $254,184 -18.3% |
| 2008 | $6,788 -4.5% | $311,014 -7.3% |
| 2007 | $7,107 +0.6% | $335,373 +10.6% |
| 2006 | $7,063 +75.4% | $303,347 +124.7% |
| 2005 | $4,027 +169% | $135,000 +725.7% |
| 2004 | $1,497 | $16,350 |
Find assessor info on the county website
Monthly payment
Est. payment
Payment breakdown
Explore the cost of this home by adjusting the details. Changes won't be saved.Climate risks
Neighborhood: Baldwin Park
Nearby schools
Schools provided by the listing agent
- Elementary: Baldwin Park Elementary
- Middle: Glenridge Middle
- High: Winter Park High
Source: Stellar MLS. This data may not be complete. We recommend contacting the local school district to confirm school assignments for this home.

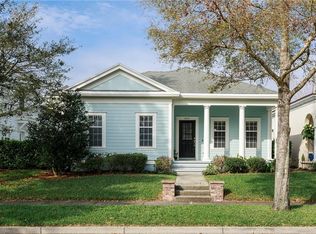

Similar homes
- $759,0003 bd3 ba2k sqft15136 OLD CHENEY HIGHWAY, ORLANDO, FL 32828For Sale

 MLS ID #O6442601, Sandy Jablonski, KELLER WILLIAMS ADVANTAGE REALTY. Stellar MLS
- $849,0003 bd3 ba2.4k sqft3318 EAGLE BOULEVARD, ORLANDO, FL 32804For Sale
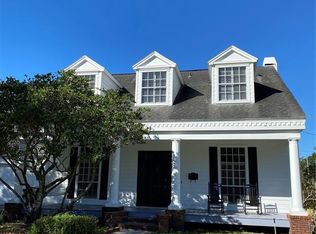 MLS ID #O6450386, Phil Cowherd, PHILIP T COWHERD REALTOR. Stellar MLS
- $749,0004 bd4 ba2k sqft1515 E CENTRAL BOULEVARD, ORLANDO, FL 32801For Sale
 MLS ID #O6446472, Alex Zarzuela, FLORIDA HOMES REALTY & MORTGAGE. Stellar MLS
- $435,0004 bd2 ba1.8k sqft7323 FULCRUM AVENUE, ORLANDO, FL 32812For Sale
 MLS ID #O6453979, Larissa Suggs, KELLER WILLIAMS ADVANTAGE REALTY. Stellar MLS
- $759,9004 bd3 ba2.4k sqft10734 WOODCHASE CIRCLE, ORLANDO, FL 32836For SaleMLS ID #G5115971, David Bowden, WATSON REALTY CORP., REALTORS. Stellar MLS
- $768,0004 bd5 ba2.3k sqft434 SILVER DEW STREET, LAKE MARY, FL 32746For SaleMLS ID #O6408145, David Mills, CHARLES RUTENBERG REALTY ORLANDO. Stellar MLS
- $599,0003 bd2 ba2k sqft4026 TENITA DRIVE, WINTER PARK, FL 32792For SaleMLS ID #O6430278, Ruby Davis, RUBY DAVIS, BROKER. Stellar MLS
- $899,9004 bd3 ba2.3k sqft1889 RANCHLAND TRAIL, LONGWOOD, FL 32750For SaleMLS ID #V4948599, Yanet Garcia, PLLC, HOME WISE REALTY GROUP, INC.. Stellar MLS
- $649,9994 bd2 ba2k sqft1255 2ND AVENUE, CHULUOTA, FL 32766For SaleMLS ID #O6449594, Robert Arnold, Jr, SAND DOLLAR REALTY GROUP INC. Stellar MLS
- $698,0004 bd3 ba2.1k sqft10180 CYPRESS VINE DRIVE, ORLANDO, FL 32827For SaleMLS ID #O6394125, Melissa Nieves, 180 REALTY LLC. Stellar MLS
- $500,0004 bd3 ba2.2k sqft884 N LAKE STERLING COURT, CASSELBERRY, FL 32707For SaleMLS ID #O6451400, Phat Nguyen, LPT REALTY, LLC. Stellar MLS
- $430,9003 bd2 ba1.4k sqft2818 E MICHIGAN STREET, ORLANDO, FL 32806For SaleMLS ID #S5150808, Margarita Coll Cermeno, MAKTUB REALTY. Stellar MLS
- $525,0004 bd3 ba2.3k sqft1714 CYPRESS RIDGE DRIVE, ORLANDO, FL 32825For SaleMLS ID #O6430898, Daniel Rodriguez, NEW HEIGHTS REALTY GROUP. Stellar MLS
- $525,0003 bd3 ba1.7k sqft5443 BAYTOWNE PLACE, OVIEDO, FL 32765For SaleMLS ID #O6425388, Carolyn Dickinson, JBM REALTY LLC. Stellar MLS
- $545,0003 bd2 ba1.8k sqft2400 LAUDERDALE COURT, ORLANDO, FL 32805For SaleMLS ID #O6421364, Steve Clark, CHARLES RUTENBERG REALTY ORLANDO. Stellar MLS
- $609,9003 bd3 ba2k sqft8948 EXPLORATION AVENUE, ORLANDO, FL 32832For SaleMLS ID #S5158801, Maria Pagan, DEAL MAKERS REALTY TEAM CORP. Stellar MLS
- $420,0003 bd2 ba1.6k sqft4702 FORT BRAVO COURT, ORLANDO, FL 32822For SaleMLS ID #O6416282, David Sanchez, LOKATION. Stellar MLS
- $599,9503 bd2 ba1.7k sqft305 WHITE OAK DRIVE, ALTAMONTE SPRINGS, FL 32701For SaleMLS ID #G5113103, Jeremy Stevens, COLDWELL BANKER STEVENS RE. Stellar MLS
- $435,0003 bd3 ba1.4k sqft269 TORPOINT GATE, LONGWOOD, FL 32779For SaleMLS ID #O6450689, Melanie Leifert, CREEGAN GROUP. Stellar MLS
