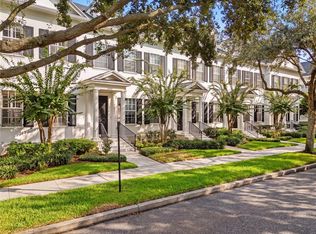
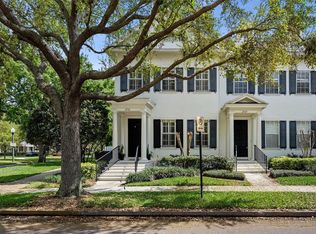
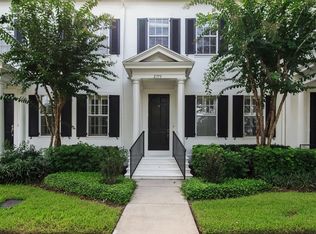
Looking for the perfect place to call home? Look no further than this exquisite 2 story, 2 bedroom, 2 1/2 bath townhome located in Baldwin Park. This charming residence offers an ideal living space with a living-dining area, a cozy family room, and an eat-in kitchen, making it perfect for both relaxing and entertaining. Laundry is located on the 2nd floor. One of the standout features of this townhome is the versatile 3rd bedroom space, which can be customized to suit your needs. Whether you desire an office, a guest room, or a playroom, the possibilities are endless. But that's not all! Say goodbye to clutter and hello to organized living with ample storage space- this townhome also boasts usable attic storage, including an air-conditioned room. Step outside into your own private paved backyard oasis. Enjoy peaceful moments surrounded by nature or host gatherings with friends and family in this quiet, secluded outdoor space with access to the detached 2-car garage for parking and storage needs. Convenience is key, and this townhome is perfectly situated close to everything Baldwin Park has to offer. Indulge in a variety of dining options, explore specialty shops, and find all your essentials at nearby Publix and CVS. Residents of this townhome will also have access to an array of top-notch amenities. Stay active and fit at the fitness centers, take a dip in the refreshing pools, or enjoy leisurely walks along the scenic paths around beautiful Lake Baldwin. Parks, green spaces, and playgrounds are plentiful, providing endless opportunities for outdoor recreation and relaxation. In addition to the incredible amenities and community events, this unit is conveniently located across from Blue Jacket Park. Enjoy the expansive green space, paved fitness trails for your morning jog, playgrounds for the little ones, and sports fields for friendly competitions. This townhome is a true gem that perfectly complements the storybook town atmosphere of Baldwin Park. With everything you need just around the corner, you can savor the convenience of city living while enjoying the tranquility. Don't miss out on this incredible opportunity to own a piece of real estate in one of Orlando's most desirable neighborhoods. Contact us today to schedule a viewing and make this stunning townhome your own. Your dream home awaits!
Sold for $600,000
Zillow last checked:
Listing updated:
Bought with:
Sheryl Kashuk
FANNIE HILLMAN & ASSOCIATES
Source: Stellar MLS,MLS#: O6148828 Originating MLS: Orlando Regional
Originating MLS: Orlando Regional
Price history
| Date | Event | Price |
|---|---|---|
| 1/8/2024 | Sold | $600,000-4%$292/sqft |
Source:  Stellar MLS #O6148828 Report a problem Stellar MLS #O6148828 Report a problem | ||
| 11/17/2023 | Pending sale | $625,000$304/sqft |
Source: Stellar MLS #O6148828 Report a problem | ||
| 11/15/2023 | Listed for sale | $625,000$304/sqft |
Source: Stellar MLS #O6148828 Report a problem | ||
| 11/10/2023 | Pending sale | $625,000$304/sqft |
Source: Stellar MLS #O6148828 Report a problem | ||
| 10/19/2023 | Price change | $625,000-7.4%$304/sqft |
Source: Stellar MLS #O6148828 Report a problem | ||
| 10/13/2023 | Listed for sale | $675,000+153.8%$328/sqft |
Source: Stellar MLS #O6148828 Report a problem | ||
| 5/27/2010 | Sold | $266,000$129/sqft |
Source: Public Record Report a problem | ||
Get a cash offer in 3 minutes
Find out how much your home could sell for in as little as 3 minutes with a no-obligation cash offer.
Estimated market value
$649,000
