Under contract-accepting backup offers. Presenting this rare single-story find in beautiful Baldwin Park! Discover the charm of this beautifully maintained 3-bedroom, 2-bath home in one of Orlando’s most sought-after communities. Offering a desirable split floor plan, soaring ceilings, abundant windows that fill the home with natural light, and gorgeous hardwood floors. This inviting residence combines timeless style with comfortable everyday living. Enjoy the picturesque front porch, perfect for morning coffee or relaxing in the evening, plus a side patio offering additional outdoor living space. The oversized, rear-facing 2-car garage provides convenience while maintaining the neighborhood’s charming streetscape. For added peace of mind, the AC was replaced in 2020 and the hot water heater in 2024. Residents here enjoy the Baldwin Park lifestyle with three community pools, a clubhouse, playgrounds, fitness facilities, plus scenic walking and biking paths surrounding beautiful Lake Baldwin. The exceptional location puts you just moments from popular restaurants, boutique shops, banks, medical offices, and pharmacies, with easy access to Downtown Orlando and Orlando International Airport. Stunning single-story homes like this in Baldwin Park are a rare opportunity—don’t miss your chance to make this special home yours. Schedule your private showing today!
Accepting backups
$695,000
5326 CHATAS LANE, ORLANDO, FL 32814
3beds
1,517sqft
Single Family Residence
Built in 2005
2,925 Square Feet Lot
$689,100 Zestimate®
$458/sqft
$102/mo HOA
What's special
Soaring ceilingsDesirable split floor planGorgeous hardwood floors
- 28 days
- 1,365
- 94
Likely to sell faster than
Zillow last checked:
Listing updated:
Listed by:
Ingrid Livingston 407-595-5972,
COLDWELL BANKER REALTY 407-647-1211,
Donna Bryant 407-509-8047,
COLDWELL BANKER REALTY
Source: Stellar MLS,MLS#: O6447496 Originating MLS: Orlando Regional
Facts & features
Interior
Bedrooms & bathrooms
- Bedrooms: 3
- Bathrooms: 2
- Full bathrooms: 2
Primary bedroom
- Features: Shower No Tub, Walk-In Closet(s)
- Level: First
- Area: 168 Square Feet
- Dimensions: 14x12
Bedroom 2
- Features: Built-in Closet
- Level: First
- Area: 110 Square Feet
- Dimensions: 11x10
Bedroom 3
- Features: Built-in Closet
- Level: First
- Area: 110 Square Feet
- Dimensions: 11x10
Kitchen
- Features: Pantry
- Level: First
- Area: 154 Square Feet
- Dimensions: 14x11
Living room
- Level: First
- Area: 144 Square Feet
- Dimensions: 12x12
Heating
- Central
Cooling
- Central Air
Appliances
- Included: Dishwasher, Disposal, Dryer, Electric Water Heater, Microwave, Range, Refrigerator, Washer
- Laundry: Laundry Room
Features
- Primary Bedroom Main Floor, Solid Surface Counters, Vaulted Ceiling(s), Walk-In Closet(s)
- Flooring: Ceramic Tile, Hardwood
- Windows: Window Treatments
- Has fireplace: No
Interior area
- Total structure area: 2,103
- Total interior livable area: 1,517 sqft
Video & virtual tour
Property
Parking
- Total spaces: 2
- Parking features: Garage Faces Rear
- Attached garage spaces: 2
Features
- Levels: One
- Stories: 1
- Patio & porch: Front Porch, Side Porch
- Exterior features: Balcony, Irrigation System
- Waterfront features: Lake
Lot
- Size: 2,925 Square Feet
Details
- Parcel number: 212230053001302
- Zoning: PD/AN
- Special conditions: None
Construction
Type & style
- Home type: SingleFamily
- Property subtype: Single Family Residence
Materials
- Block
- Foundation: Slab
- Roof: Tile
Condition
- New construction: No
- Year built: 2005
Utilities & green energy
- Sewer: Public Sewer
- Water: Public
- Utilities for property: Electricity Connected, Sewer Connected, Water Connected
Community & HOA
Community
- Features: Lake, Clubhouse, Dog Park, Fitness Center, Playground, Pool
- Pet fee: $0 monthly
- Subdivision: BALDWIN PARKA
HOA
- Has HOA: Yes
- Amenities included: Clubhouse, Fitness Center, Playground, Pool
- Services included: Community Pool
- HOA fee: $102 monthly
- HOA name: Baldwin Park HOA
Location
- Region: Orlando
Financial & listing details
- Price per square foot: $458/sqft
- Tax assessed value: $568,191
- Annual tax amount: $7,856
- Date on market: 10/15/2026
- Cumulative days on market: 28 days
- Listing terms: Cash,Conventional
- Ownership: Fee Simple
- Total actual rent: 0
- Electric utility on property: Yes
- Road surface type: Asphalt
Estimated market value
$689,100
$655,000 - $724,000
$3,923/mo
Price history
| Date | Event | Price |
|---|---|---|
| 10/15/2026 | Listed for sale | $695,000+93.1%$458/sqft |
Source:  Stellar MLS #O6447496 Report a problem | ||
| 3/10/2016 | Sold | $360,000-6.5%$237/sqft |
Source: Stellar MLS #O5420401 Report a problem | ||
| 2/19/2016 | Pending sale | $385,000$254/sqft |
Source: KELLY PRICE & COMPANY LLC #O5420401 Report a problem | ||
| 2/12/2016 | Listed for sale | $385,000+20.3%$254/sqft |
Source: KELLY PRICE & COMPANY LLC #O5420401 Report a problem | ||
| 6/28/2013 | Sold | $320,000-4.5%$211/sqft |
Source: Stellar MLS #O5158981 Report a problem | ||
| 5/10/2013 | Listed for sale | $335,000+20.5%$221/sqft |
Source: Olde Town Brokers, Inc. #O5158981 Report a problem | ||
| 1/28/2009 | Sold | $278,000-35.2%$183/sqft |
Source: Stellar MLS #O4858046 Report a problem | ||
| 1/6/2006 | Sold | $428,900$283/sqft |
Source: Public Record Report a problem | ||
Public tax history
| Year | Property taxes | Tax assessment |
|---|---|---|
| 2024 | $7,622 +5.4% | $386,665 +3% |
| 2023 | $7,229 +2.5% | $375,403 +3% |
| 2022 | $7,051 +1.8% | $364,469 +3% |
| 2021 | $6,926 +0.7% | $353,853 +1.4% |
| 2020 | $6,878 +0.9% | $348,967 +2.3% |
| 2019 | $6,816 -0.1% | $341,121 +1.9% |
| 2018 | $6,824 | $334,761 +1.9% |
| 2017 | $6,824 +1% | $328,415 +2.2% |
| 2016 | $6,759 +7.3% | $321,325 +4.5% |
| 2015 | $6,297 -1.2% | $307,396 +4.3% |
| 2014 | $6,371 +37.1% | $294,838 +13.1% |
| 2013 | $4,647 +1% | $260,647 +15.3% |
| 2012 | $4,601 +2.3% | $226,153 +11.3% |
| 2011 | $4,495 -2.3% | $203,248 -5.2% |
| 2010 | $4,601 | $214,342 -16.6% |
| 2009 | -- | $257,153 -19.7% |
| 2008 | $7,088 -9.8% | $320,095 -15.3% |
| 2007 | $7,860 -1.8% | $377,709 +7.3% |
| 2006 | $8,004 +155.6% | $352,014 +291.1% |
| 2005 | $3,131 | $90,000 |
Find assessor info on the county website
Monthly payment
Est. payment
Payment breakdown
Explore the cost of this home by adjusting the details. Changes won't be saved.Climate risks
Neighborhood: Baldwin Park
Nearby schools
Schools provided by the listing agent
- Elementary: Baldwin Park Elementary
- Middle: Glenridge Middle
- High: Winter Park High
Source: Stellar MLS. This data may not be complete. We recommend contacting the local school district to confirm school assignments for this home.

Similar homes
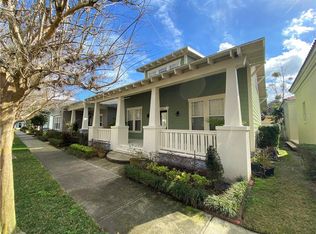
- $749,0003 bd3 ba1.6k sqft5346 PENWAY DRIVE, ORLANDO, FL 32814For Sale
 MLS ID #A4712382, Dawn Lieber, IVP OF FLORIDA INC. Stellar MLS
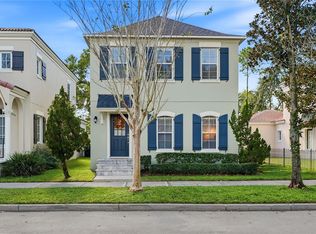
- $847,5003 bd3 ba1.8k sqft1555 HANKS AVENUE, ORLANDO, FL 32814For Sale
 MLS ID #O6433367, Vanessa Albuquerque, WRA BUSINESS & REAL ESTATE. Stellar MLS
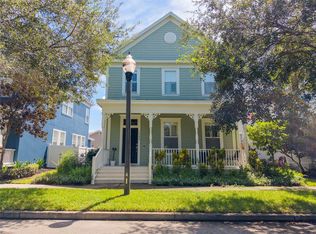
- $749,0003 bd3 ba1.6k sqft2904 SAINT GEORGE STREET, ORLANDO, FL 32814For Sale
 MLS ID #O6449316, Giuseppina Moriconi, GM SUNSHINE REALTY LLC. Stellar MLS
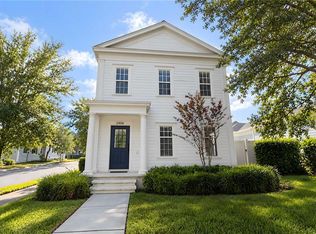
- $759,9003 bd2 ba1.5k sqft3916 FINCH ST, ORLANDO, FL 32803For Sale
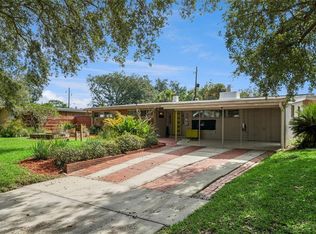 MLS ID #O6456792, Michael Salazar, SUNDIAL REAL ESTATE LLC. Stellar MLS
- $549,9003 bd3 ba1.8k sqft1080 AVILA LANE, ORLANDO, FL 32803For SaleMLS ID #O6453769, Jennifer Christ, THE AGENCY FL. Stellar MLS
- $599,0003 bd2 ba1.4k sqft1674 LAKEMONT AVENUE #101, ORLANDO, FL 32814For SaleMLS ID #O6437171, Emma Kaplan, BALDWIN PARK REALTY LLC. Stellar MLS
- $619,9003 bd4 ba1.9k sqft1650 PROSPECT AVENUE, ORLANDO, FL 32814For SaleMLS ID #O6430338, Thomas Nickley, Jr, KELLER WILLIAMS REALTY AT THE PARKS. Stellar MLS
- $699,9003 bd2 ba1.6k sqft1884 JESSICA COURT, WINTER PARK, FL 32789For SaleMLS ID #O6450978, Abby Nelson, RE/MAX 200 REALTY. Stellar MLS
- $610,0003 bd2 ba1.4k sqft2315 UPPER PARK ROAD #9-203, ORLANDO, FL 32814For SaleMLS ID #P4939487, Christina Faulkner, STACEY TOWNS REALTY LLC. Stellar MLS
- $625,0003 bd2 ba1.6k sqft3000 CHELSEA STREET, ORLANDO, FL 32803For SaleMLS ID #O6444027, Octavio Abreu, NORKIS & CO REALTY. Stellar MLS
- $589,8684 bd3 ba2k sqft4892 BEACH BOULEVARD, ORLANDO, FL 32803For SaleMLS ID #O6451854, Toni Dolphin, BALDWIN PARK REALTY LLC. Stellar MLS
- $849,0003 bd2 ba2k sqft1507 GOLFSIDE DRIVE, WINTER PARK, FL 32792For SaleMLS ID #S5160711, Cameron Matoska, LPT REALTY, LLC. Stellar MLS
- $650,0003 bd2 ba1.6k sqft1819 LAKE SUE DRIVE, ORLANDO, FL 32803For SaleMLS ID #TB8542102, Bettina Guild, RE/MAX ACTION FIRST OF FLORIDA. Stellar MLS
- $650,0004 bd2 ba1.6k sqft2322 WOODCREST DRIVE, WINTER PARK, FL 32792For SaleMLS ID #O6445796, Jill Healey, KELLER WILLIAMS WINTER PARK. Stellar MLS
- $565,0003 bd3 ba1.7k sqft5060 GYPSY LANE, ORLANDO, FL 32807For SaleMLS ID #O6438063, Benny Tran, PREMIER BROKERS INTERNATIONAL. Stellar MLS
- $475,0004 bd2 ba1.7k sqft705 WAVECREST DRIVE, ORLANDO, FL 32807For SaleMLS ID #O6456809, Crystal Grohowski, LLC, CORCORAN PREMIER REALTY. Stellar MLS
- $359,0003 bd2 ba1.2k sqft(Undisclosed Address), ORLANDO, FL 32807For SaleMLS ID #O6456540, Mari Velasquez, OLYMPUS EXECUTIVE REALTY INC. Stellar MLS
- $675,0004 bd2 ba1.5k sqft2260 COLDSTREAM DRIVE, WINTER PARK, FL 32792For SaleMLS ID #O6437438, Steven Ritz, KELLER WILLIAMS WINTER PARK. Stellar MLS
- $550,0004 bd3 ba1.8k sqft2808 E CENTRAL BOULEVARD, ORLANDO, FL 32803For SaleMLS ID #O6455891, Terry Diederich, KELLER WILLIAMS REALTY AT THE PARKS. Stellar MLS
