Welcome to 3916 Finch Street, located in the award-winning Audubon Park Garden District! Mid-Century Modern charm meets modern convenience in this beautifully maintained home in one of Orlando's most desirable neighborhoods. Blending timeless 1950s character with thoughtful updates and Smart Home features, this property offers a unique combination of style, functionality, and Florida living. The spacious gourmet kitchen features an abundance of cabinetry, granite countertops, stainless steel appliances, and plenty of room for entertaining. A wall of windows spanning the kitchen and dining area fills the space with natural light and provides beautiful views of the tropical backyard and saltwater pool. Designed for both relaxation and entertaining, the backyard offers lush landscaping, two storage sheds, including one equipped with electricity that is ideal for a workshop, and a spacious enclosed lanai featuring vinyl windows and a gas fireplace for year-round enjoyment. Inside, the home features beautiful porcelain tile flooring and vintage bathroom flooring that preserves the home's original Mid-Century character. The distinctive primary suite provides direct access to a private spa room. Major improvements and features include a BRAND NEW 2026 HVAC SYSTEM, NEWER ROOF (2022), SMART HOME SECURITY SYSTEM, TESLA CHARGER, OWNED SOLAR PANELS for added energy efficiency, and TWO fireplaces. Best of all, NO HOA! Situated in the heart of Audubon Park, this home offers convenient access to some of Orlando's favorite local restaurants, coffee shops, boutiques, bakeries, and neighborhood businesses. Enjoy being just minutes from the popular East End Market, featuring local eateries, artisan vendors, and specialty shops, along with convenient access to Baldwin Park, Winter Park, and the beautiful Harry P. Leu Gardens, offering 50 acres of botanical gardens and scenic walking paths. Zoned for the highly rated Audubon Park K-8 School, this home offers an exceptional location in one of Orlando's most desirable neighborhoods. With Downtown Orlando just 10 minutes away, you'll enjoy the perfect balance of an established neighborhood atmosphere and convenient access to everything Central Florida has to offer. Don't miss this opportunity to own a distinctive Mid-Century Modern home in the heart of Audubon Park!
For sale
$759,900
3916 FINCH ST, ORLANDO, FL 32803
3beds
1,598sqft
Single Family Residence
Built in 1954
9,403 Square Feet Lot
$732,600 Zestimate®
$476/sqft
$-- HOA
What's special
Mid-century modern charmTwo fireplacesSaltwater poolGranite countertopsSpacious gourmet kitchenDistinctive primary suiteBeautiful porcelain tile flooring
- 8 days
- 980
- 116
Likely to sell faster than
Zillow last checked:
Listing updated:
Listed by:
Michael Salazar 407-692-5614,
SUNDIAL REAL ESTATE LLC 407-601-2200,
Nicole Van Treese 407-462-9050,
SUNDIAL REAL ESTATE LLC
Source: Stellar MLS,MLS#: O6456792 Originating MLS: Orlando Regional
Facts & features
Interior
Bedrooms & bathrooms
- Bedrooms: 3
- Bathrooms: 2
- Full bathrooms: 2
Primary bedroom
- Description: Room1
- Features: Ceiling Fan(s), Walk-In Closet(s)
- Level: First
- Area: 132 Square Feet
- Dimensions: 12x11
Bedroom 2
- Description: Room2
- Features: Built-in Closet
- Level: First
- Area: 132 Square Feet
- Dimensions: 11x12
Bedroom 3
- Description: Room3
- Features: Built-in Closet
- Level: First
- Area: 108 Square Feet
- Dimensions: 9x12
Primary bathroom
- Description: Room7
- Features: No Closet
- Level: First
- Area: 49 Square Feet
- Dimensions: 7x7
Bathroom 2
- Description: Room8
- Features: No Closet
- Level: First
- Area: 42 Square Feet
- Dimensions: 7x6
Dining room
- Description: Room5
- Features: Ceiling Fan(s), No Closet
- Level: First
- Area: 176 Square Feet
- Dimensions: 16x11
Florida room
- Description: Room10
- Features: No Closet
- Level: First
- Area: 132 Square Feet
- Dimensions: 12x11
Kitchen
- Description: Room4
- Features: Breakfast Bar, Built-In Shelving, Granite Counters, No Closet
- Level: First
- Area: 99 Square Feet
- Dimensions: 9x11
Laundry
- Description: Room9
- Features: No Closet
- Level: First
- Area: 168 Square Feet
- Dimensions: 12x14
Living room
- Description: Room6
- Features: Ceiling Fan(s), No Closet
- Level: First
- Area: 144 Square Feet
- Dimensions: 12x12
Heating
- Central
Cooling
- Central Air
Appliances
- Included: Cooktop, Dishwasher, Dryer, Other, Refrigerator, Washer
- Laundry: Inside, Laundry Room
Features
- Beamed Ceilings, Ceiling Fan(s), Eating Space In Kitchen, Solid Surface Counters, Solid Wood Cabinets, Stone Counters, Walk-In Closet(s)
- Flooring: Porcelain Tile, Tile
- Doors: Sliding Doors, Sliding Doors
- Has fireplace: Yes
- Fireplace features: Non Wood Burning, Wood Burning
Interior area
- Total structure area: 2,444
- Total interior livable area: 1,598 sqft
Video & virtual tour
Property
Parking
- Total spaces: 2
- Parking features: Covered, Driveway
- Carport spaces: 2
- Has uncovered spaces: Yes
Features
- Levels: One
- Stories: 1
- Patio & porch: Covered, Enclosed, Front Porch, Patio, Porch, Screened
- Exterior features: Private Yard, Rain Gutters, Storage
- Has private pool: Yes
- Pool features: In Ground, Salt Water
- Fencing: Wood
- Has view: Yes
- View description: Pool, Trees/Woods
Lot
- Size: 9,403 Square Feet
- Features: Landscaped, Oversized Lot
Details
- Parcel number: 302220032002081
- Zoning: R-1A
- Special conditions: None
Construction
Type & style
- Home type: SingleFamily
- Property subtype: Single Family Residence
Materials
- Block
- Foundation: Slab
- Roof: Shingle
Condition
- Completed
- New construction: No
- Year built: 1954
Utilities & green energy
- Electric: Photovoltaics Third-Party Owned
- Sewer: Public Sewer
- Water: Public
- Utilities for property: Public, Solar
Green energy
- Energy generation: Solar
Community & HOA
Community
- Pet fee: $0 monthly
- Subdivision: AUDUBON PARK FLAMINGO
HOA
- Has HOA: No
Location
- Region: Orlando
Financial & listing details
- Price per square foot: $476/sqft
- Tax assessed value: $440,056
- Annual tax amount: $7,527
- Date on market: 11/11/2026
- Cumulative days on market: 9 days
- Listing terms: Cash,Conventional,FHA,VA Loan
- Ownership: Fee Simple
- Total actual rent: 0
- Road surface type: Paved, Asphalt
Estimated market value
$732,600
$696,000 - $769,000
$2,895/mo
Price history
| Date | Event | Price |
|---|---|---|
| 11/11/2026 | Listed for sale | $759,900+46.1%$476/sqft |
Source:  Stellar MLS #O6456792 Report a problem | ||
| 12/19/2022 | Sold | $520,000+1%$325/sqft |
Source: Public Record Report a problem | ||
| 11/15/2022 | Pending sale | $515,000$322/sqft |
Source: Stellar MLS #O6071361 Report a problem | ||
| 11/10/2022 | Listed for sale | $515,000$322/sqft |
Source: Stellar MLS #O6071361 Report a problem | ||
Public tax history
| Year | Property taxes | Tax assessment |
|---|---|---|
| 2024 | $7,425 -6.6% | $440,056 +1.7% |
| 2023 | $7,953 +225% | $432,751 +156% |
| 2022 | $2,447 +26% | $169,051 +21.3% |
| 2021 | $1,943 +1.1% | $139,370 +1.4% |
| 2020 | $1,922 +1.5% | $137,446 +2.3% |
| 2019 | $1,893 +1.4% | $134,356 +1.9% |
| 2018 | $1,867 | $131,851 -35.7% |
| 2017 | $1,867 +1.8% | $205,097 +2.6% |
| 2016 | $1,835 +0.8% | $199,980 +9.2% |
| 2015 | $1,819 +18.6% | $183,066 +36.7% |
| 2014 | $1,533 +6.5% | $133,944 +8.1% |
| 2013 | $1,440 +1.8% | $123,906 +1.4% |
| 2012 | $1,415 +4% | $122,146 -4.3% |
| 2011 | $1,362 +5.8% | $127,589 -3.6% |
| 2010 | $1,287 | $132,370 -12% |
| 2009 | -- | $150,372 -27% |
| 2008 | $1,181 -11.6% | $205,958 -7.7% |
| 2007 | $1,337 -4.3% | $223,233 +13.8% |
| 2006 | $1,397 +0.9% | $196,085 +14.6% |
| 2005 | $1,384 +6.4% | $171,078 +29.5% |
| 2004 | $1,300 +2.3% | $132,074 +1% |
| 2003 | $1,271 +3.3% | $130,717 +13.9% |
| 2002 | $1,231 -0.5% | $114,790 +5.7% |
| 2001 | $1,237 +1.6% | $108,593 +16.2% |
| 2000 | $1,218 | $93,446 |
Find assessor info on the county website
Monthly payment
Est. payment
Payment breakdown
Explore the cost of this home by adjusting the details. Changes won't be saved.Climate risks
Neighborhood: Audubon Park
Nearby schools
Schools provided by the listing agent
- Middle: Audubon Park K-8
- High: Winter Park High
Source: Stellar MLS. This data may not be complete. We recommend contacting the local school district to confirm school assignments for this home.

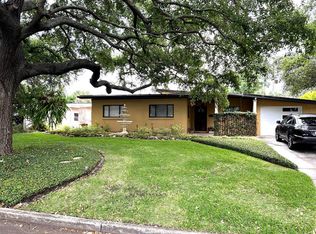
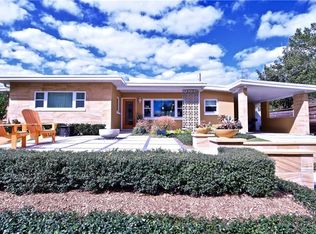
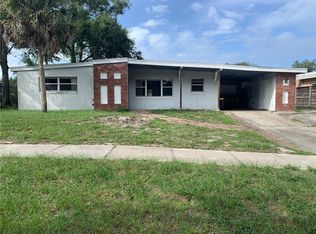
Similar homes
- $880,0004 bd3 ba2k sqft1502 DOVE DRIVE, ORLANDO, FL 32803For Sale
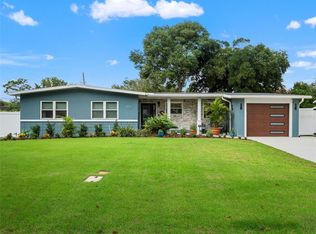
 MLS ID #O6444072, Carla Stanton, MAINFRAME REAL ESTATE. Stellar MLS
- $599,0003 bd2 ba1.6k sqft3000 CHELSEA STREET, ORLANDO, FL 32803For Sale
 MLS ID #O6444027, Octavio Abreu, NORKIS & CO REALTY. Stellar MLS
- $744,0003 bd3 ba1.6k sqft5346 PENWAY DRIVE, ORLANDO, FL 32814For Sale
 MLS ID #A4712382, Dawn Lieber, IVP OF FLORIDA INC. Stellar MLS
- $625,0003 bd2 ba1.6k sqft2120 MEETING PLACE #19-102, ORLANDO, FL 32814For Sale
 MLS ID #O6456965, Sandra Jones, FANNIE HILLMAN & ASSOCIATES. Stellar MLS
- $497,0002 bd1 ba1k sqft1815 VIRGINIA DRIVE, ORLANDO, FL 32803For SaleMLS ID #O6449108, Joann Beck, BECK REALTY LLC. Stellar MLS
- $749,0003 bd3 ba1.6k sqft2904 SAINT GEORGE STREET, ORLANDO, FL 32814For SaleMLS ID #O6449316, Giuseppina Moriconi, GM SUNSHINE REALTY LLC. Stellar MLS
- $700,0004 bd4 ba2k sqft1512 OREGON STREET, ORLANDO, FL 32803For SaleMLS ID #S5155470, Jamie Bollinger, EXP REALTY LLC. Stellar MLS
- $649,0003 bd2 ba1.6k sqft1978 MEETING PLACE #101, ORLANDO, FL 32814For SaleMLS ID #O6458497, Steven Koleno, BEYCOME OF FLORIDA LLC. Stellar MLS
- $550,0004 bd3 ba1.8k sqft2808 E CENTRAL BOULEVARD, ORLANDO, FL 32803For SaleMLS ID #O6455891, Terry Diederich, KELLER WILLIAMS REALTY AT THE PARKS. Stellar MLS
- $584,0003 bd2 ba1.7k sqft1616 E JEFFERSON STREET, ORLANDO, FL 32803For SaleMLS ID #O6449143, Patti-Jo Jungreis, ALL REAL ESTATE & INVESTMENTS. Stellar MLS
- $765,0002 bd3 ba2k sqft4701 FOX STREET, ORLANDO, FL 32814For SaleMLS ID #S5161233, Bee Nielsen, NONA LEGACY POWERED BY LA ROSA. Stellar MLS
- $619,9503 bd2 ba1.9k sqft1527 MOUNT VERNON STREET, ORLANDO, FL 32803For SaleMLS ID #O6440113, Gary Berkson, RE/MAX CENTRAL REALTY. Stellar MLS
- $979,0003 bd2 ba2k sqft1205 DORCHESTER STREET, ORLANDO, FL 32803For SaleMLS ID #O6434000, Terrell Daniel, ANNE ROGERS REALTY GROUP INC. Stellar MLS
- $575,0002 bd2 ba2k sqft2300 OHIO DRIVE, ORLANDO, FL 32803For SaleMLS ID #O6451885, Lindsie Fann, RE/MAX 200 REALTY. Stellar MLS
- $749,9003 bd3 ba2.1k sqft1003 GOLFSIDE DRIVE, WINTER PARK, FL 32792For SaleMLS ID #O6444366, Lina Paeres, QP HOMES REALTY LLC. Stellar MLS
- $549,9003 bd3 ba1.8k sqft1080 AVILA LANE, ORLANDO, FL 32803For SaleMLS ID #O6453769, Jennifer Christ, THE AGENCY FL. Stellar MLS
