Welcome to this beautiful corner-unit townhome on a tree lined street with water view in the highly desirable community of Baldwin Park! Featuring 2 bedrooms, additional den/office/tech area, 2.5 bathrooms, and a 2-car rear-entry garage with Husky cabinet/drawer storage system. The home features high ceilings, Large living areas, laundry room, and spacious bright kitchen with dining area, 42" upper cabinets, stainless steel appliances, highlighted by a grand stone island, closet pantry and pull-out shelf genie system. French door leads to the charming private courtyard with side-yard entry, offering new pergola (2025) with adjustable louver roof built to withstand up to 120 mph winds, plenty of space for relaxation and entertaining.The upstairs master en-suite offers a large shower with glass wall and build-in bench, dual sink vanity, TOTO toilet, a spacious walk-in closet with custom shelving system and a window for natural light. You will see elegant plantation shutters throughout. A fantastic end unit with several extra windows bringing in lots of natural light for an open feel. 3M thinsulate climate control film is installed on all downstairs windows. This home offers the perfect blend of comfort, style, and functionality, Additional highlights include a newer roof (2023) and newer A/C unit (2024), offering added peace of mind. Baldwin Park is known for its beautiful lakes, scenic surroundings, vibrant town center and exceptional community amenities, with convenient access to shopping, dining, and recreation. A wonderful opportunity to enjoy comfortable, stylish living in one of Orlando's most desirable communities. Call for more information and showing schedule.
For sale
$765,000
4701 FOX STREET, ORLANDO, FL 32814
2beds
2,055sqft
Townhouse
Built in 2003
4,754 Square Feet Lot
$664,400 Zestimate®
$372/sqft
$572/mo HOA
What's special
- 6 days
- 405
- 26
Zillow last checked:
Listing updated:
Listed by:
Bee Nielsen 321-331-7028,
NONA LEGACY POWERED BY LA ROSA 407-270-6841
Source: Stellar MLS,MLS#: S5161233 Originating MLS: Osceola
Facts & features
Interior
Bedrooms & bathrooms
- Bedrooms: 2
- Bathrooms: 3
- Full bathrooms: 2
- 1/2 bathrooms: 1
Rooms
- Room types: Attic, Den/Library/Office, Utility Room
Primary bedroom
- Features: Bidet, Built-In Shower Bench, Ceiling Fan(s), Dual Sinks, En Suite Bathroom, Shower No Tub, Walk-In Closet(s)
- Level: Second
- Area: 210 Square Feet
- Dimensions: 15x14
Family room
- Level: First
- Area: 176 Square Feet
- Dimensions: 16x11
Kitchen
- Features: Pantry, Granite Counters, Kitchen Island, Stone Counters
- Level: First
- Area: 130 Square Feet
- Dimensions: 10x13
Living room
- Level: First
- Area: 270 Square Feet
- Dimensions: 15x18
Heating
- Central
Cooling
- Central Air
Appliances
- Included: Convection Oven, Dishwasher, Disposal, Dryer, Electric Water Heater, Microwave, Range, Refrigerator, Washer
- Laundry: Laundry Room
Features
- Attic Ventilator, Ceiling Fan(s), Crown Molding, Eating Space In Kitchen, High Ceilings, PrimaryBedroom Upstairs, Split Bedroom, Stone Counters, Walk-In Closet(s)
- Flooring: Ceramic Tile, Hardwood
- Doors: French Doors
- Windows: Window Treatments
- Has fireplace: No
- Common walls with other units/homes: Corner Unit,End Unit
Interior area
- Total structure area: 2,547
- Total interior livable area: 2,055 sqft
Video & virtual tour
Property
Parking
- Total spaces: 2
- Parking features: Garage Door Opener, Garage Faces Rear, On Street
- Garage spaces: 2
- Has uncovered spaces: Yes
- Details: Garage Dimensions: 20x20
Accessibility
- Accessibility features: Stair Lift
Features
- Levels: Two
- Stories: 2
- Patio & porch: Patio, Rear Porch
- Exterior features: Courtyard, Irrigation System, Private Mailbox, Rain Gutters, Sidewalk
- Fencing: Wood
- Has view: Yes
- View description: Garden, Water, Pond
- Has water view: Yes
- Water view: Water,Pond
- Waterfront features: Lake, Waterfront
Lot
- Size: 4,754 Square Feet
- Dimensions: 120 x 29/49
- Features: Corner Lot, Landscaped, Sidewalk
- Residential vegetation: Mature Landscaping
Details
- Additional structures: Gazebo
- Parcel number: 202230052002410
- Zoning: PD/AN
- Special conditions: None
Construction
Type & style
- Home type: Townhouse
- Architectural style: Colonial
- Property subtype: Townhouse
- Attached to another structure: Yes
Materials
- Block, Stucco
- Foundation: Slab
- Roof: Shingle
Condition
- New construction: No
- Year built: 2003
Utilities & green energy
- Sewer: Public Sewer
- Water: Public
- Utilities for property: Cable Available, Electricity Connected, Street Lights, Water Connected
Green energy
- Energy efficient items: Appliances
Community & HOA
Community
- Features: Lake, Waterfront, Clubhouse, Fitness Center, Playground, Pool, Restaurant, Sidewalks
- Security: Fire Sprinkler System, Smoke Detector(s)
- Pet fee: $0 monthly
- Subdivision: BALDWIN PARK UT 01 50 121
HOA
- Has HOA: Yes
- Amenities included: Clubhouse, Fitness Center, Park, Playground, Pool
- Services included: Community Pool, Maintenance Grounds
- HOA fee: $572 monthly
- HOA name: Liz Rouleau
- HOA phone: 407-740-5838
- Second HOA name: Baldwin Park
Location
- Region: Orlando
Financial & listing details
- Price per square foot: $372/sqft
- Tax assessed value: $594,302
- Annual tax amount: $3,201
- Date on market: 11/19/2026
- Listing terms: Cash,Conventional,FHA,VA Loan
- Ownership: Fee Simple
- Total actual rent: 0
- Electric utility on property: Yes
- Road surface type: Paved
Estimated market value
$664,400
$618,000 - $718,000
$3,739/mo
Price history
| Date | Event | Price |
|---|---|---|
| 11/20/2026 | Listed for sale | $765,000+74.1%$372/sqft |
Source:  Stellar MLS #S5161233 Report a problem | ||
| 11/30/2007 | Listing removed | $439,500$214/sqft |
Source: Obeo #O4663623 Report a problem | ||
| 11/14/2007 | Listed for sale | $439,500+5.9%$214/sqft |
Source: Obeo #O4663623 Report a problem | ||
| 7/17/2006 | Sold | $415,000+50.4%$202/sqft |
Source: Public Record Report a problem | ||
| 6/30/2004 | Sold | $275,900+9.1%$134/sqft |
Source: Public Record Report a problem | ||
| 12/12/2003 | Sold | $253,000$123/sqft |
Source: Public Record Report a problem | ||
Public tax history
| Year | Property taxes | Tax assessment |
|---|---|---|
| 2024 | $3,071 +3.9% | $158,121 +3% |
| 2023 | $2,955 +2.6% | $153,516 +3% |
| 2022 | $2,881 +2.4% | $149,045 +3% |
| 2021 | $2,814 +0.8% | $144,704 +1.4% |
| 2020 | $2,792 +1.1% | $142,706 +2.3% |
| 2019 | $2,762 +1% | $139,498 +1.9% |
| 2018 | $2,736 | $136,897 -55.7% |
| 2017 | $2,736 -0.2% | $309,174 +6% |
| 2016 | $2,742 +0.6% | $291,651 -2.7% |
| 2015 | $2,727 -1.2% | $299,640 +12.8% |
| 2014 | $2,760 +4.8% | $265,738 +14.2% |
| 2013 | $2,633 +1.1% | $232,733 +5.5% |
| 2012 | $2,605 +2.5% | $220,694 +3.8% |
| 2011 | $2,541 +3.7% | $212,518 -10.3% |
| 2010 | $2,450 | $236,872 -8.6% |
| 2009 | -- | $259,110 -18.4% |
| 2008 | $2,371 -67.3% | $317,681 -10.8% |
| 2007 | $7,253 +16.2% | $356,327 +30.7% |
| 2006 | $6,239 +8.5% | $272,684 +15.5% |
| 2005 | $5,753 +20.4% | $236,063 +6.6% |
| 2004 | $4,780 +169.7% | $221,436 +427.2% |
| 2003 | $1,772 +104% | $42,000 +44.8% |
| 2002 | $869 | $29,000 |
Find assessor info on the county website
Monthly payment
Est. payment
Payment breakdown
Explore the cost of this home by adjusting the details. Changes won't be saved.Climate risks
Neighborhood: Baldwin Park

Similar homes
- $744,0003 bd3 ba1.6k sqft5346 PENWAY DRIVE, ORLANDO, FL 32814For Sale
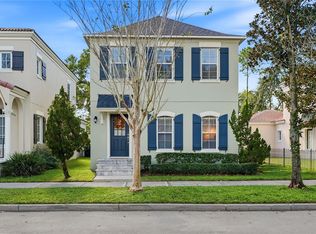
 MLS ID #A4712382, Dawn Lieber, IVP OF FLORIDA INC. Stellar MLS
- $847,5003 bd3 ba1.8k sqft1555 HANKS AVENUE, ORLANDO, FL 32814For Sale
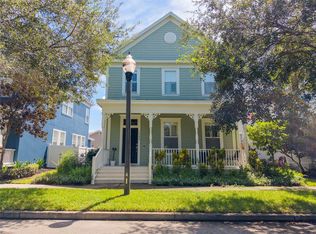 MLS ID #O6433367, Vanessa Albuquerque, WRA BUSINESS & REAL ESTATE. Stellar MLS
- $599,0003 bd2 ba1.4k sqft1674 LAKEMONT AVENUE #101, ORLANDO, FL 32814For Sale
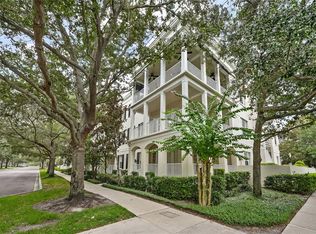 MLS ID #O6437171, Emma Kaplan, BALDWIN PARK REALTY LLC. Stellar MLS
- $750,0004 bd3 ba2.1k sqft2159 MARSH SEDGE LANE, WINTER PARK, FL 32792For Sale
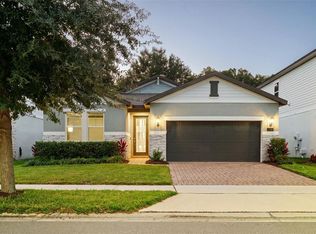 MLS ID #O6447427, Harif Hazera LLC, PREMIER SOTHEBY'S INTL. REALTY. Stellar MLS
- $759,0003 bd3 ba2k sqft15136 OLD CHENEY HIGHWAY, ORLANDO, FL 32828For SaleMLS ID #O6442601, Sandy Jablonski, KELLER WILLIAMS ADVANTAGE REALTY. Stellar MLS
- $759,9004 bd4 ba2.4k sqft204 N SWEETWATER COVE BOULEVARD, LONGWOOD, FL 32779For SaleMLS ID #O6453055, Rosanna Rivera, REDFIN CORPORATION. Stellar MLS
- $849,0003 bd3 ba2.1k sqft1118 WASHINGTON AVENUE #5C, WINTER PARK, FL 32789For SaleMLS ID #O6455084, Steven Koleno, BEYCOME OF FLORIDA LLC. Stellar MLS
- $699,9003 bd2 ba1.6k sqft1884 JESSICA COURT, WINTER PARK, FL 32789For SaleMLS ID #O6450978, Abby Nelson, RE/MAX 200 REALTY. Stellar MLS
- $825,0004 bd3 ba2.2k sqft619 GATLIN AVENUE, ORLANDO, FL 32806For SaleMLS ID #O6445495, Ty McTague, KELLER WILLIAMS REALTY AT THE PARKS. Stellar MLS
- $785,0002 bd3 ba1.8k sqft480 W PLANT STREET, WINTER GARDEN, FL 34787For SaleMLS ID #O6453345, Matt Kester, THE REAL ESTATE COLLECTION LLC. Stellar MLS
- $729,0004 bd3 ba2.1k sqft9326 BAY VISTA ESTATES BOULEVARD, ORLANDO, FL 32836For SaleMLS ID #TB8566760, Stephen Hachey, FLAT FEE MLS REALTY. Stellar MLS
- $760,0003 bd3 ba2.3k sqft19113 QUINLAN ST, ORLANDO, FL 32833For SaleMLS ID #O6418277, Debra Lombardi LeMay, SANDRONI HOLDINGS REAL ESTATE LLC. Stellar MLS
- $799,9992 bd2 ba1.5k sqft1431 PALM AVENUE, WINTER PARK, FL 32789For SaleMLS ID #O6433195, Kelsey Payton, ALL REAL ESTATE & INVESTMENTS. Stellar MLS
- $575,0002 bd3 ba1.6k sqft1259 INDIANA AVENUE, WINTER PARK, FL 32789For SaleMLS ID #O6434701, Karan Wienker, COLDWELL BANKER REALTY. Stellar MLS
- $575,0002 bd3 ba1.8k sqft1071 ARAGON AVENUE, WINTER PARK, FL 32789For SaleMLS ID #O6429215, Greg Vazzana, FANNIE HILLMAN & ASSOCIATES. Stellar MLS
- $729,0004 bd2 ba2.2k sqft2080 GOLDWATER COURT, MAITLAND, FL 32751For SaleMLS ID #O6426674, Tab Bish LLC, REAL BROKER, LLC. Stellar MLS
- $847,5004 bd4 ba2.6k sqft442 BRIERCLIFF DRIVE, ORLANDO, FL 32806For SaleMLS ID #O6441912, Michael Dudley, HOPKEY REALTY. Stellar MLS
- $775,0004 bd4 ba2.4k sqft3843 WATERCREST DRIVE, LONGWOOD, FL 32779For SaleMLS ID #O6445292, Blaine Wyker, REAL BROKER, LLC. Stellar MLS
- $795,0004 bd3 ba3k sqft7746 DEBEAUBIEN DRIVE, ORLANDO, FL 32835For SaleMLS ID #O6432920, Jessie Nemeh, RE/MAX DOWNTOWN. Stellar MLS
- $415,0003 bd3 ba1.8k sqft1267 SAINT TROPEZ CIRCLE #1267, ORLANDO, FL 32806For SaleMLS ID #O6453577, Brad Young, HOMEVEST REALTY. Stellar MLS
