Mid-Century modern 3 bedroom/ 3 full bath, 2,200+ sq ft recently renovated and with salt-water pool, theater room which could easily be used as a fourth bedroom, and ample indoor laundry room. The floor plan is functional, open, and bright. The main living area and bedrooms have beautifully restored paraquet floors. The original house was built in 1954 and the attached theater room with full bath and indoor laundry room have been used as a second kitchen and mother-in-law suite in the past and could easily be converted back to that use. The house also features a large primary bedroom and primary bathroom that was added as an addition in 2000, a second water heater for the primary bathroom, two central HVAC units, and a commercial application spray-foam roof for insulation purposes on the original 1954 area of the house. One car carport was converted to a garage and completely enclosed in 2020. Central location close to Corrine Dr. shops and restaurants, Baldwin Park and downtown Orlando. Top-rated school district with zoning for Audubon K-8 and Winter Park High. The owner is a Florida licensed real estate agent and Realtor.
Sold for $712,500
$712,500
3910 FINCH STREET, ORLANDO, FL 32803
4beds
2,226sqft
Single Family Residence
Built in 1954
9,385 Square Feet Lot
$921,300 Zestimate®
$320/sqft
$3,773 Estimated rent
Home value
$921,300
$829,000 - $1.04M
$3,773/mo
Zestimate® history
Owner options
List your home for rent
$3,773/mo
Rent Zestimate®
Find your next renter with Zillow Rental Manager. Plus, with online applications, you can quickly screen prospective tenants – for free.
$3,773/mo
Rent Zestimate®
Refinance and save
$5,330/mo
Est. payment
Refinancing to a lower rate could help reduce your monthly payments and save thousands over the life of the loan.
$5,330/mo
Est. payment
Explore your selling options
Work with a Zillow partner agent
Leverage their expertise and Zillow's premium Showcase listings to get your home seen by more buyers.
Get startedList with your own agent
Get your home in front of millions of buyers by listing it on Zillow.
Learn how to do itSell it yourself
Take full control of how buyers see your home on Zillow by listing For Sale by Owner (FSBO).
List your homeWhat's special
Zillow last checked:
Listing updated:
Listed by:
Matt DeBoard 321-381-7400,
VINTAGE REALTY SOLUTIONS 407-421-3949
Bought with:
Casey Irwin, 3358330
PARK VIEW REALTY INC
Source: Stellar MLS,MLS#: O6223357 Originating MLS: Orlando Regional
Originating MLS: Orlando Regional
Facts & features
Interior
Bedrooms & bathrooms
- Bedrooms: 4
- Bathrooms: 3
- Full bathrooms: 3
Primary bedroom
- Features: Walk-In Closet(s)
- Level: First
- Dimensions: 14x12
Bedroom 2
- Features: Built-in Closet
- Level: First
- Dimensions: 12x10
Bedroom 3
- Features: Built-in Closet
- Level: First
- Dimensions: 12x10
Great room
- Level: First
- Dimensions: 15x15
Kitchen
- Level: First
- Dimensions: 10x10
Media room
- Level: First
- Dimensions: 15x15
Heating
- Central, Heat Pump
Cooling
- Central Air
Appliances
- Included: Dishwasher, Disposal, Dryer, Electric Water Heater, Exhaust Fan, Ice Maker, Range, Refrigerator, Washer
- Laundry: Inside
Features
- Ceiling Fan(s), High Ceilings, Living Room/Dining Room Combo, Open Floorplan, Walk-In Closet(s)
- Flooring: Terrazzo, Tile, Hardwood
- Doors: Outdoor Kitchen
- Has fireplace: No
Interior area
- Total structure area: 2,400
- Total interior livable area: 2,226 sqft
Property
Parking
- Total spaces: 1
- Parking features: Garage Door Opener
- Attached garage spaces: 1
Features
- Levels: One
- Stories: 1
- Patio & porch: Front Porch, Rear Porch, Screened
- Exterior features: Irrigation System, Lighting, Outdoor Kitchen, Rain Gutters, Sprinkler Metered
- Has private pool: Yes
- Pool features: Gunite, In Ground, Salt Water, Screen Enclosure
- Has spa: Yes
- Spa features: Above Ground
Lot
- Size: 9,385 Square Feet
Details
- Parcel number: 202230032002071
- Zoning: R-1A
- Special conditions: None
Construction
Type & style
- Home type: SingleFamily
- Property subtype: Single Family Residence
Materials
- Concrete, Stucco
- Foundation: Slab
- Roof: Built-Up,Other,Shingle
Condition
- New construction: No
- Year built: 1954
Utilities & green energy
- Sewer: Public Sewer
- Water: Public
- Utilities for property: Cable Available, Cable Connected, Electricity Available, Electricity Connected, Propane, Sewer Connected, Sprinkler Meter, Street Lights, Water Connected
Community & HOA
Community
- Pet fee: $0 monthly
- Subdivision: AUDUBON PARK FLAMINGO
HOA
- Has HOA: No
Location
- Region: Orlando
Financial & listing details
- Price per square foot: $320/sqft
- Tax assessed value: $516,393
- Annual tax amount: $9,269
- Date on market: 7/14/2024
- Cumulative days on market: 4 days
- Listing terms: Cash,Conventional,FHA,VA Loan
- Ownership: Fee Simple
- Total actual rent: 0
- Electric utility on property: Yes
- Road surface type: Asphalt
Price history
| Date | Event | Price |
|---|---|---|
| 8/27/2024 | Sold | $712,500-1.7%$320/sqft |
Source:  Stellar MLS #O6223357 Report a problem Stellar MLS #O6223357 Report a problem | ||
| 7/19/2024 | Pending sale | $725,000$326/sqft |
Source: Stellar MLS #O6223357 Report a problem | ||
| 7/14/2024 | Listed for sale | $725,000+906.9%$326/sqft |
Source: Stellar MLS #O6223357 Report a problem | ||
| 8/4/1994 | Sold | $72,000$32/sqft |
Source: Public Record Report a problem | ||
Public tax history
| Year | Property taxes | Tax assessment |
|---|---|---|
| 2024 | $9,550 +3% | $516,393 +2.1% |
| 2023 | $9,269 +207.5% | $505,610 +153% |
| 2022 | $3,014 +1.9% | $199,833 +3% |
| 2021 | $2,958 +1% | $194,013 +1.4% |
| 2020 | $2,930 +1.3% | $191,334 +2.3% |
| 2019 | $2,893 +1.2% | $187,032 +1.9% |
| 2018 | $2,860 | $183,545 -33.7% |
| 2017 | $2,860 +1.5% | $276,798 +2% |
| 2016 | $2,816 +0.6% | $271,260 +5.9% |
| 2015 | $2,799 +1.8% | $256,175 +44.4% |
| 2014 | $2,749 +7% | $177,460 +6.5% |
| 2013 | $2,568 +1.5% | $166,579 +0.2% |
| 2012 | $2,532 +3.4% | $166,193 -4% |
| 2011 | $2,449 +5.2% | $173,180 -3.8% |
| 2010 | $2,327 | $180,077 -13.8% |
| 2009 | -- | $208,875 -24.6% |
| 2008 | $2,153 -3.9% | $277,089 -7.4% |
| 2007 | $2,241 +17.9% | $299,186 +21.9% |
| 2006 | $1,901 +0.6% | $245,339 +17.5% |
| 2005 | $1,889 +5.8% | $208,835 +23.7% |
| 2004 | $1,785 +19.8% | $168,840 +14.5% |
| 2003 | $1,490 +3.1% | $147,434 +12.9% |
| 2002 | $1,444 -0.6% | $130,635 +7.1% |
| 2001 | $1,453 +1.4% | $122,019 +15.7% |
| 2000 | $1,433 | $105,493 |
Find assessor info on the county website
Neighborhood: Audubon Park
Nearby homes
- $665,2004 bd2 ba1.5k sqft3904 Finch St, Orlando, FL 32803Off Market

- $639,6003 bd2 ba1.6k sqft3916 Finch St, Orlando, FL 32803Off Market
- $764,3003 bd2 ba2.5k sqft3911 Bobolink Ln, Orlando, FL 32803Off Market
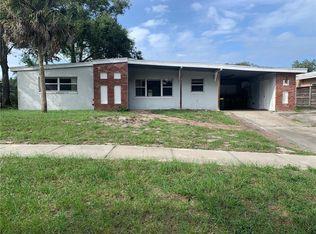
- $738,2003 bd2 ba1.5k sqft3915 Bobolink Ln, Orlando, FL 32803Off Market
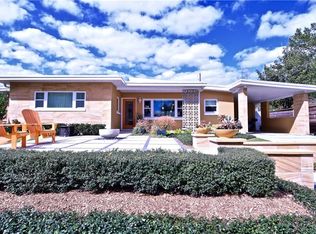
- $737,3003 bd2 ba2k sqft1602 Robin Rd, Orlando, FL 32803Off Market
- $568,0003 bd2 ba1.4k sqft3820 Finch St, Orlando, FL 32803Off Market
- $748,7003 bd2 ba1.5k sqft3905 Bobolink Ln, Orlando, FL 32803Off Market
- $717,3004 bd3 ba2.1k sqft3915 Finch St, Orlando, FL 32803Off Market
Nearby schools
GreatSchools rating
- 10/10AUDUBON PARK SCHOOLGrades: PK-8Distance: 0.6 mi
- 7/10Winter Park High SchoolGrades: 9-12Distance: 1.5 mi
Schools provided by the listing agent
- Elementary: Audubon Park K8
- High: Winter Park High
Source: Stellar MLS. This data may not be complete. We recommend contacting the local school district to confirm school assignments for this home.
Get a cash offer in 3 minutes
Find out how much your home could sell for in as little as 3 minutes with a no-obligation cash offer.
Estimated market value
$921,300
Get a cash offer in 3 minutes
Find out how much your home could sell for in as little as 3 minutes with a no-obligation cash offer.
Estimated market value
$921,300
- Florida
- Orange County
- Orlando
- 32803
- Audubon Park
- 3910 FINCH STREET
