Welcome to 1003 Golfside, a fully reimagined single-story pool home in the Winter Park area, set beneath a mature oak canopy on a beautifully landscaped lot. Major updates include a NEW ROOF (2025) and a RENOVATED POOL (2025). Inside, the open-concept layout features high-gloss marble-look porcelain tile, recessed lighting, designer ceiling fans and built-in ceiling speakers. The chef's kitchen offers high-gloss cabinetry, quartz countertops with a full-height quartz backsplash, built-in wall oven and microwave, induction cooktop and a large quartz island with bar seating. The living area showcases a custom accent wall, a brick fireplace and French doors to the pool. Bathrooms are updated with quartz vanities, vessel sinks, frameless glass showers and marble-look tile. The spacious primary bedroom offers plantation shutters and room for a sitting or office area. Outside, enjoy a private fenced backyard with the renovated pool, composite decking and an L-shaped outdoor kitchen with sink and grill. Just minutes from Baldwin Park, where you can enjoy the 2.5-mile Lake Baldwin Trail, Lake Baldwin Park with its dog beach, playground and boat ramp, the Cady Way Trail, and the Village Center's restaurants, shops and community events. Schedule your private showing today!
For sale
$769,900
1003 GOLFSIDE DRIVE, WINTER PARK, FL 32792
3beds
2,145sqft
Single Family Residence
Built in 1969
0.26 Acres Lot
$-- Zestimate®
$359/sqft
$-- HOA
What's special
Renovated poolComposite deckingMarble-look tileHigh-gloss marble-look porcelain tileCustom accent wallOpen-concept layoutHigh-gloss cabinetry
- 9 days
- 1,451
- 124
Likely to sell faster than
Zillow last checked:
Listing updated:
Listed by:
Lina Paeres 407-719-1155,
QP HOMES REALTY LLC 321-365-3979
Source: Stellar MLS,MLS#: O6444366 Originating MLS: Orlando Regional
Originating MLS: Orlando Regional
Facts & features
Interior
Bedrooms & bathrooms
- Bedrooms: 3
- Bathrooms: 3
- Full bathrooms: 3
Primary bedroom
- Features: Built-in Closet
- Level: First
- Area: 252 Square Feet
- Dimensions: 12x21
Bathroom 3
- Features: Built-in Closet
- Level: First
- Area: 110 Square Feet
- Dimensions: 10x11
Bathroom 3
- Features: Built-in Closet
- Level: First
- Area: 143 Square Feet
- Dimensions: 13x11
Family room
- Level: First
- Area: 255 Square Feet
- Dimensions: 15x17
Kitchen
- Level: First
- Area: 231 Square Feet
- Dimensions: 11x21
Living room
- Level: First
- Area: 378 Square Feet
- Dimensions: 14x27
Heating
- Central
Cooling
- Central Air
Appliances
- Included: Dishwasher, Disposal, Dryer, Microwave, Refrigerator
- Laundry: Laundry Closet
Features
- Ceiling Fan(s), Open Floorplan
- Flooring: Porcelain Tile
- Doors: Outdoor Grill
- Has fireplace: Yes
- Fireplace features: Living Room
Interior area
- Total structure area: 2,974
- Total interior livable area: 2,145 sqft
Video & virtual tour
Property
Parking
- Total spaces: 2
- Parking features: Garage
- Garage spaces: 2
Features
- Levels: One
- Stories: 1
- Exterior features: Outdoor Grill
- Has private pool: Yes
- Pool features: In Ground
- Has spa: Yes
- Fencing: Fenced
Lot
- Size: 0.26 Acres
Details
- Parcel number: 092230305301070
- Zoning: R-1A
- Special conditions: None
Construction
Type & style
- Home type: SingleFamily
- Property subtype: Single Family Residence
Materials
- Stucco
- Foundation: Slab
- Roof: Shingle
Condition
- New construction: No
- Year built: 1969
Utilities & green energy
- Sewer: Public Sewer
- Water: Public
- Utilities for property: Cable Available
Community & HOA
Community
- Pet fee: $0 monthly
- Subdivision: GOLFSIDE SEC 02
HOA
- Has HOA: No
Location
- Region: Winter Park
Financial & listing details
- Price per square foot: $359/sqft
- Tax assessed value: $516,547
- Annual tax amount: $8,648
- Date on market: 9/25/2026
- Cumulative days on market: 10 days
- Listing terms: Cash,Conventional,FHA
- Ownership: Fee Simple
- Total actual rent: 0
- Road surface type: Asphalt
Estimated market value
Not available
Estimated sales range
Not available
Not available
Price history
| Date | Event | Price |
|---|---|---|
| 9/26/2026 | Listed for sale | $769,900+33.9%$359/sqft |
Source:  Stellar MLS #O6444366 Report a problem Stellar MLS #O6444366 Report a problem | ||
| 10/8/2024 | Sold | $575,000-4.2%$268/sqft |
Source: Public Record Report a problem | ||
| 8/17/2024 | Pending sale | $600,000$280/sqft |
Source: Stellar MLS #O6227599 Report a problem | ||
| 8/6/2024 | Listed for sale | $600,000$280/sqft |
Source: Stellar MLS #O6227599 Report a problem | ||
Public tax history
| Year | Property taxes | Tax assessment |
|---|---|---|
| 2024 | $7,825 +7.7% | $450,231 +10% |
| 2023 | $7,268 +23.3% | $409,301 +10% |
| 2022 | $5,893 +10.5% | $372,092 +10% |
| 2021 | $5,335 +130.7% | $338,265 +83.9% |
| 2020 | $2,312 +1.1% | $183,964 +2.3% |
| 2019 | $2,288 +0.9% | $179,828 +1.9% |
| 2018 | $2,268 | $176,475 -37.9% |
| 2017 | $2,268 +1.3% | $284,167 +14.1% |
| 2016 | $2,240 +2.3% | $249,093 +5.7% |
| 2015 | $2,191 -3.1% | $235,681 +15.7% |
| 2014 | $2,260 +2.6% | $203,754 +14.5% |
| 2013 | $2,204 +1% | $178,021 -0.2% |
| 2012 | $2,183 +3.5% | $178,343 -10.8% |
| 2011 | $2,108 +5.8% | $200,015 -4.3% |
| 2010 | $1,993 | $209,050 -4.6% |
| 2009 | -- | $219,122 -12.7% |
| 2008 | $1,823 -7.4% | $250,880 -4.8% |
| 2007 | $1,969 -6.2% | $263,573 +5.8% |
| 2006 | $2,100 +0.3% | $249,125 +13.8% |
| 2005 | $2,092 +4.9% | $218,937 +9.7% |
| 2004 | $1,994 +5.9% | $199,624 +1.4% |
| 2003 | $1,883 +3% | $196,857 +11.1% |
| 2002 | $1,828 +0.6% | $177,138 +16.5% |
| 2001 | $1,816 +2.9% | $152,039 +4.1% |
| 2000 | $1,765 | $146,004 |
Find assessor info on the county website
Monthly payment
Est. payment
Payment breakdown
Explore the cost of this home by adjusting the details. Changes won't be saved.Climate risks
Neighborhood: 32792
Nearby schools
Schools provided by the listing agent
- Elementary: Brookshire Elem
- Middle: Glenridge Middle
- High: Winter Park High
Source: Stellar MLS. This data may not be complete. We recommend contacting the local school district to confirm school assignments for this home.


Similar homes
- $769,0004 bd3 ba2.1k sqft2410 SHERBROOKE ROAD, WINTER PARK, FL 32792For Sale
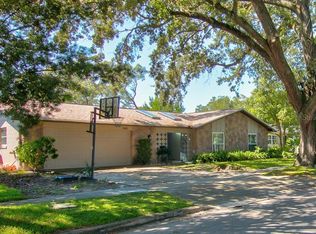
 MLS ID #O6439553, Li Ju Huang, AMERICA REAL ESTATE COMPANY LLC. Stellar MLS
 - $780,0005 bd3 ba2.1k sqft739 ROUGHBEARD ROAD, WINTER PARK, FL 32792For Sale
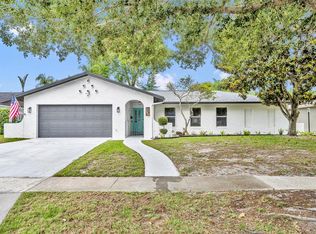 MLS ID #O6444000, John Harbuck, SERHANT. Stellar MLS
 - $724,9004 bd3 ba1.6k sqft266 N RANGER BOULEVARD, WINTER PARK, FL 32792For Sale
 MLS ID #O6444727, Moises Rivera, ELITE PROPERTY REAL ESTATE LLC. Stellar MLS
 - $850,0003 bd3 ba2.4k sqft2345 BROOKSHIRE AVENUE, WINTER PARK, FL 32792For Sale
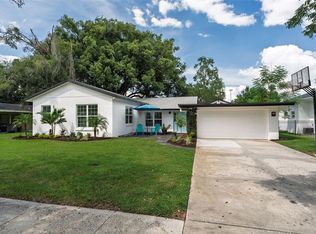 MLS ID #O6439369, Amy Turner, KELLER WILLIAMS WINTER PARK. Stellar MLS
 - $798,0005 bd4 ba2.8k sqft724 MONMOUTH WAY, WINTER PARK, FL 32792For SaleMLS ID #O6424409, Cardiff Howell, CENTRAL TOWER PROPERTIES. Stellar MLS
- $675,0004 bd2 ba1.6k sqft2215 WOODCREST DRIVE, WINTER PARK, FL 32792For SaleMLS ID #O6442348, Shari Klafter, KELLER WILLIAMS WINTER PARK. Stellar MLS
- $695,0004 bd3 ba2.3k sqft715 S RANGER BOULEVARD, WINTER PARK, FL 32792For SaleMLS ID #O6410899, Chuck Tolfa, DAHLIA REALTY GROUP. Stellar MLS
- $895,0004 bd3 ba1.8k sqft618 BLAIRSHIRE CIRCLE, WINTER PARK, FL 32792For SaleMLS ID #O6439298, Ken Pozek, REAL BROKER, LLC. Stellar MLS
- $650,0004 bd3 ba2k sqft943 FAIRWAY DRIVE, WINTER PARK, FL 32792For SaleMLS ID #O6426672, Amy Turner, KELLER WILLIAMS WINTER PARK. Stellar MLS
- $925,0004 bd3 ba2.5k sqft2572 FIFESHIRE DRIVE, WINTER PARK, FL 32792For SaleMLS ID #O6442325, MaryAnne Branner, PREMIER SOTHEBY'S INTL. REALTY. Stellar MLS
- $669,9003 bd2 ba1.8k sqft433 GILBERT ROAD, WINTER PARK, FL 32792For SaleMLS ID #O6428430, Amy Turner, KELLER WILLIAMS WINTER PARK. Stellar MLS
- $850,0004 bd3 ba2.3k sqft870 N PHELPS AVENUE, WINTER PARK, FL 32789For SaleMLS ID #O6445731, Christina Frucci, RE/MAX TOWN & COUNTRY REALTY. Stellar MLS
- $659,9003 bd2 ba1.4k sqft274 N RANGER BOULEVARD, WINTER PARK, FL 32792For SaleMLS ID #O6440062, Shannon Lee, EXPLORE FLORIDA REALTY SERVICES LLC. Stellar MLS
- $675,0004 bd2 ba1.5k sqft2260 COLDSTREAM DRIVE, WINTER PARK, FL 32792For SaleMLS ID #O6437438, Steven Ritz, KELLER WILLIAMS WINTER PARK. Stellar MLS
- $619,5003 bd3 ba1.5k sqft2758 BANCHORY ROAD, WINTER PARK, FL 32792For SaleMLS ID #O6329628, Erwin Vargas, MR VARGAS PROPERTY MANAGEMENT LLC. Stellar MLS
- $599,0004 bd3 ba2.1k sqft1946 STRATHAVEN ROAD, WINTER PARK, FL 32792For SaleMLS ID #O6411329, Youbel Montesino, LPT REALTY, LLC. Stellar MLS
- $629,0003 bd2 ba1.7k sqft508 BRECHIN DRIVE, WINTER PARK, FL 32792For SaleMLS ID #O6439220, Mary Lowen, MTL REALTY LLC. Stellar MLS
- $612,5003 bd2 ba1.7k sqft2708 LION HEART ROAD, WINTER PARK, FL 32792For SaleMLS ID #O6387685, Navid Rokh, EQUITYPRO LLC. Stellar MLS
- $439,9004 bd2 ba1.6k sqft3150 SHADY PINE AVENUE, WINTER PARK, FL 32792For SaleMLS ID #O6445202, Sarita Cabrera, WATSON REALTY CORP. Stellar MLS
