MODEL-PERFECT END-UNIT IN THE HEART OF BALDWIN PARK! If you’ve been waiting for a townhome that feels more like a luxury home than a typical attached residence, STOP HERE! This stunning three-story, 3-bedroom, 3½-bath end-unit is overflowing with pride of ownership and loaded with designer upgrades, beautiful finishes and thoughtful details throughout. And the location? Just TWO BLOCKS from the Baldwin Park Village Center! And for decades of worry free coverage, and a likely preferential insurance rate, a NEW ROOF was just installed in October 2026! From the moment you step inside, the difference is obvious. Real hardwood flooring, volume ceilings, crown molding, custom finishes and abundant natural light create an elegant yet comfortable atmosphere throughout all three levels. As an end unit, this home enjoys extra windows and exceptional natural light, while two covered patios provide wonderful outdoor living space. The first floor offers incredible flexibility with a private bedroom/full-bath suite, perfect for guests, a home office, roommate, multigenerational living or anyone wanting their own separate space. It also features a covered patio, enormous storage closet and direct access to the oversized attached two-car garage. Head upstairs and prepare to be impressed! The main living level features a spectacular open-concept design with a spacious great room, dining area and a gorgeous upgraded kitchen featuring solid-wood cabinetry, dramatic black granite countertops, beautiful marble island, Samsung stainless-steel appliances, custom sink and designer fixtures. The great room opens directly to the second covered patio, creating an ideal setting for entertaining or simply relaxing at the end of the day. A beautifully appointed half bath completes this level. The third floor is your private retreat. The luxurious primary suite features a walk-in closet with custom closet organizers and an upgraded primary bath with dual vanities and an oversized custom shower. The secondary bedroom has its own full bath, while a versatile bonus room separates the bedrooms and is perfect for a home office, den, study, playroom, gym or second living area. The laundry/utility room is also conveniently located upstairs. This is NOT your basic Baldwin Park townhome. Meticulously maintained and truly move-in ready, this home combines sophisticated design, functionality and one of Baldwin Park’s most desirable locations. And then there’s the lifestyle! Baldwin Park offers three community pools, parks, fitness facilities, playgrounds, scenic bike/run paths and the vibrant Village Center filled with restaurants, shopping and neighborhood conveniences. Lake Baldwin is just minutes away, offering beautiful walking and running trails and a dog-friendly beach. Walk to the Village. Walk to the pool. Walk to fitness, dining and shopping. Come home to luxury. If you want the best of Baldwin Park without the maintenance and price tag of a detached home, this exceptional end-unit townhome deserves to be at the top of your list!
Pending
$745,000
2040 PROSPECT AVENUE, ORLANDO, FL 32814
3beds
2,021sqft
Townhouse
Built in 2011
1,184 Square Feet Lot
$731,600 Zestimate®
$369/sqft
$574/mo HOA
What's special
Beautiful marble islandLoaded with designer upgradesAbundant natural lightDramatic black granite countertopsOversized attached two-car garageThoughtful details throughoutCustom finishes
- 37 days
- 388
- 21
Likely to sell faster than
Zillow last checked:
Listing updated:
Listed by:
John Muccigrosso, PA 407-234-6330,
RE/MAX 200 REALTY 407-629-6330,
Tess Muccigrosso 407-234-6331,
RE/MAX 200 REALTY
Source: Stellar MLS,MLS#: O6448429 Originating MLS: Orlando Regional
Facts & features
Interior
Bedrooms & bathrooms
- Bedrooms: 3
- Bathrooms: 4
- Full bathrooms: 3
- 1/2 bathrooms: 1
Rooms
- Room types: Den/Library/Office, Family Room, Dining Room, Living Room, Utility Room
Primary bedroom
- Features: Walk-In Closet(s)
- Level: Third
- Area: 156 Square Feet
- Dimensions: 13x12
Bedroom 2
- Features: Built-in Closet
- Level: Third
- Area: 120 Square Feet
- Dimensions: 12x10
Balcony porch lanai
- Level: First
- Area: 70 Square Feet
- Dimensions: 14x5
Balcony porch lanai
- Level: Second
- Area: 45 Square Feet
- Dimensions: 15x3
Dinette
- Level: Second
- Area: 96 Square Feet
- Dimensions: 12x8
Dining room
- Level: Second
- Area: 255 Square Feet
- Dimensions: 17x15
Family room
- Level: Third
- Area: 208 Square Feet
- Dimensions: 16x13
Foyer
- Level: Second
- Area: 45 Square Feet
- Dimensions: 9x5
Kitchen
- Level: Second
- Area: 132 Square Feet
- Dimensions: 12x11
Laundry
- Level: Third
Living room
- Level: Second
- Area: 182 Square Feet
- Dimensions: 14x13
Office
- Level: First
- Area: 182 Square Feet
- Dimensions: 14x13
Heating
- Central
Cooling
- Central Air
Appliances
- Included: Dishwasher, Disposal, Dryer, Range, Range Hood, Refrigerator, Washer
- Laundry: Inside, Laundry Room
Features
- Ceiling Fan(s), Crown Molding, Eating Space In Kitchen, High Ceilings, Living Room/Dining Room Combo, PrimaryBedroom Upstairs, Split Bedroom, Tray Ceiling(s)
- Flooring: Tile, Hardwood
- Has fireplace: No
- Common walls with other units/homes: Corner Unit
Interior area
- Total structure area: 2,729
- Total interior livable area: 2,021 sqft
Video & virtual tour
Property
Parking
- Total spaces: 2
- Parking features: Garage - Attached
- Attached garage spaces: 2
Features
- Levels: Three Or More
- Stories: 3
- Patio & porch: Covered, Front Porch, Porch
- Exterior features: Balcony, Lighting, Rain Gutters, Sidewalk
- Has view: Yes
- View description: City
- Waterfront features: Lake Privileges
- Body of water: LAKE BALDWIN
Lot
- Size: 1,184 Square Feet
Details
- Parcel number: 172230051901830
- Zoning: PD
- Special conditions: None
Construction
Type & style
- Home type: Townhouse
- Property subtype: Townhouse
Materials
- Block, Stucco
- Foundation: Slab
- Roof: Shingle
Condition
- New construction: No
- Year built: 2011
Utilities & green energy
- Sewer: Public Sewer
- Water: Public
- Utilities for property: Public
Community & HOA
Community
- Features: Dock, Clubhouse, Community Mailbox, Fitness Center, Pool, Sidewalks
- Pet fee: $0 monthly
- Subdivision: BALDWIN PARK REP 01
HOA
- Has HOA: Yes
- Amenities included: Clubhouse, Fitness Center, Pool
- Services included: Recreational Facilities
- HOA fee: $574 monthly
- HOA name: Stacy Fryrear - Sentry Mgmt
- HOA phone: 407-788-6700
Location
- Region: Orlando
Financial & listing details
- Price per square foot: $369/sqft
- Tax assessed value: $645,157
- Annual tax amount: $928
- Date on market: 10/8/2026
- Cumulative days on market: 29 days
- Listing terms: Cash,Conventional,VA Loan
- Ownership: Fee Simple
- Total actual rent: 0
- Road surface type: Paved
Estimated market value
$731,600
$695,000 - $768,000
$4,319/mo
Price history
| Date | Event | Price |
|---|---|---|
| 10/29/2026 | Pending sale | $745,000$369/sqft |
Source:  Stellar MLS #O6448429 Report a problem | ||
| 10/9/2026 | Listed for sale | $745,000+50.5%$369/sqft |
Source: Stellar MLS #O6448429 Report a problem | ||
| 2/2/2018 | Sold | $495,000$245/sqft |
Source: Public Record Report a problem | ||
| 12/27/2017 | Listed for sale | $495,000+10%$245/sqft |
Source: KELLY PRICE & COMPANY LLC #O5553566 Report a problem | ||
| 8/22/2014 | Listing removed | $449,900$223/sqft |
Source: Kelly Price & Company #O5205196 Report a problem | ||
| 3/25/2014 | Price change | $449,900-3.2%$223/sqft |
Source: Kelly Price & Company #O5205196 Report a problem | ||
| 1/22/2014 | Listed for sale | $465,000+43.1%$230/sqft |
Source: Kelly Price & Company #O5205196 Report a problem | ||
| 12/19/2011 | Sold | $325,000-3.8%$161/sqft |
Source: Stellar MLS #O5073755 Report a problem | ||
| 11/19/2011 | Listed for sale | $337,999+14.2%$167/sqft |
Source: Re/Max Town Centre #O5073755 Report a problem | ||
| 2/17/2011 | Sold | $296,100$147/sqft |
Source: Public Record Report a problem | ||
Public tax history
| Year | Property taxes | Tax assessment |
|---|---|---|
| 2024 | $6,737 +4.6% | $367,757 +3% |
| 2023 | $6,441 +1.2% | $357,046 +3% |
| 2022 | $6,362 +1.7% | $346,647 +3% |
| 2021 | $6,253 +0.7% | $336,550 +1.4% |
| 2020 | $6,207 +1% | $331,903 +2.3% |
| 2019 | $6,147 +16.3% | $324,441 +18.8% |
| 2018 | $5,286 | $273,038 -17.9% |
| 2017 | $5,286 +1.2% | $332,727 +5.8% |
| 2016 | $5,224 +0.4% | $314,352 -1.9% |
| 2015 | $5,203 -1.6% | $320,410 +7.7% |
| 2014 | $5,287 +4.5% | $297,402 +13.8% |
| 2013 | $5,061 +0.8% | $261,263 +4.5% |
| 2012 | $5,021 +211.3% | $249,974 +635.2% |
| 2011 | $1,613 +3.9% | $34,000 +7.3% |
| 2010 | $1,552 | $31,680 -1% |
| 2009 | -- | $32,000 -62.4% |
| 2008 | $2,489 +35.6% | $85,000 +58.9% |
| 2007 | $1,835 | $53,500 |
Find assessor info on the county website
Monthly payment
Est. payment
Payment breakdown
Explore the cost of this home by adjusting the details. Changes won't be saved.Climate risks
Neighborhood: Baldwin Park
Nearby schools
Schools provided by the listing agent
- Elementary: Baldwin Park Elementary
- Middle: Glenridge Middle
- High: Winter Park High
Source: Stellar MLS. This data may not be complete. We recommend contacting the local school district to confirm school assignments for this home.


Similar homes
- $749,0003 bd3 ba1.6k sqft5346 PENWAY DRIVE, ORLANDO, FL 32814For Sale
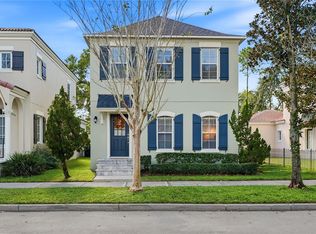
 MLS ID #A4712382, Dawn Lieber, IVP OF FLORIDA INC. Stellar MLS
- $599,0003 bd2 ba1.4k sqft1674 LAKEMONT AVENUE #101, ORLANDO, FL 32814For Sale
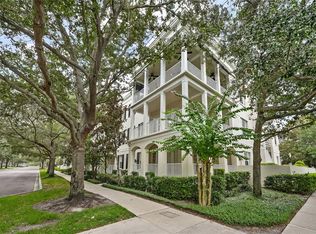 MLS ID #O6437171, Emma Kaplan, BALDWIN PARK REALTY LLC. Stellar MLS
- $549,9003 bd3 ba1.8k sqft1080 AVILA LANE, ORLANDO, FL 32803For Sale
 MLS ID #O6453769, Jennifer Christ, THE AGENCY FL. Stellar MLS
- $895,0003 bd3 ba2.1k sqft1118 WASHINGTON AVENUE #5C, WINTER PARK, FL 32789For Sale
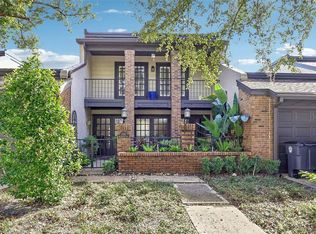 MLS ID #O6455084, Steven Koleno, BEYCOME OF FLORIDA LLC. Stellar MLS
- $625,0003 bd3 ba2.4k sqft4254 CONWAY PLACE CIRCLE, ORLANDO, FL 32812For SaleMLS ID #O6451742, Philip Kolbrich, TOP FLORIDA HOMES. Stellar MLS
- $675,0004 bd2 ba1.5k sqft2260 COLDSTREAM DRIVE, WINTER PARK, FL 32792For SaleMLS ID #O6437438, Steven Ritz, KELLER WILLIAMS WINTER PARK. Stellar MLS
- $575,0002 bd3 ba1.6k sqft1259 INDIANA AVENUE, WINTER PARK, FL 32789For SaleMLS ID #O6434701, Karan Wienker, COLDWELL BANKER REALTY. Stellar MLS
- $575,0002 bd3 ba1.8k sqft1071 ARAGON AVENUE, WINTER PARK, FL 32789For SaleMLS ID #O6429215, Greg Vazzana, FANNIE HILLMAN & ASSOCIATES. Stellar MLS
- $749,0004 bd3 ba3k sqft2848 ALOMA LAKE RUN, OVIEDO, FL 32765For SaleMLS ID #O6432190, Teresa Jones, KELLY PRICE & COMPANY LLC. Stellar MLS
- $735,0004 bd3 ba2.6k sqft13116 ROYAL FERN DRIVE, ORLANDO, FL 32828For SaleMLS ID #O6453388, Thomas Nickley, Jr, KELLER WILLIAMS REALTY AT THE PARKS. Stellar MLS
- $785,0002 bd3 ba1.8k sqft480 W PLANT STREET, WINTER GARDEN, FL 34787For SaleMLS ID #O6453345, Matt Kester, THE REAL ESTATE COLLECTION LLC. Stellar MLS
- $595,0003 bd2 ba2k sqft3475 WOODLEY PARK PLACE, OVIEDO, FL 32765For SaleMLS ID #O6456626, Christina Fata, REAL BROKER, LLC. Stellar MLS
- $699,5004 bd3 ba2.1k sqft1418 LONE FEATHER TRAIL, WINTER PARK, FL 32792For SaleMLS ID #O6417341, Harif Hazera LLC, PREMIER SOTHEBY'S INTL. REALTY. Stellar MLS
- $769,9954 bd3 ba2.7k sqft5713 LIBERTY GARDEN COURT, ORLANDO, FL 32819For SaleMLS ID #O6428405, Ken Pozek, REAL BROKER, LLC. Stellar MLS
- $849,0004 bd4 ba2.6k sqft442 BRIERCLIFF DRIVE, ORLANDO, FL 32806For SaleMLS ID #O6441912, Michael Dudley, HOPKEY REALTY. Stellar MLS
- $745,0004 bd3 ba2.6k sqft8426 DIAMOND COVE CIRCLE, ORLANDO, FL 32836For SaleMLS ID #O6451847, Carolina Oliver, MOMENTUM REALTY. Stellar MLS
- $599,9003 bd3 ba2.3k sqft4247 CRANMORE COURT, BELLE ISLE, FL 32812For SaleMLS ID #O6444726, Shane Jordan, COLDWELL BANKER REALTY. Stellar MLS
- $830,0004 bd3 ba2k sqft1849 SABOFF WAY, OVIEDO, FL 32766For SaleMLS ID #O6452174, Cindy Brads, COLDWELL BANKER REALTY. Stellar MLS
- $425,0003 bd3 ba1.7k sqft1357 BENEVOLENT STREET, MAITLAND, FL 32751For SaleMLS ID #O6454046, Shirley Jones, COLDWELL BANKER REALTY. Stellar MLS
- $925,0005 bd3 ba2.3k sqft1951 MOHICAN TRAIL, MAITLAND, FL 32751For SaleMLS ID #O6451533, Sara Cambron, PREMIER SOTHEBY'S INTL. REALTY. Stellar MLS
