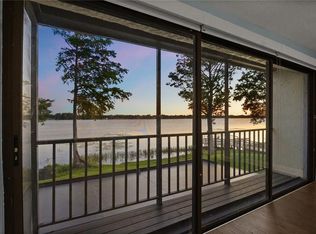
Lakefront townhome in desirable Killarney Bay directly on Lake Killarney, offering 2 bedrooms, 2.5 baths, and a one-car carport. This spacious residence features an open living and dining area that flows to a screened porch, perfect for relaxing and enjoying tranquil lake views in a well-maintained complex. Both bedrooms are upstairs for privacy, each with its own bath. A convenient half bath is on the main level for guests. Enjoy community amenities including a swimming pool and a waterfront deck just 30 feet away, ideal for soaking in sunsets and lakeside breezes. All of this in an unbeatable location, just minutes from Winter Park Village, Trader Joe’s, Whole Foods, Park Avenue, dining, and shopping, with easy access to major roads for commuting.
For sale
Price cut: $20K (6/8)
$475,000
630 KILLARNEY BAY COURT #3, WINTER PARK, FL 32789
2beds
1,428sqft
Condominium
Built in 1986
-- sqft lot
$463,700 Zestimate®
$333/sqft
$446/mo HOA
What's special
Tranquil lake viewsSpacious residenceDirectly on lake killarneyLakefront townhomeScreened porch
- 198 days |
- 537 |
- 25 |
Zillow last checked:
Listing updated:
Listed by:
Anthony Consalvo 407-599-7070,
FLORIDA ONE REAL ESTATE LLC 407-599-7070
Source: Stellar MLS,MLS#: O6375307 Originating MLS: Orlando Regional
Originating MLS: Orlando Regional
Facts & features
Interior
Bedrooms & bathrooms
- Bedrooms: 2
- Bathrooms: 3
- Full bathrooms: 2
- 1/2 bathrooms: 1
Rooms
- Room types: Utility Room
Primary bedroom
- Features: Walk-In Closet(s)
- Level: Second
- Area: 195.84 Square Feet
- Dimensions: 14.4x13.6
Bedroom 2
- Features: Single Vanity, Walk-In Closet(s)
- Level: Second
- Area: 213.12 Square Feet
- Dimensions: 14.4x14.8
Balcony porch lanai
- Level: First
- Area: 123.84 Square Feet
- Dimensions: 14.4x8.6
Bonus room
- Features: No Closet
- Level: First
- Area: 56.77 Square Feet
- Dimensions: 5.11x11.11
Dining room
- Level: First
- Area: 136.35 Square Feet
- Dimensions: 13.5x10.1
Foyer
- Level: First
- Area: 32.56 Square Feet
- Dimensions: 3.7x8.8
Kitchen
- Level: First
- Area: 106.47 Square Feet
- Dimensions: 9.1x11.7
Living room
- Level: First
- Area: 284.24 Square Feet
- Dimensions: 20.9x13.6
Utility room
- Level: First
- Area: 35.77 Square Feet
- Dimensions: 7x5.11
Heating
- Central, Electric
Cooling
- Central Air
Appliances
- Included: Dishwasher, Dryer, Microwave, Range, Refrigerator, Washer
- Laundry: Inside
Features
- Ceiling Fan(s), PrimaryBedroom Upstairs, Walk-In Closet(s)
- Flooring: Carpet, Tile
- Doors: Sliding Doors
- Has fireplace: No
Interior area
- Total structure area: 1,428
- Total interior livable area: 1,428 sqft
Video & virtual tour
Property
Parking
- Total spaces: 1
- Parking features: Assigned, Covered, Guest
- Carport spaces: 1
Features
- Levels: Two
- Stories: 2
- Patio & porch: Covered, Enclosed, Rear Porch, Screened
- Pool features: In Ground, Outside Bath Access
- Has view: Yes
- View description: Water, Lake
- Has water view: Yes
- Water view: Water,Lake
- Waterfront features: Lake, Waterfront, Lake Privileges, Skiing Allowed
- Body of water: LAKE KILLARNEY
Lot
- Size: 5,861 Square Feet
- Residential vegetation: Trees/Landscaped
Details
- Parcel number: 012229418001030
- Zoning: R-3
- Special conditions: None
Construction
Type & style
- Home type: Condo
- Architectural style: Mediterranean
- Property subtype: Condominium
Materials
- Concrete, Stucco
- Foundation: Slab
- Roof: Tile
Condition
- New construction: No
- Year built: 1986
Utilities & green energy
- Sewer: Public Sewer
- Water: Public
- Utilities for property: BB/HS Internet Available, Cable Available, Electricity Connected
Community & HOA
Community
- Features: Boat Slip, Dock, Lake, Water Access, Waterfront, Buyer Approval Required, Community Mailbox, Deed Restrictions, Pool, Special Community Restrictions
- Pet fee: $0 monthly
- Subdivision: KILLARNEY BAY CONDO
HOA
- Has HOA: Yes
- Amenities included: Maintenance, Pool
- Services included: Community Pool, Maintenance Grounds, Pool Maintenance
- HOA fee: $446 monthly
- HOA name: Colleen Buchanan or Kelsey Hagan
- HOA phone: 407-628-1086
Location
- Region: Winter Park
Financial & listing details
- Price per square foot: $333/sqft
- Annual tax amount: $6,595
- Date on market: 1/29/2026
- Cumulative days on market: 133 days
- Listing terms: Cash,Conventional
- Ownership: Condominium
- Total actual rent: 0
- Electric utility on property: Yes
- Road surface type: Paved
Estimated market value
$463,700
$441,000 - $487,000
$2,452/mo
Price history
| Date | Event | Price |
|---|---|---|
| 6/19/2026 | Listed for sale | $475,000$333/sqft |
Source:  Stellar MLS #O6375307 Report a problem Stellar MLS #O6375307 Report a problem | ||
| 6/12/2026 | Pending sale | $475,000$333/sqft |
Source: Stellar MLS #O6375307 Report a problem | ||
| 6/8/2026 | Price change | $475,000-4%$333/sqft |
Source: Stellar MLS #O6375307 Report a problem | ||
| 3/11/2026 | Price change | $495,000-10%$347/sqft |
Source: Stellar MLS #O6375307 Report a problem | ||
| 1/29/2026 | Listed for sale | $549,900$385/sqft |
Source: Stellar MLS #O6375307 Report a problem | ||
Public tax history
Tax history is unavailable.
Monthly payment
Est. payment
Payment breakdown
Explore the cost of this home by adjusting the details. Changes won't be saved.Climate risks
Neighborhood: 32789
Nearby schools
GreatSchools rating
- 4/10Killarney Elementary SchoolGrades: PK-5Distance: 1 mi
- 3/10College Park Middle SchoolGrades: 6-8Distance: 2.1 mi
- 6/10Edgewater High SchoolGrades: 9-12Distance: 2.1 mi
Schools provided by the listing agent
- Elementary: Killarney Elem
- Middle: College Park Middle
- High: Edgewater High
Source: Stellar MLS. This data may not be complete. We recommend contacting the local school district to confirm school assignments for this home.
- $423,7502 bd3 ba1.2k sqft620 Killarney Bay Ct UNIT 2, Winter Park, FL 32789Sold

- $570,0002 bd3 ba1.7k sqft640 Killarney Bay Ct #4, Winter Park, FL 32789Sold
- $474,9002 bd3 ba1.2k sqft610 Killarney Bay Ct #1, Winter Park, FL 32789Off Market

- $387,200-- bd-- ba1.2k sqft620 Killarney Bay Ct #1-2, Winter Park, FL 32789Off Market
- $511,1002 bd2 ba1.4k sqft630 Killarney Bay Ct #1-3, Winter Park, FL 32789Off Market
- $491,6002 bd2 ba1.7k sqft640 Killarney Bay Ct #1-4, Winter Park, FL 32789Off Market
- $390,6002 bd2 ba1.2k sqft650 Killarney Bay Ct #1-5, Winter Park, FL 32789Off Market
- $493,5002 bd3 ba1.2k sqft660 Killarney Bay Ct #1-6, Winter Park, FL 32789Off Market
A local agent can set up tours, give advice and negotiate with sellers.
Similar homes
- $239,5002 bd2 ba1k sqft1500 GAY ROAD #17D, WINTER PARK, FL 32789For Sale

 MLS ID #O6408516, Janice Erickson, REALCOM REAL ESTATE SERVICES INC. Stellar MLS
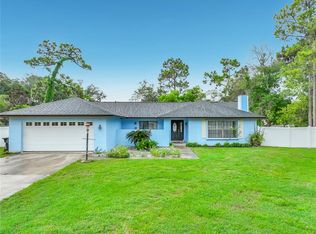
 - $459,0004 bd2 ba1.8k sqft9216 AMITY COURT, ORLANDO, FL 32817For Sale
 MLS ID #O6430523, Shannon Cruz Acosta, CITARELLI REALTY GROUP LLC. Stellar MLS
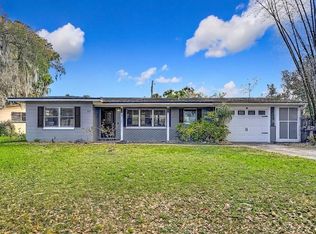
 - $500,0003 bd2 ba1.4k sqft512 N LAKEMONT AVENUE, WINTER PARK, FL 32792For Sale
 MLS ID #O6392353, David Plasencia, LLC, COLDWELL BANKER REALTY. Stellar MLS
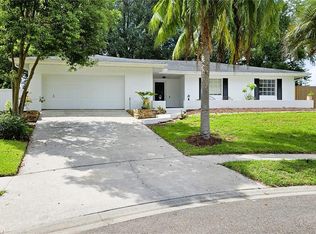
 - $419,5004 bd2 ba1.9k sqft410 BROADVIEW AVENUE, ALTAMONTE SPRINGS, FL 32701For Sale
 MLS ID #O6431810, Rene Thermenos, KELLER WILLIAMS ADVANTAGE REALTY. Stellar MLS
 - $259,0003 bd3 ba1.3k sqft603 WAVERLY LANE #405B, MAITLAND, FL 32751For SaleMLS ID #O6425900, Dante Sandroni, SANDRONI HOLDINGS REAL ESTATE LLC. Stellar MLS
- $499,4503 bd3 ba1.8k sqft814 LAUREL AVENUE #2, ORLANDO, FL 32803For SaleMLS ID #O6416685, Sasha Venovski, CHARLES RUTENBERG REALTY ORLANDO. Stellar MLS
- $475,0004 bd2 ba1.6k sqft2721 RAEFORD ROAD, ORLANDO, FL 32806For SaleMLS ID #O6378123, Andres Ospina Rivera, LPT REALTY, LLC. Stellar MLS
- $459,0003 bd2 ba1.8k sqft33 S ORTMAN DRIVE, ORLANDO, FL 32805For SaleMLS ID #O6414574, Shettle Huynh, FLORIDA REALTY INVESTMENTS. Stellar MLS
- $399,9903 bd2 ba1.3k sqft5503 ALBERT DRIVE, WINTER PARK, FL 32792For SaleMLS ID #S5151098, Fernando Perez de Armas, AXEN REALTY, LLC. Stellar MLS
- $255,0003 bd2 ba1.3k sqft2450 GRAND TETON CIRCLE #2450, WINTER PARK, FL 32792For SaleMLS ID #O6418973, John Campese, CHARLES RUTENBERG REALTY ORLANDO. Stellar MLS
- $459,0004 bd2 ba1.8k sqft1616 E SANDPIPER TRAIL, CASSELBERRY, FL 32707For SaleMLS ID #O6412145, Jim Travis, FLORIDA REALTY INVESTMENTS. Stellar MLS
- $279,9002 bd2 ba1.2k sqft2305 SUN VALLEY CIR, WINTER PARK, FL 32792, WINTER PARK, FL 32792For SaleMLS ID #O6421422, Ryan Barnett, MARKET CONNECT REALTY LLC. Stellar MLS
- $514,9003 bd2 ba1.8k sqft5020 THE OAKS CIRCLE, ORLANDO, FL 32809For SaleMLS ID #O6415849, Sherell Joseph Wolford, LPT REALTY, LLC. Stellar MLS
- $249,9992 bd2 ba1.1k sqft645 LAUREL OAK LANE #201, ALTAMONTE SPRINGS, FL 32701For SaleMLS ID #V4949925, Felita Medina, EXP REALTY LLC. Stellar MLS
- $275,0002 bd2 ba1k sqft5143 LAZY OAKS DRIVE #5143, WINTER PARK, FL 32792For SaleMLS ID #O6398856, Mindy Machock, KELLER WILLIAMS REALTY AT THE PARKS. Stellar MLS
- $304,0003 bd1 ba1.3k sqft1600 ROOSEVELT AVENUE, ORLANDO, FL 32804For SaleMLS ID #O6431680, Mariam Sherkawy, KELLER WILLIAMS WINTER PARK. Stellar MLS
- $565,0002 bd1 ba1k sqft1620 PARK LAKE STREET, ORLANDO, FL 32803For SaleMLS ID #O6395175, Donna Vogler, FLORIDA ONE REAL ESTATE LLC. Stellar MLS
- $374,9003 bd3 ba1.5k sqft662 NIGHTHAWK CIRCLE, WINTER SPRINGS, FL 32708For SaleMLS ID #O6432123, Carla Cabrera, MODERN WORLD REALTY LLC. Stellar MLS
- $410,0003 bd2 ba1.6k sqft575 TIBERON COVE ROAD, LONGWOOD, FL 32750For SaleMLS ID #O6404289, Candace Garber, TRUDEALS REALTY CORP. Stellar MLS
- $399,9003 bd3 ba1.6k sqft125 RAINTREE DRIVE, LONGWOOD, FL 32779For SaleMLS ID #O6408649, Mia Diercks, U R HOME REALTY GROUP LLC. Stellar MLS
