BRAND NEW ROOF INSTALLED! This 2004, 1,377 square foot home is located within the desirable BelAire Mobile Village, a 55-plus community. The residence features three bedrooms and two bathrooms, allowing for ample space for guests or a home office. A small pet is permitted, making it perfect for animal lovers. The $212.00 monthly maintenance fee covers water, sewer, garbage, and lawn care, ensuring a hassle-free lifestyle. Community amenities include a swimming pool, clubhouse, and shuffleboard, ideal for socializing and recreation. INTERIOR Inside, the home is meticulously maintained with complete drywall, ceiling fans, and central air conditioning. The spacious eat-in kitchen is equipped with a refrigerator, range oven, dishwasher, disposal, and a new microwave. The inside laundry room includes a washer, dryer, and additional storage. Fully furnished, the home excludes only the carport contents and a white chest in the primary bedroom. Tile flooring in the bathrooms and kitchen, with carpeting throughout the rest of the home, adds to the cozy feel. The split floor plan offers private living with a dining area and living room with marble windowsills throughout the home. The primary bedroom features an en-suite bathroom with a walk-in shower , garden tub and plentiful charm. Two additional guest rooms provide ample closet space and share a bath that features a tub-shower combination. EXTERIOR Outside, you'll find a two-car carport, durable vinyl siding and a rear patio with a large deck, perfect for morning coffee and newspaper or entertainment. A shed offers additional storage space. Priced at $232,000, this home includes a share in the community, making it an excellent investment for those seeking a vibrant and active lifestyle. Call today to schedule your private showing !
Sold for $215,000
$215,000
11300 124TH AVENUE #108, LARGO, FL 33778
3beds
1,377sqft
Mobile Home
Built in 2004
-- sqft lot
$203,700 Zestimate®
$156/sqft
$2,275 Estimated rent
Home value
$203,700
$183,000 - $226,000
$2,275/mo
Zestimate® history
Owner options
List your home for rent
$2,275/mo
Rent Zestimate®
Find your next renter with Zillow Rental Manager. Plus, with online applications, you can quickly screen prospective tenants – for free.
$2,275/mo
Rent Zestimate®
Refinance and save
$1,777/mo
Est. payment
Refinancing to a lower rate could help reduce your monthly payments and save thousands over the life of the loan.
$1,777/mo
Est. payment
Explore your selling options
Work with a Zillow partner agent
Leverage their expertise and Zillow's premium Showcase listings to get your home seen by more buyers.
Get startedList with your own agent
Get your home in front of millions of buyers by listing it on Zillow.
Learn how to do itSell it yourself
Take full control of how buyers see your home on Zillow by listing For Sale by Owner (FSBO).
List your homeWhat's special
Swimming poolMarble windowsillsEn-suite bathroomThree bedroomsComplete drywallTwo bathroomsCeiling fans
Zillow last checked:
Listing updated:
Listed by:
Patricia Long 727-584-3588,
SELECT REAL ESTATE OF PINELLAS 727-584-3588
Bought with:
Terry Lynn Brusini, 3050897
MAVREALTY
Source: Stellar MLS,MLS#: U8249603 Originating MLS: Pinellas Suncoast
Originating MLS: Pinellas Suncoast
Facts & features
Interior
Bedrooms & bathrooms
- Bedrooms: 3
- Bathrooms: 2
- Full bathrooms: 2
Primary bedroom
- Features: Tub with Separate Shower Stall, Built-in Closet
- Level: First
- Dimensions: 13x14
Kitchen
- Level: First
- Dimensions: 10x17
Living room
- Level: First
- Dimensions: 13x16
Heating
- Central
Cooling
- Central Air
Appliances
- Included: Dishwasher, Disposal, Dryer, Electric Water Heater, Microwave, Range, Refrigerator, Washer
- Laundry: In Kitchen
Features
- Ceiling Fan(s), Eating Space In Kitchen, Split Bedroom, Thermostat
- Flooring: Carpet, Ceramic Tile
- Windows: Blinds, Window Treatments
- Has fireplace: No
- Furnished: Yes
Interior area
- Total structure area: 1,998
- Total interior livable area: 1,377 sqft
Property
Parking
- Total spaces: 2
- Parking features: Carport
- Carport spaces: 2
Features
- Levels: One
- Stories: 1
- Patio & porch: Deck
- Exterior features: Private Mailbox, Sidewalk
- Pool features: Gunite, In Ground
Lot
- Features: Sidewalk
- Residential vegetation: Trees/Landscaped
Details
- Additional structures: Shed(s)
- Parcel number: 103015063050001080
- Special conditions: None
Construction
Type & style
- Home type: MobileManufactured
- Property subtype: Mobile Home
Materials
- Vinyl Siding
- Foundation: Crawlspace
- Roof: Roof Over
Condition
- New construction: No
- Year built: 2004
Utilities & green energy
- Sewer: Public Sewer
- Water: Public
- Utilities for property: Cable Available, Electricity Available, Electricity Connected, Sewer Available, Sewer Connected, Water Available, Water Connected
Community & HOA
Community
- Features: Association Recreation - Owned, Buyer Approval Required, Clubhouse, Golf Carts OK, Pool, Sidewalks
- Pet fee: $0 monthly
- Senior community: Yes
- Subdivision: BEL-AIRE MOBILE VILLAGE UNREC
HOA
- Has HOA: Yes
- Amenities included: Clubhouse, Laundry, Pool, Recreation Facilities, Shuffleboard Court
- Services included: Community Pool, Reserve Fund, Maintenance Grounds, Manager, Pool Maintenance, Recreational Facilities, Sewer, Trash, Water
- HOA fee: $212 monthly
- HOA name: Kelley Cate
- HOA phone: 727-581-2662
Location
- Region: Largo
Financial & listing details
- Price per square foot: $156/sqft
- Tax assessed value: $164,376
- Annual tax amount: $681
- Date on market: 7/9/2024
- Cumulative days on market: 107 days
- Listing terms: Cash
- Ownership: Co-op
- Total actual rent: 0
- Electric utility on property: Yes
- Road surface type: Paved, Asphalt
- Body type: Double Wide
Price history
| Date | Event | Price |
|---|---|---|
| 1/31/2025 | Sold | $215,000-7.3%$156/sqft |
Source:  Stellar MLS #U8249603 Report a problem Stellar MLS #U8249603 Report a problem | ||
| 1/12/2025 | Pending sale | $232,000$168/sqft |
Source: Stellar MLS #U8249603 Report a problem | ||
| 1/2/2025 | Listed for sale | $232,000$168/sqft |
Source: Stellar MLS #U8249603 Report a problem | ||
| 9/28/2024 | Listing removed | $232,000$168/sqft |
Source: Stellar MLS #U8249603 Report a problem | ||
| 7/10/2024 | Listed for sale | $232,000$168/sqft |
Source: Stellar MLS #U8249603 Report a problem | ||
Public tax history
| Year | Property taxes | Tax assessment |
|---|---|---|
| 2025 | $3,121 +3.1% | $164,376 +0.9% |
| 2024 | $3,027 +344.9% | $162,914 +80.1% |
| 2023 | $681 -5.6% | $90,433 +3% |
| 2022 | $721 +1.3% | $87,799 +3% |
| 2021 | $712 +1.7% | $85,242 +1.4% |
| 2020 | $700 +4.3% | $84,065 +2.3% |
| 2019 | $671 | $82,175 -3.6% |
| 2018 | $671 -9.8% | $85,244 -1.7% |
| 2017 | $744 -25.3% | $86,750 -8.9% |
| 2016 | $996 -16.3% | $95,269 -7.4% |
| 2015 | $1,190 +1.4% | $102,838 +0.8% |
| 2014 | $1,174 +1.2% | $102,022 +1.5% |
| 2013 | $1,160 -3.7% | $100,514 +0.3% |
| 2012 | $1,204 | $100,252 +0% |
| 2011 | -- | $100,250 +0.9% |
| 2010 | -- | $99,374 +0.9% |
| 2009 | -- | $98,509 +268.9% |
| 2004 | $587 | $26,700 -4.6% |
| 2003 | -- | $28,000 +42.1% |
| 2002 | -- | $19,700 -20.2% |
| 2001 | -- | $24,700 |
Find assessor info on the county website
Neighborhood: 33778
Nearby homes
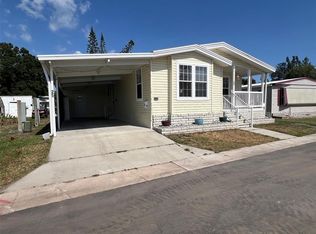
- $189,0002 bd2 ba1.3k sqft11300 124th Ave LOT 25, Largo, FL 33778Sold
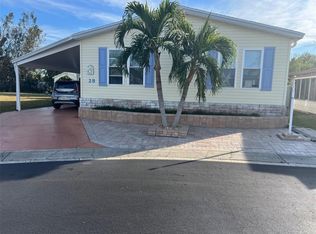
- $205,0003 bd3 ba1.6k sqft11300 124th Ave LOT 28, Largo, FL 33778Sold
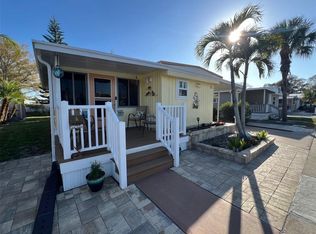
- $87,0001 bd1 ba752 sqft11300 124th Ave LOT 33, Largo, FL 33778Sold
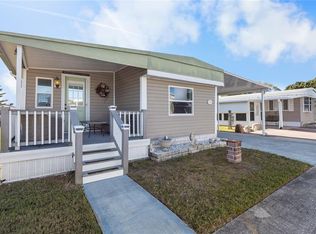
- $147,0002 bd2 ba972 sqft11300 124th Ave LOT 34, Largo, FL 33778Sold
- $165,0003 bd3 ba1.6k sqft11300 124th Ave LOT 36, Largo, FL 33778Sold
- $160,0002 bd2 ba1.5k sqft11300 124th Ave LOT 40, Largo, FL 33778Sold
- $127,0002 bd2 ba840 sqft11300 124th Ave LOT 44, Largo, FL 33778Sold
- $23,0001 bd1 ba588 sqft11300 124th Ave LOT 46, Largo, FL 33778Sold
- $90,0001 bd1 ba576 sqft11300 124th Ave LOT 47, Largo, FL 33778Sold
Nearby schools
GreatSchools rating
- 3/10Fuguitt Elementary SchoolGrades: PK-5Distance: 0.9 mi
- 5/10Osceola Middle SchoolGrades: 6-8Distance: 2.3 mi
- 4/10Seminole High SchoolGrades: 9-12Distance: 2.9 mi
Get a cash offer in 3 minutes
Find out how much your home could sell for in as little as 3 minutes with a no-obligation cash offer.
Estimated market value
$203,700
Get a cash offer in 3 minutes
Find out how much your home could sell for in as little as 3 minutes with a no-obligation cash offer.
Estimated market value
$203,700
- Florida
- Pinellas County
- Largo
- 33778
- 11300 124TH AVENUE Unit 108
Nearby cities
Nearby neighborhoods
Nearby zip codes
Other Largo Topics
