Bel Aire Mobile Village is a 55-plus community designed to foster an active and engaging lifestyle among its residents. Simplify life with an all-in-one maintenance fee of $235.00 per month that handles the essentials—water, sewer, lawn, and garbage services. This two-bedroom home, featuring two ensuite baths, offers comfort and privacy for daily living. Residents benefit from an array of amenities such as a clubhouse, swimming pool, shuffleboard courts, recreational facilities, and paved sidewalks suited for leisurely walks. The community environment encourages social interaction, physical activity, and a sense of belonging. INTERIOR: This home offers an attentively designed split floor plan and comes fully furnished with stylish furnishings and décor, making it turnkey ready. Upgraded windows can be found in the front room and the rear bedroom. The property is equipped with central heating and air conditioning, laminate flooring, paneled walls, and ceiling fans. The newly renovated eat-in kitchen possesses tile backsplash, new cabinets, over-cabinet lighting, generous storage space, and stainless-steel appliances. A pleasant and spacious living room sets the stage for intimate gatherings, while the adjoining 8’ x 20’ living space—complete with air conditioning, drywall, new windows, with a sliding glass door to the front porch—creates an inviting extension of your living area! Down the hall, the substantial primary bedroom delivers a peaceful retreat with a walk-in closet, abundant natural light, and a private ensuite bath with a sleek glass-door walk-in shower. The guest bedroom is equally appealing, offering a built-in desk, generous closet, and its own ensuite bath with a tub/shower combo and glass shower door, which is also accessible from the main hallway. EXTERIOR: This meticulously maintained property offers pretty curb appeal, including durable vinyl siding and a welcoming exterior. The extended carport provides ample parking and includes an integrated seating area for relaxation, complemented by a roof-over for enhanced safety and security. A spacious front porch serves as an excellent space for entertaining guests or enjoying quiet moments. Additional highlights include a shed equipped with a refrigerator, washer, and dryer, streamlining household tasks. Priced at $95,000 with a share, this home is ready for you to claim the Florida lifestyle—schedule your showing today before it’s gone!”
Sold for $90,000
$90,000
11300 124TH AVENUE #117, LARGO, FL 33778
2beds
854sqft
Manufactured Home, Single Family Residence
Built in 1980
-- sqft lot
$89,900 Zestimate®
$105/sqft
$1,760 Estimated rent
Home value
$89,900
$83,000 - $98,000
$1,760/mo
Zestimate® history
Owner options
List your home for rent
$1,760/mo
Rent Zestimate®
Find your next renter with Zillow Rental Manager. Plus, with online applications, you can quickly screen prospective tenants – for free.
$1,760/mo
Rent Zestimate®
Refinance and save
$751/mo
Est. payment
Refinancing to a lower rate could help reduce your monthly payments and save thousands over the life of the loan.
$751/mo
Est. payment
Explore your selling options
Work with a Zillow partner agent
Leverage their expertise and Zillow's premium Showcase listings to get your home seen by more buyers.
Get startedList with your own agent
Get your home in front of millions of buyers by listing it on Zillow.
Learn how to do itSell it yourself
Take full control of how buyers see your home on Zillow by listing For Sale by Owner (FSBO).
List your homeWhat's special
Newly renovated eat-in kitchenDurable vinyl sidingCeiling fansPretty curb appealGenerous storage spacePaneled wallsLaminate flooring
Zillow last checked:
Listing updated:
Listed by:
Patricia Long 727-584-3588,
SELECT REAL ESTATE OF PINELLAS 727-584-3588
Bought with:
Tucker Kemp, 3435760
REALNET FLORIDA REAL ESTATE
Source: Stellar MLS,MLS#: TB8434540 Originating MLS: Suncoast Tampa
Originating MLS: Suncoast Tampa
Facts & features
Interior
Bedrooms & bathrooms
- Bedrooms: 2
- Bathrooms: 2
- Full bathrooms: 2
Rooms
- Room types: Florida Room
Primary bedroom
- Features: En Suite Bathroom, Shower No Tub, Walk-In Closet(s)
- Level: First
- Area: 120 Square Feet
- Dimensions: 10x12
Kitchen
- Level: First
- Area: 108 Square Feet
- Dimensions: 9x12
Living room
- Level: First
- Area: 204 Square Feet
- Dimensions: 12x17
Heating
- Central
Cooling
- Central Air
Appliances
- Included: Dryer, Electric Water Heater, Ice Maker, Microwave, Range, Refrigerator, Washer
- Laundry: Other
Features
- Built-in Features, Ceiling Fan(s), Eating Space In Kitchen, Open Floorplan, Split Bedroom, Thermostat, Walk-In Closet(s)
- Flooring: Laminate
- Doors: Sliding Doors
- Windows: Double Pane Windows, Window Treatments
- Has fireplace: No
- Furnished: Yes
Interior area
- Total structure area: 1,520
- Total interior livable area: 854 sqft
Property
Parking
- Total spaces: 2
- Parking features: Carport
- Carport spaces: 2
Features
- Levels: One
- Stories: 1
- Patio & porch: Enclosed, Front Porch
- Exterior features: Private Mailbox, Sidewalk
Lot
- Features: Sidewalk
Details
- Additional structures: Shed(s)
- Parcel number: 103015063050001170
- Special conditions: None
Construction
Type & style
- Home type: MobileManufactured
- Property subtype: Manufactured Home, Single Family Residence
Materials
- Vinyl Siding
- Foundation: Crawlspace
- Roof: Roof Over
Condition
- New construction: No
- Year built: 1980
Utilities & green energy
- Sewer: Public Sewer
- Water: Public
- Utilities for property: Cable Available, Electricity Available, Electricity Connected, Sewer Available, Sewer Connected, Water Available, Water Connected
Community & HOA
Community
- Features: Association Recreation - Owned, Buyer Approval Required, Clubhouse, Golf Carts OK, Pool, Sidewalks
- Pet fee: $0 monthly
- Senior community: Yes
- Subdivision: BEL-AIRE MOBILE VILLAGE UNREC
HOA
- Has HOA: Yes
- Amenities included: Clubhouse, Laundry, Pool, Shuffleboard Court
- Services included: Community Pool, Reserve Fund, Maintenance Grounds, Manager, Pool Maintenance, Sewer, Trash, Water
- HOA fee: $235 monthly
- HOA name: Vicki McCormick
- HOA phone: 727-581-2662
Location
- Region: Largo
Financial & listing details
- Price per square foot: $105/sqft
- Tax assessed value: $67,172
- Annual tax amount: $1,340
- Date on market: 10/5/2025
- Cumulative days on market: 180 days
- Listing terms: Cash
- Ownership: Co-op
- Total actual rent: 0
- Electric utility on property: Yes
- Road surface type: Paved, Asphalt
- Body type: Single Wide
Price history
| Date | Event | Price |
|---|---|---|
| 5/12/2026 | Sold | $90,000-5.3%$105/sqft |
Source:  Stellar MLS #TB8434540 Report a problem Stellar MLS #TB8434540 Report a problem | ||
| 4/4/2026 | Pending sale | $95,000$111/sqft |
Source: Stellar MLS #TB8434540 Report a problem | ||
| 3/29/2026 | Price change | $95,000-32.1%$111/sqft |
Source: Stellar MLS #TB8434540 Report a problem | ||
| 10/5/2025 | Listed for sale | $139,900$164/sqft |
Source: Stellar MLS #TB8434540 Report a problem | ||
Public tax history
| Year | Property taxes | Tax assessment |
|---|---|---|
| 2025 | $1,275 -4.8% | $67,172 -0.6% |
| 2024 | $1,340 +9.9% | $67,588 +10% |
| 2023 | $1,219 +12.2% | $61,444 +10% |
| 2022 | $1,087 +9% | $55,858 +11.7% |
| 2021 | $997 +6% | $50,004 +7.6% |
| 2020 | $941 +5.1% | $46,483 +6.9% |
| 2019 | $895 | $43,487 +10% |
| 2018 | $895 +9.4% | $39,534 +28.6% |
| 2017 | $818 +7% | $30,750 -18.1% |
| 2016 | $765 +9.3% | $37,550 +14.8% |
| 2015 | $700 -2.2% | $32,716 -2.6% |
| 2014 | $715 +2.5% | $33,575 +3.7% |
| 2013 | $698 -8.7% | $32,373 -9.7% |
| 2012 | $764 | $35,837 -5.4% |
| 2011 | -- | $37,901 +0.4% |
| 2010 | -- | $37,750 -3.9% |
| 2009 | -- | $39,289 +24.3% |
| 2004 | $22 +108.4% | $31,600 -3.4% |
| 2003 | $11 +67.3% | $32,700 +31.3% |
| 2002 | $6 | $24,900 -18.9% |
| 2001 | $6 | $30,700 |
Find assessor info on the county website
Neighborhood: 33778
Nearby homes
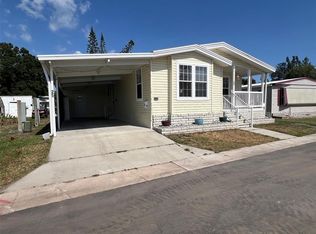
- $189,0002 bd2 ba1.3k sqft11300 124th Ave LOT 25, Largo, FL 33778Sold
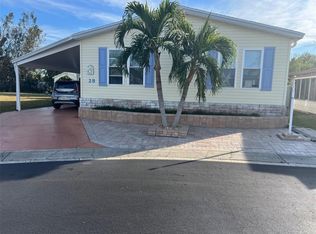
- $205,0003 bd3 ba1.6k sqft11300 124th Ave LOT 28, Largo, FL 33778Sold
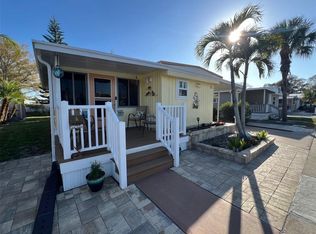
- $87,0001 bd1 ba752 sqft11300 124th Ave LOT 33, Largo, FL 33778Sold
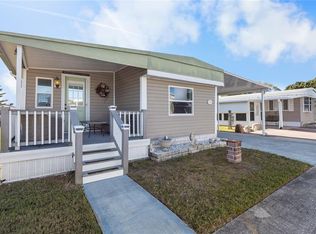
- $147,0002 bd2 ba972 sqft11300 124th Ave LOT 34, Largo, FL 33778Sold
- $165,0003 bd3 ba1.6k sqft11300 124th Ave LOT 36, Largo, FL 33778Sold
- $160,0002 bd2 ba1.5k sqft11300 124th Ave LOT 40, Largo, FL 33778Sold
- $127,0002 bd2 ba840 sqft11300 124th Ave LOT 44, Largo, FL 33778Sold
- $23,0001 bd1 ba588 sqft11300 124th Ave LOT 46, Largo, FL 33778Sold
- $90,0001 bd1 ba576 sqft11300 124th Ave LOT 47, Largo, FL 33778Sold
Nearby schools
GreatSchools rating
- 3/10Fuguitt Elementary SchoolGrades: PK-5Distance: 0.9 mi
- 5/10Osceola Middle SchoolGrades: 6-8Distance: 2.3 mi
- 4/10Seminole High SchoolGrades: 9-12Distance: 2.9 mi
Get a cash offer in 3 minutes
Find out how much your home could sell for in as little as 3 minutes with a no-obligation cash offer.
Estimated market value
$89,900
Get a cash offer in 3 minutes
Find out how much your home could sell for in as little as 3 minutes with a no-obligation cash offer.
Estimated market value
$89,900
- Florida
- Pinellas County
- Largo
- 33778
- 11300 124TH AVENUE Unit 117
Nearby cities
Nearby neighborhoods
Nearby zip codes
Other Largo Topics
