This beautifully furnished 2018 Jacobsen model two bedroom, two bathroom home is your chance to own a slice of paradise! Welcome to Bel-Aire Mobile Village, a popular 55+ community located is a quiet section of town, yet bursting at the seams with friendly neighbors and social activities. The incredible low monthly maintenance fee of $179.00 per month includes your water, sewer, lawn service and garbage pickup! INTERIOR FEATURES: This home has pride of ownership written all over it. Both inside and out, this home has been lovingly maintained and is in mint condition. From ceiling fans, to modern paint colors, to drywall instead of paneling, to laminate flooring - this home sparkles! Florida Room~This 13x14 room adds 182 sq. ft to the overall square footage of the home. Painted in a bold color, it really pops against the crisp white trim and molding. Easy to clean laminate flooring, mini-blinds to control light and privacy, and a wall mounted TV - make this area an ideal space to have some quiet time. Beautiful French doors provide an elegant entry into the living room. Living Room~The bright, wide-open floorplan is the star of the show here with a comfortable sized living room that is well set up for TV viewing and relaxing. Dining Room~This area is incorporated into the open area and has easy access to both the kitchen and living room. Kitchen~There is everything here the chef in your family needs to whip up delicious meals. Ash gray cabinets, stainless-steel appliances, refrigerator with in-door water dispenser and double sink with single handle faucet and sprayer. Let us not forget the amazing two-level island with its wonderful pendant lighting, extra cabinet and prep space, and two stools offering an alternate eating space. Guest Bedroom~Ample-sized room with stylish furnishings, a closet and dresser, this is a splendid space for friends and family to stay. Guest Bathroom~Single vanity, vinyl plank flooring and a shower/tub combination with hand-held showerhead. Laundry room~ Generous-sized room with full-size washer and dryer as well as overhead shelving. There is also an entry/exit door to your carport from here. Primary Bedroom~King-sized bed, light and bright room, wall-mounted TV, walk-in closet and en suite bathroom. The bathroom has double sinks, vinyl plank flooring and a stunning newly remodeled shower. This shower is spectacular with lovely tile work, glass doors, two showerheads and a large built-in bench – fantastic! EXTERIOR FEATURES: The exterior of the home is packed with attention to details and really shines with neutral colored vinyl siding, sharp white trim and shingled roof. The landscaping is simple, yet sophisticated with lush green grass and lovely palms accenting the home. In addition, is the gorgeous paver work in the front of the home that really adds to the amazing curb appeal. At the end of your two-car carport is the entrance to your roomy 10x10 shed where all of your overflow storage needs can be met. Two key item to consider is that the A/C unit was replaced in 2018 and there are also updated windows that tilt-in for easy cleaning. Two more reasons to say “yes” to this home! The asking price of this beautifully furnished, modern, move-in ready home is $269,000 which includes a share! Most importantly, the park allows one small dog or cat – so your furry companion can join you in this stunning home. Your dream home is only a phone call away - set up your private viewing today!
Sold for $255,000
$255,000
11300 124TH AVENUE #161, LARGO, FL 33778
2beds
1,350sqft
Mobile Home
Built in 2018
-- sqft lot
$222,400 Zestimate®
$189/sqft
$2,101 Estimated rent
Home value
$222,400
$202,000 - $242,000
$2,101/mo
Zestimate® history
Owner options
List your home for rent
$2,101/mo
Rent Zestimate®
Find your next renter with Zillow Rental Manager. Plus, with online applications, you can quickly screen prospective tenants – for free.
$2,101/mo
Rent Zestimate®
Refinance and save
$1,962/mo
Est. payment
Refinancing to a lower rate could help reduce your monthly payments and save thousands over the life of the loan.
$1,962/mo
Est. payment
Explore your selling options
Work with a Zillow partner agent
Leverage their expertise and Zillow's premium Showcase listings to get your home seen by more buyers.
Get startedList with your own agent
Get your home in front of millions of buyers by listing it on Zillow.
Learn how to do itSell it yourself
Take full control of how buyers see your home on Zillow by listing For Sale by Owner (FSBO).
List your homeWhat's special
Zillow last checked:
Listing updated:
Listed by:
Patricia Long 727-505-5591,
SELECT REAL ESTATE OF PINELLAS 727-584-3588
Bought with:
Patricia Long, 3151694
SELECT REAL ESTATE OF PINELLAS
Source: Stellar MLS,MLS#: U8208605 Originating MLS: Pinellas Suncoast
Originating MLS: Pinellas Suncoast
Facts & features
Interior
Bedrooms & bathrooms
- Bedrooms: 2
- Bathrooms: 2
- Full bathrooms: 2
Rooms
- Room types: Florida Room
Primary bedroom
- Features: Built-In Shower Bench, Ceiling Fan(s), Dual Sinks, En Suite Bathroom, Multiple Shower Heads, Shower No Tub, Walk-In Closet(s)
- Level: First
- Dimensions: 13x15
Kitchen
- Features: Kitchen Island
- Level: First
- Dimensions: 10x11
Living room
- Features: Ceiling Fan(s)
- Level: First
- Dimensions: 13x17
Heating
- Central
Cooling
- Central Air
Appliances
- Included: Dishwasher, Disposal, Dryer, Electric Water Heater, Ice Maker, Microwave, Range, Range Hood, Refrigerator, Washer
- Laundry: Inside, Laundry Room
Features
- Ceiling Fan(s), Eating Space In Kitchen, Living Room/Dining Room Combo, Primary Bedroom Main Floor, Open Floorplan, Thermostat, Walk-In Closet(s)
- Flooring: Laminate, Vinyl
- Doors: French Doors
- Windows: Double Pane Windows, Window Treatments
- Has fireplace: No
- Furnished: Yes
Interior area
- Total structure area: 2,032
- Total interior livable area: 1,350 sqft
Property
Parking
- Total spaces: 2
- Parking features: Carport
- Carport spaces: 2
Features
- Levels: One
- Stories: 1
- Patio & porch: Enclosed
- Exterior features: Rain Gutters, Sidewalk
- Pool features: Gunite, In Ground
Lot
- Features: Landscaped, Level, Sidewalk
- Residential vegetation: Trees/Landscaped
Details
- Additional structures: Shed(s)
- Parcel number: 103015063050001610
- Special conditions: None
Construction
Type & style
- Home type: MobileManufactured
- Property subtype: Mobile Home
Materials
- Vinyl Siding
- Foundation: Crawlspace
- Roof: Shingle
Condition
- New construction: No
- Year built: 2018
Utilities & green energy
- Sewer: Public Sewer
- Water: Public
- Utilities for property: Cable Available, Cable Connected, Electricity Available, Electricity Connected, Sewer Available, Sewer Connected, Street Lights, Water Available, Water Connected
Community & HOA
Community
- Features: Association Recreation - Owned, Buyer Approval Required, Clubhouse, Deed Restrictions, Golf Carts OK, Pool, Sidewalks
- Pet fee: $0 monthly
- Senior community: Yes
- Subdivision: BEL-AIRE MOBILE VILLAGE UNREC
HOA
- Has HOA: Yes
- Amenities included: Clubhouse, Laundry, Pool, Recreation Facilities, Shuffleboard Court
- Services included: Community Pool, Reserve Fund, Maintenance Grounds, Pool Maintenance, Recreational Facilities, Sewer, Trash, Water
- HOA fee: $179 monthly
- HOA name: Kelley Cate
- HOA phone: 727-581-2662
Location
- Region: Largo
Financial & listing details
- Price per square foot: $189/sqft
- Tax assessed value: $238,112
- Annual tax amount: $1,317
- Date on market: 7/29/2023
- Cumulative days on market: 51 days
- Listing terms: Cash
- Ownership: Co-op
- Total actual rent: 0
- Electric utility on property: Yes
- Road surface type: Paved, Asphalt
- Body type: Double Wide
Price history
| Date | Event | Price |
|---|---|---|
| 1/24/2024 | Sold | $255,000-5.2%$189/sqft |
Source:  Stellar MLS #U8208605 Report a problem Stellar MLS #U8208605 Report a problem | ||
| 11/6/2023 | Pending sale | $269,000$199/sqft |
Source: Stellar MLS #U8208605 Report a problem | ||
| 10/31/2023 | Listed for sale | $269,000$199/sqft |
Source: Stellar MLS #U8208605 Report a problem | ||
| 9/14/2023 | Pending sale | $269,000$199/sqft |
Source: Stellar MLS #U8208605 Report a problem | ||
| 7/29/2023 | Listed for sale | $269,000$199/sqft |
Source: Stellar MLS #U8208605 Report a problem | ||
Public tax history
| Year | Property taxes | Tax assessment |
|---|---|---|
| 2025 | $676 -52.1% | $82,792 -29.9% |
| 2024 | $1,412 +2.9% | $118,153 +3% |
| 2023 | $1,372 +4.2% | $114,712 +3% |
| 2022 | $1,317 -0.1% | $111,371 +3% |
| 2021 | $1,318 +0.8% | $108,127 +1.4% |
| 2020 | $1,308 +1.8% | $106,634 +1.7% |
| 2019 | $1,284 | $104,836 -3.8% |
| 2018 | $1,284 -7.5% | $108,990 +288.6% |
| 2017 | $1,389 | $28,047 +17.5% |
| 2016 | -- | $23,879 +0.7% |
| 2015 | -- | $23,713 +0.8% |
| 2014 | -- | $23,525 +1.5% |
| 2013 | -- | $23,177 +1.7% |
| 2012 | -- | $22,790 +3% |
| 2011 | -- | $22,126 +1.5% |
| 2010 | -- | $21,799 +2.7% |
| 2009 | -- | $21,226 -15.1% |
| 2004 | -- | $25,000 -3.8% |
| 2003 | -- | $26,000 +42.1% |
| 2002 | -- | $18,300 -7.6% |
| 2001 | -- | $19,800 |
Find assessor info on the county website
Neighborhood: 33778
Nearby homes
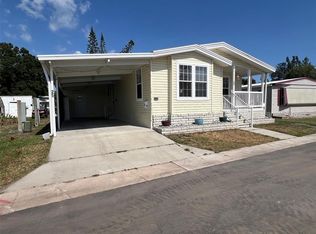
- $189,0002 bd2 ba1.3k sqft11300 124th Ave LOT 25, Largo, FL 33778Sold
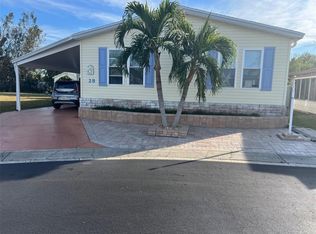
- $205,0003 bd3 ba1.6k sqft11300 124th Ave LOT 28, Largo, FL 33778Sold
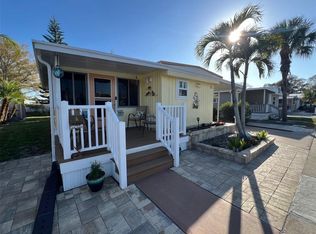
- $87,0001 bd1 ba752 sqft11300 124th Ave LOT 33, Largo, FL 33778Sold
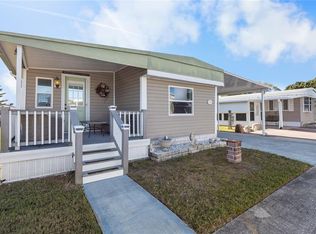
- $147,0002 bd2 ba972 sqft11300 124th Ave LOT 34, Largo, FL 33778Sold
- $165,0003 bd3 ba1.6k sqft11300 124th Ave LOT 36, Largo, FL 33778Sold
- $160,0002 bd2 ba1.5k sqft11300 124th Ave LOT 40, Largo, FL 33778Sold
- $127,0002 bd2 ba840 sqft11300 124th Ave LOT 44, Largo, FL 33778Sold
- $23,0001 bd1 ba588 sqft11300 124th Ave LOT 46, Largo, FL 33778Sold
- $90,0001 bd1 ba576 sqft11300 124th Ave LOT 47, Largo, FL 33778Sold
Nearby schools
GreatSchools rating
- 3/10Fuguitt Elementary SchoolGrades: PK-5Distance: 0.9 mi
- 5/10Osceola Middle SchoolGrades: 6-8Distance: 2.3 mi
- 4/10Seminole High SchoolGrades: 9-12Distance: 2.9 mi
Get a cash offer in 3 minutes
Find out how much your home could sell for in as little as 3 minutes with a no-obligation cash offer.
Estimated market value
$222,400
Get a cash offer in 3 minutes
Find out how much your home could sell for in as little as 3 minutes with a no-obligation cash offer.
Estimated market value
$222,400
- Florida
- Pinellas County
- Largo
- 33778
- 11300 124TH AVENUE Unit 161
Nearby cities
Nearby neighborhoods
Nearby zip codes
Other Largo Topics
