Imagine stunning sunsets from your new dining room, front porch, yard, and bedrooms. This custom-built craftsman home nestled on a high knoll offers gorgeous sunsets & views of mountains in the distance. The unique architecture provides a wonderful balance of open living and private spaces, making the 6500+ finished sq ft feel spacious and yet comfortable for everyday living. The newly renovated gourmet kitchen (2023) is a perfect entertaining spot- marble counters, custom copper farmhouse sink, and an expansive island- no details have been overlooked. Cooks will love the state-of-the-art Thermador Freedom induction cooktop, Jenn Aire Obsidian cabinet fridge, Cafe wall ovens, Bosch cabinet dishwasher. The kitchen flows into a large great room where the gas fireplace blower keeps the room warm & cozy. Steps away, French doors open to the office/library, a second fireplace & built-in bookcases. Enjoy the convenient main-level guest bedroom with full bath and appreciate the practicality of a mudroom & shoe closet off the garage, next to the large first-floor laundry room. Maple stairs lead to the primary suite, a private retreat with expansive windows, a sitting nook, 2 walk-in closets, and an updated spa-like bath. Down the hall, you'll find 3 additional generous-sized bedrooms and 2 updated full baths. Head to the light-filled walk-out basement and discover an amazing entertainment space- movie room, wet bar with fridge & icemaker. Skip the gym and enjoy the workout room with padded floors & a wall of mirrors. Sliding glass doors lead to a peaceful flagstone patio, a perfect spot for morning coffee. Your guests, family, or nanny will love the large bedroom with a walk-in closet and a full bath. There is also a powder room and plenty of storage on this lower level. The three-door garage fits 3 SUVs with space to open all the doors! Built-in cabinetry, a sink, and work area finish this space. New remote-capable openers make deliveries a breeze. Mature Holly and Cyprus trees frame the house, and the 1.74-acre flat usable lot is large enough for soccer practice or a private pool. An electric fence keeps your furry friends close to home, while new landscape lighting highlights the home's gorgeous exterior features at night. ****The house has public water, sewer, and gas!- a rare treat in Great Falls! Located in Fairfax County, the home is assigned to sought-after Great Falls Elementary, Cooper Middle, and Langley High Schools. Residents of Lowes Island Estates have access to all the Cascades amenities (5 pools, tennis and pickleball courts, fitness center—a pool, playground, & tennis court are located just steps away from the house). Golf lovers— enjoy exclusive golf cart access to an award-winning course or a quick drive to several other courses. Like vacationing at home? Seneca Regional Park stretches out just behind the house with miles of walking trails and a short path to the Potomac River. With easy access to points both east and west, you can enjoy Reston Town Center restaurants, shopping & metro, shopping at Tyson's Corner & Leesburg Outlets. Spend Saturday enjoying a local winery or catching a show at nearby Wolf Trap Performing Arts Center. Great Falls is a wonderful community offering annual art tours, musicians, family-friendly movies & holiday celebrations on the Green in Great Falls Village, access to miles of parks and hiking trails along the Potomac and Great Falls Park. This is the opportunity & lifestyle you have been waiting for. The home has been lovingly updated. A full list is in the documents- some include: (2025) maple stairs/floors, carpet, water heater, fireplace blower; (2024) landscape lighting, powder room, primary bath update; (2023) kitchen appliances/counters & cabinet update; (2022) furnace both zones/humidifier & insulation; (2021-2023)updated baths; (2019)architectural roof, windows, pergola, Hardiplank, Azek trim. Listing agent is the homeowner.
Sold for $2,050,000
$2,050,000
11300 Antrim Ct, Great Falls, VA 22066
6beds
6,546sqft
Single Family Residence
Built in 1999
1.74 Acres Lot
$2,097,600 Zestimate®
$313/sqft
$6,889 Estimated rent
Home value
$2,097,600
$1.97M - $2.24M
$6,889/mo
Zestimate® history
Owner options
List your home for rent
$6,889/mo
Rent Zestimate®
Find your next renter with Zillow Rental Manager. Plus, with online applications, you can quickly screen prospective tenants – for free.
$6,889/mo
Rent Zestimate®
Refinance and save
$10,456/mo
Est. payment
Refinancing to a lower rate could help reduce your monthly payments and save thousands over the life of the loan.
$10,456/mo
Est. payment
Explore your selling options
Work with a Zillow partner agent
Leverage their expertise and Zillow's premium Showcase listings to get your home seen by more buyers.
Get startedList with your own agent
Get your home in front of millions of buyers by listing it on Zillow.
Learn how to do itSell it yourself
Take full control of how buyers see your home on Zillow by listing For Sale by Owner (FSBO).
List your homeWhat's special
Fireplace blowerGas fireplace blowerElectric fenceWalk-out basementSitting nookMovie roomStunning sunsets
Zillow last checked:
Listing updated:
Listed by:
Patricia Myers 202-384-8166,
Samson Properties
Bought with:
Lisa Ford, 0225131823
Pearson Smith Realty, LLC
Source: Bright MLS,MLS#: VAFX2233784
Facts & features
Interior
Bedrooms & bathrooms
- Bedrooms: 6
- Bathrooms: 7
- Full bathrooms: 5
- 1/2 bathrooms: 2
- Main level bathrooms: 2
- Main level bedrooms: 1
Rooms
- Room types: Dining Room, Kitchen, Exercise Room, Great Room, Laundry, Office, Recreation Room, Media Room, Half Bath
Dining room
- Features: Cathedral/Vaulted Ceiling, Built-in Features, Flooring - Solid Hardwood
- Level: Main
Exercise room
- Level: Lower
Great room
- Features: Fireplace - Gas, Window Treatments, Crown Molding, Built-in Features, Flooring - Solid Hardwood
- Level: Main
Half bath
- Level: Lower
Kitchen
- Features: Breakfast Nook, Flooring - Slate, Kitchen Island, Eat-in Kitchen, Lighting - Pendants, Recessed Lighting, Pantry, Crown Molding
- Level: Main
Laundry
- Features: Built-in Features
- Level: Main
Media room
- Level: Lower
Office
- Features: Built-in Features, Fireplace - Gas, Recessed Lighting, Window Treatments, Flooring - Solid Hardwood, Crown Molding
- Level: Main
Recreation room
- Level: Lower
Heating
- Forced Air, Natural Gas
Cooling
- Zoned, Central Air, Ceiling Fan(s), Electric
Appliances
- Included: Microwave, Central Vacuum, Down Draft, Cooktop, Dishwasher, Disposal, Dryer, Energy Efficient Appliances, Ice Maker, Double Oven, Self Cleaning Oven, Oven, Oven/Range - Electric, Washer, Gas Water Heater
- Laundry: Main Level, Laundry Room
Features
- Walk-In Closet(s), Upgraded Countertops, Solar Tube(s), Recessed Lighting, Primary Bath(s), Pantry, Kitchen - Table Space, Kitchen Island, Kitchen - Gourmet, Formal/Separate Dining Room, Open Floorplan, Family Room Off Kitchen, Entry Level Bedroom, Crown Molding, Central Vacuum, Butlers Pantry, Dry Wall, 9'+ Ceilings, Vaulted Ceiling(s)
- Flooring: Hardwood, Slate, Tile/Brick, Engineered Wood, Carpet, Wood
- Doors: Double Entry, Sliding Glass
- Windows: Casement, Screens, Window Treatments
- Basement: Walk-Out Access,Finished,Full
- Number of fireplaces: 2
Interior area
- Total structure area: 7,046
- Total interior livable area: 6,546 sqft
- Finished area above ground: 4,646
- Finished area below ground: 1,900
Property
Parking
- Total spaces: 3
- Parking features: Storage, Garage Faces Side, Garage Door Opener, Inside Entrance, Oversized, Attached, Driveway
- Attached garage spaces: 3
- Has uncovered spaces: Yes
Accessibility
- Accessibility features: None
Features
- Levels: Three
- Stories: 3
- Patio & porch: Patio, Deck
- Exterior features: Awning(s), Lighting, Chimney Cap(s), Lawn Sprinkler, Other
- Pool features: Community
Lot
- Size: 1.74 Acres
- Features: Cul-De-Sac
Details
- Additional structures: Above Grade, Below Grade
- Parcel number: 0022 03020006
- Zoning: 100
- Special conditions: Standard
Construction
Type & style
- Home type: SingleFamily
- Architectural style: Craftsman
- Property subtype: Single Family Residence
Materials
- Brick, HardiPlank Type, Masonry, Stone
- Foundation: Block
- Roof: Architectural Shingle
Condition
- Excellent
- New construction: No
- Year built: 1999
Details
- Builder model: Custom Home
- Builder name: West Homes
Utilities & green energy
- Sewer: Public Sewer
- Water: Public
- Utilities for property: Fiber Optic
Community & HOA
Community
- Security: Fire Sprinkler System
- Subdivision: Estates At Lowes
HOA
- Has HOA: Yes
- Amenities included: Community Center, Fitness Center, Jogging Path, Party Room, Pool, Tennis Court(s), Tot Lots/Playground, Other
- Services included: Common Area Maintenance, Management, Pool(s), Recreation Facility, Other, Trash
- HOA fee: $98 monthly
- HOA name: CASCADES COMMUNITY ASSOCIATION
Location
- Region: Great Falls
Financial & listing details
- Price per square foot: $313/sqft
- Tax assessed value: $1,691,740
- Annual tax amount: $19,599
- Date on market: 4/24/2025
- Listing agreement: Exclusive Right To Sell
- Listing terms: Conventional,Cash,VA Loan
- Ownership: Fee Simple
Price history
| Date | Event | Price |
|---|---|---|
| 7/14/2025 | Sold | $2,050,000$313/sqft |
Source:  Bright MLS #VAFX2233784 Report a problem Bright MLS #VAFX2233784 Report a problem | ||
| 5/29/2025 | Pending sale | $2,050,000$313/sqft |
Source: Bright MLS #VAFX2233784 Report a problem | ||
| 5/13/2025 | Price change | $2,050,000-2.1%$313/sqft |
Source: Bright MLS #VAFX2233784 Report a problem | ||
| 4/24/2025 | Listed for sale | $2,095,000+61.2%$320/sqft |
Source: Bright MLS #VAFX2233784 Report a problem | ||
| 12/6/2019 | Sold | $1,300,000-1.9%$199/sqft |
Source: Public Record Report a problem | ||
| 10/23/2019 | Pending sale | $1,325,000$202/sqft |
Source: Berkshire Hathaway HomeServices PenFed Realty #VAFX1081928 Report a problem | ||
| 8/15/2019 | Listed for sale | $1,325,000+47.2%$202/sqft |
Source: Berkshire Hathaway HomeServices PenFed Realty #VAFX1081928 Report a problem | ||
| 9/3/2003 | Sold | $900,000$137/sqft |
Source: Public Record Report a problem | ||
Public tax history
| Year | Property taxes | Tax assessment |
|---|---|---|
| 2025 | $19,557 +5.2% | $1,691,740 +5.4% |
| 2024 | $18,589 +4.3% | $1,604,560 +1.6% |
| 2023 | $17,814 +0.2% | $1,578,560 +1.5% |
| 2022 | $17,777 | $1,554,630 +20.2% |
| 2021 | -- | $1,293,300 +2.6% |
| 2020 | $14,925 -2.1% | $1,261,050 -2.1% |
| 2019 | $15,244 +1% | $1,288,020 +1% |
| 2018 | $15,088 -4.8% | $1,274,840 -6.6% |
| 2017 | $15,844 -4.8% | $1,364,680 -5% |
| 2016 | $16,636 +8.1% | $1,435,970 +4.1% |
| 2015 | $15,394 +4.5% | $1,379,360 +4.3% |
| 2014 | $14,729 | $1,322,800 +0.1% |
| 2013 | -- | $1,321,050 +3.4% |
| 2012 | -- | $1,277,790 +5% |
| 2011 | -- | $1,217,440 -11.8% |
| 2010 | -- | $1,380,780 -6.3% |
| 2009 | -- | $1,473,950 -15.8% |
| 2008 | -- | $1,750,050 +0.4% |
| 2007 | -- | $1,742,780 +103.1% |
| 2003 | -- | $858,210 +20% |
| 2002 | -- | $715,175 |
| 2001 | -- | $715,175 |
Find assessor info on the county website
Neighborhood: 22066
Nearby homes
- $2,208,4004 bd5 ba5.5k sqft11301 Antrim Ct, Great Falls, VA 22066Off Market
- $1,903,6004 bd3 ba4.6k sqft11304 Antrim Ct, Great Falls, VA 22066Off Market
- $1,365,0006 bd3 ba4.3k sqft223 Seneca Rd, Great Falls, VA 22066Sold
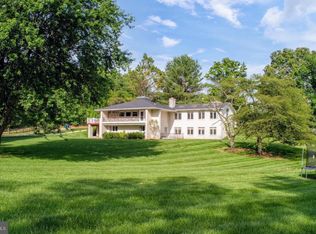
- $1,993,2005 bd5 ba4k sqft11305 Antrim Ct, Great Falls, VA 22066Off Market
- $2,134,1005 bd5 ba6.5k sqft11308 Antrim Ct, Great Falls, VA 22066Off Market
- $2,676,4002 bd3 ba4.6k sqft209 Seneca Rd, Great Falls, VA 22066Off Market
- $1,320,7004 bd3 ba2.9k sqft225 Seneca Rd, Great Falls, VA 22066Off Market
- $2,057,7006 bd5 ba7.4k sqft11304 Hearth Ct, Great Falls, VA 22066Off Market
Nearby schools
GreatSchools rating
- 10/10Great Falls Elementary SchoolGrades: PK-6Distance: 4 mi
- 10/10Cooper Middle SchoolGrades: 7-8Distance: 10.2 mi
- 10/10Langley High SchoolGrades: 9-12Distance: 11.3 mi
Schools provided by the listing agent
- Elementary: Great Falls
- Middle: Cooper
- High: Langley
- District: Fairfax County Public Schools
Source: Bright MLS. This data may not be complete. We recommend contacting the local school district to confirm school assignments for this home.
Get a cash offer in 3 minutes
Find out how much your home could sell for in as little as 3 minutes with a no-obligation cash offer.
Estimated market value
$2,097,600
Get a cash offer in 3 minutes
Find out how much your home could sell for in as little as 3 minutes with a no-obligation cash offer.
Estimated market value
$2,097,600
- Virginia
- Fairfax County
- Great Falls
- 22066
- 11300 Antrim Ct
Nearby cities
Nearby zip codes
Other Great Falls Topics
