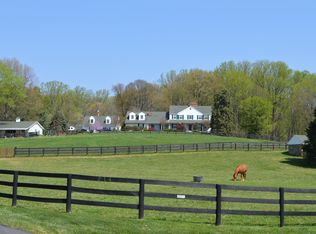
LOCATION*LOCATION*LOCATION! Only one block to the entrance to Seneca Regional Park and Potomac River! Horse riding, kayaking, fishing, and a hikers dream location within easy commute to DC, Pentagon, Langley-Dreams of having horses at home?- No need for boarding and trailers; this 2 acre property is currently zoned for up to 2 horses! This is in the coveted Langley school pyramid. This light filled contemporary home is steps away from one of Great Falls best trail parks! Enjoy golfing and swiming as well- Trump National country club is within a short golf cart ride! Major interior rennovations of the kitchen, all flooring, and bathrooms have been completed since 2017. This open concept, upper level living floor plan, allows for amazing views, extra high vaulted ceilings and natural sunlight that are not found in your traditional colonial Virginia home! Built into a hillside, enter the home through the secluded main entrance on the uphill side of the house, into the sun flooded upper level great room with panoramic window views of the trees and pastures. Enter the amazing open space great room with 20 foot center tongue and groove catheral ceiling. The kitchen opens to the familyroom, fireplace, casual dining, covered balcony, and al fresco deck dining and bbq! This open floorplan makes hosting large gatherings easy!! The center skylight, and huge 5’x12’ window allow natural lighting throughout the year and outdoor enjoyment of seasonal changes. Passing through the stairway landing, the adjoining open living room boasts additional vaulted ceilings, 11 skylights, and another stone fireplace with an additional flexible space for formal dining, office or playroom area. This upper level extensive high elevation views of the outdoors, showcase an ever changing art display of nature from Summers' green sprawling lawn and pastures, to Autumn's multicolors, Winter's rolling snowfields, or Spring's cherry blossoms! Descending from the upper level landing, the 5 ground level bedrooms stay quiet and enable maximum darkening for the best sleep. One is extra large with its own enterance and outdoor patio would work well for multigenerational living, or a large office space. The master bedroom suite is down it's own wing, with an adjoining flex room added in 2021 that can be used as guest room, a large walk in closet or private study. From the ground level descend to the fully finished basement with its own entrance. This can be used as a 6th bedroom, au pair suite with the already planned additional 4th bathroom. This well lit open area has tile floors and is currently used as a home office, gym, library, and has a spacious storage and utililty/safe room. The extra large detached garage is finished with insulation,drywall, lighting and its own electrical panel so a perfect workshop space or garage conversion project to an additional guest suite/rec room or gym. The house is on well and septic so feel free to take long showers- You won't be paying for water/sewer! Far away from city light pollution so you can see the multitude of stars on clear nights, and far from main roads no noise pollution- but an easily accessible location: DC (43 minutes), Dulles International Airport (15 minutes), and Potomac River through Seneca Park(1 block), with the acreage and seclusion that allows escape from the fast paced demands of theNOVA area.
Sold for $1,365,000
Zillow last checked:
Listing updated:
Bought with:
Elmer Daluz, 0225070620
Fairfax Realty Select
Source: Bright MLS,MLS#: VAFX2193888
Price history
| Date | Event | Price |
|---|---|---|
| 12/26/2024 | Sold | $1,365,000-6.8%$317/sqft |
Source:  Bright MLS #VAFX2193888 Report a problem Bright MLS #VAFX2193888 Report a problem | ||
| 9/12/2024 | Contingent | $1,465,000$341/sqft |
Source: My State MLS #11326678 Report a problem | ||
| 9/12/2024 | Pending sale | $1,465,000$341/sqft |
Source: Bright MLS #VAFX2193888 Report a problem | ||
| 7/27/2024 | Listed for sale | $1,465,000+59.4%$341/sqft |
Source: Bright MLS #VAFX2193888 Report a problem | ||
| 7/9/2024 | Listing removed | -- |
Source: Zillow Rentals Report a problem | ||
| 7/2/2024 | Listed for rent | $5,650$1/sqft |
Source: Zillow Rentals Report a problem | ||
| 10/6/2020 | Sold | $918,856-5.8%$214/sqft |
Source: Public Record Report a problem | ||
| 8/4/2020 | Pending sale | $975,000$227/sqft |
Source: Keller Williams Chantilly Ventures LLC #VAFX1134276 Report a problem | ||
| 7/6/2020 | Price change | $975,000-2%$227/sqft |
Source: Keller Williams Chantilly Ventures LLC #VAFX1134276 Report a problem | ||
| 6/19/2020 | Listed for sale | $995,000+42.1%$231/sqft |
Source: Keller Williams Chantilly Ventures LLC #VAFX1134276 Report a problem | ||
| 8/18/2015 | Sold | $700,000-12.4%$163/sqft |
Source: Public Record Report a problem | ||
| 5/8/2015 | Pending sale | $799,000$186/sqft |
Source: Long & Foster Real Estate, Inc. #FX8357118 Report a problem | ||
| 5/8/2015 | Listed for sale | $799,000$186/sqft |
Source: Long & Foster Real Estate, Inc. #FX8357118 Report a problem | ||
| 5/7/2015 | Pending sale | $799,000$186/sqft |
Source: Long & Foster Real Estate, Inc. #FX8357118 Report a problem | ||
| 4/25/2015 | Listed for sale | $799,000$186/sqft |
Source: Long & Foster Real Estate, Inc. #FX8357118 Report a problem | ||
| 4/25/2015 | Pending sale | $799,000$186/sqft |
Source: Long & Foster Real Estate, Inc. #FX8357118 Report a problem | ||
| 4/25/2015 | Pending sale | $799,000$186/sqft |
Source: Long & Foster Real Estate, Inc. #FX8357118 Report a problem | ||
| 12/6/2014 | Price change | $799,000-8.1%$186/sqft |
Source: Long & Foster Real Estate #FX8357118 Report a problem | ||
| 5/23/2014 | Listed for sale | $869,000$202/sqft |
Source: Long & Foster Real Estate #FX8356957 Report a problem | ||
Nearby homes
Get a cash offer in 3 minutes
Find out how much your home could sell for in as little as 3 minutes with a no-obligation cash offer.
Estimated market value
$1,474,100
