Tons of UPDATES. Gorgeous completely RENOVATED home nestled within the prestigious golf course community of Robson Ranch, this exceptional single-story house offers tons of stunning updates throughout including a OVERSIZED walk in pantry in kitchen, new roof, paint, flooring, countertops, new stainless steel appliances, lighting and much more. This exceptional SIENNA floorplan with CASITA has a blend of elegance and timeless charm. As you step through the front door, you are greeted by an inviting foyer leading to an open-concept layout. The spacious living room flows with the kitchen and is accented with large windows, allowing natural light to illuminate the space and providing stunning views of the surrounding greens. Whether you're hosting an intimate dinner party or a grand celebration, this floorplan works great. The master suite is a true sanctuary, offering a private retreat, sitting area and an ensuite bathroom. The screened-in back patio serves as a serene oasis, where you can unwind and take in the picturesque views, all while enjoying the soft, refreshing breeze. The oversized garage, featuring a 9x10 air-conditioned storage room, provides ample space for your vehicles and additional storage needs.
Sold
Price Unknown
11300 Brandon Dr, Denton, TX 76207
3beds
2,627sqft
Single Family Residence
Built in 2006
0.3 Acres Lot
$634,400 Zestimate®
$--/sqft
$2,506 Estimated rent
Home value
$634,400
$596,000 - $679,000
$2,506/mo
Zestimate® history
Owner options
List your home for rent
$2,506/mo
Rent Zestimate®
Find your next renter with Zillow Rental Manager. Plus, with online applications, you can quickly screen prospective tenants – for free.
$2,506/mo
Rent Zestimate®
Refinance and save
$1,832/mo
Est. payment
Refinancing to a lower rate could help reduce your monthly payments and save thousands over the life of the loan.
$1,832/mo
Est. payment
Explore your selling options
Work with a Zillow partner agent
Leverage their expertise and Zillow's premium Showcase listings to get your home seen by more buyers.
Get startedList with your own agent
Get your home in front of millions of buyers by listing it on Zillow.
Learn how to do itSell it yourself
Take full control of how buyers see your home on Zillow by listing For Sale by Owner (FSBO).
List your homeWhat's special
Private retreatInviting foyerScreened-in back patioLarge windowsNatural lightPicturesque viewsStunning views
Zillow last checked:
Listing updated:
Listed by:
Ashley Griggs 0733502 940-464-1111,
Real Estate Station LLC 940-464-1111
Bought with:
Marissa Thomson
C21 Fine Homes Judge Fite
Source: NTREIS,MLS#: 20777869
Facts & features
Interior
Bedrooms & bathrooms
- Bedrooms: 3
- Bathrooms: 3
- Full bathrooms: 2
- 1/2 bathrooms: 1
Primary bedroom
- Features: Dual Sinks, Double Vanity, Sitting Area in Primary, Walk-In Closet(s)
- Level: First
- Dimensions: 16 x 26
Primary bedroom
- Level: First
- Dimensions: 20 x 14
Bedroom
- Features: Split Bedrooms, Walk-In Closet(s)
- Level: First
- Dimensions: 12 x 13
Primary bathroom
- Features: Built-in Features, Dual Sinks
- Level: First
- Dimensions: 13 x 8
Breakfast room nook
- Level: First
- Dimensions: 11 x 12
Dining room
- Level: First
- Dimensions: 10 x 19
Other
- Features: Built-in Features, Garden Tub/Roman Tub
- Level: First
- Dimensions: 8 x 5
Other
- Features: Built-in Features, En Suite Bathroom, Garden Tub/Roman Tub
- Level: First
- Dimensions: 13 x 6
Kitchen
- Features: Breakfast Bar, Built-in Features, Kitchen Island, Walk-In Pantry
- Level: First
- Dimensions: 13 x 14
Living room
- Level: First
- Dimensions: 16 x 17
Office
- Features: Ceiling Fan(s)
- Level: First
- Dimensions: 12 x 13
Storage room
- Features: Other
- Level: First
- Dimensions: 9 x 10
Utility room
- Features: Built-in Features, Utility Sink
- Level: First
- Dimensions: 12 x 6
Heating
- Central
Cooling
- Central Air
Appliances
- Included: Gas Oven, Gas Range, Microwave
- Laundry: Washer Hookup, Laundry in Utility Room
Features
- Decorative/Designer Lighting Fixtures, Double Vanity, Eat-in Kitchen, In-Law Floorplan, Kitchen Island, Open Floorplan, Walk-In Closet(s)
- Flooring: Carpet, Ceramic Tile, Luxury Vinyl Plank
- Windows: Skylight(s), Window Coverings
- Has basement: No
- Has fireplace: No
Interior area
- Total interior livable area: 2,627 sqft
Property
Parking
- Total spaces: 2
- Parking features: Door-Single, Garage Faces Front, Garage, Inside Entrance
- Attached garage spaces: 2
Features
- Levels: One
- Stories: 1
- Patio & porch: Covered
- Pool features: None
- Fencing: None
Lot
- Size: 0.3 Acres
- Features: Back Yard, Corner Lot, Interior Lot, Lawn, Landscaped, Subdivision, Sprinkler System
- Residential vegetation: Grassed
Details
- Additional structures: Guest House
- Parcel number: R269810
Construction
Type & style
- Home type: SingleFamily
- Architectural style: Traditional,Detached
- Property subtype: Single Family Residence
Materials
- Brick, Stucco
- Foundation: Slab
- Roof: Composition
Condition
- Year built: 2006
Utilities & green energy
- Sewer: Public Sewer
- Water: Public
- Utilities for property: Natural Gas Available, Sewer Available, Separate Meters, Water Available
Community & HOA
Community
- Features: Gated
- Security: Gated Community, Smoke Detector(s)
- Senior community: Yes
- Subdivision: ROBSON RANCH 15
HOA
- Has HOA: Yes
- Services included: All Facilities, Association Management, Maintenance Grounds, Maintenance Structure
- HOA fee: $1,832 semi-annually
- HOA name: Robson Ranch Denton
- HOA phone: 940-264-1028
Location
- Region: Denton
Financial & listing details
- Tax assessed value: $610,280
- Annual tax amount: $12,134
- Date on market: 11/14/2024
- Cumulative days on market: 50 days
- Listing terms: Cash,Conventional,FHA,VA Loan
Price history
| Date | Event | Price |
|---|---|---|
| 2/13/2025 | Sold | -- |
Source: NTREIS #20777869 Report a problem | ||
| 1/24/2025 | Pending sale | $650,000$247/sqft |
Source: NTREIS #20777869 Report a problem | ||
| 1/3/2025 | Contingent | $650,000$247/sqft |
Source: NTREIS #20777869 Report a problem | ||
| 11/14/2024 | Listed for sale | $650,000+20.4%$247/sqft |
Source: NTREIS #20777869 Report a problem | ||
| 7/28/2024 | Listing removed | -- |
Source: NTREIS #20603288 Report a problem | ||
| 5/1/2024 | Listed for sale | $540,000-5.3%$206/sqft |
Source: NTREIS #20603288 Report a problem | ||
| 11/20/2023 | Listing removed | -- |
Source: NTREIS #20390897 Report a problem | ||
| 10/31/2023 | Price change | $570,000-4.2%$217/sqft |
Source: NTREIS #20390897 Report a problem | ||
| 9/14/2023 | Listed for sale | $595,000$226/sqft |
Source: NTREIS #20390897 Report a problem | ||
Public tax history
| Year | Property taxes | Tax assessment |
|---|---|---|
| 2025 | $12,134 +176% | $610,280 +7.9% |
| 2024 | $4,396 -0.2% | $565,379 +8.5% |
| 2023 | $4,406 -35.5% | $520,892 +10% |
| 2022 | $6,828 | $473,538 +10% |
| 2021 | $6,828 +0.1% | $430,489 +3.1% |
| 2020 | $6,820 -0.1% | $417,601 +0.4% |
| 2019 | $6,828 +0.3% | $415,828 +2.7% |
| 2018 | $6,805 +2.6% | $405,077 +8.7% |
| 2017 | $6,633 | $372,680 +10% |
| 2016 | $6,633 +2% | $338,800 +10% |
| 2015 | $6,503 | $308,000 +2.5% |
| 2014 | $6,503 | $300,343 +10% |
| 2013 | $6,503 | $273,039 +2.1% |
| 2012 | -- | $267,389 -11.3% |
| 2011 | -- | $301,506 -5.9% |
| 2010 | -- | $320,330 |
| 2009 | -- | $320,330 +2% |
| 2007 | -- | $313,904 +1775.4% |
| 2005 | $185 | $16,738 |
Find assessor info on the county website
Neighborhood: Robson Ranch
Nearby homes
- $573,5002 bd2 ba2.2k sqft11304 Brandon Dr, Denton, TX 76207Off Market
- $446,4002 bd2 ba1.9k sqft10101 Grandview Dr, Denton, TX 76207Off Market
- $699,0003 bd3 ba3.3k sqft9709 Callaway Ct, Denton, TX 76207Off Market

- $413,0002 bd2 ba1.9k sqft10105 Grandview Dr, Denton, TX 76207Off Market
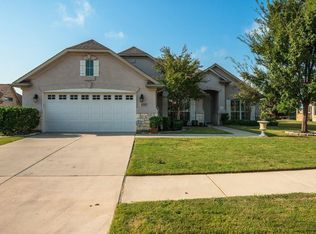
- $--2 bd2 ba2.5k sqft11308 Brandon Dr, Denton, TX 76207Sold
- $555,0002 bd2 ba2.2k sqft9800 Callaway Ct, Denton, TX 76207Off Market
- $559,9002 bd2 ba2.1k sqft9705 Callaway Ct, Denton, TX 76207Off Market
- $629,5003 bd3 ba2.7k sqft9713 Callaway Ct, Denton, TX 76207Off Market
Nearby schools
GreatSchools rating
- 4/10Borman Elementary SchoolGrades: PK-5Distance: 6.8 mi
- 5/10McMath Middle SchoolGrades: 6-8Distance: 7.7 mi
- 5/10Denton High SchoolGrades: 9-12Distance: 9.1 mi
Schools provided by the listing agent
- Elementary: Borman
- Middle: Mcmath
- High: Ryan H S
- District: Denton ISD
Source: NTREIS. This data may not be complete. We recommend contacting the local school district to confirm school assignments for this home.
Get a cash offer in 3 minutes
Find out how much your home could sell for in as little as 3 minutes with a no-obligation cash offer.
Estimated market value
$634,400
Get a cash offer in 3 minutes
Find out how much your home could sell for in as little as 3 minutes with a no-obligation cash offer.
Estimated market value
$634,400
- Texas
- Denton County
- Denton
- 76207
- Robson Ranch
- 11300 Brandon Dr
