Beautifully landscaped and thoughtfully updated, this desirable Trova model offers exceptional indoor and outdoor living complete with a golf cart garage and extended patio. Inside, abundant natural light highlights the crown molding, plantation shutters, ceramic tile, and engineered hardwood flooring. The beautifully updated kitchen features chic granite and quartz countertops, a Solatube for added natural light, Blanco granite sink, reverse osmosis system, gas range, and pantry. A charming bay-window breakfast nook opens to the spacious living room, where built-in lighted shelving, custom storage cabinetry, a rotating ceiling fan, and sliding doors to the sun room create a warm and inviting atmosphere. The formal dining area provides flexibility for entertaining and can easily function as part of one expansive great room. The private primary suite showcases a tray ceiling, dual sinks, frameless glass shower, and walk-in closet, while the guest bedroom offers an expanded three-door closet for additional storage. French doors open to a dedicated office, perfect for working from home or hobbies. The oversized garage includes a 6-foot extension, auto lift, golf cart space, and room for a workbench. Outdoor living shines with a bright sun room featuring large windows and patio access, leading to an extended flagstone patio complete with pergola, built-in grill, water feature, stone landscape borders, and wrought iron fencing—an ideal setting for relaxing or entertaining year-round. This Robson Ranch gem is ready to welcome you home!
Sold
Price Unknown
11308 Brandon Dr, Denton, TX 76207
2beds
2,511sqft
Single Family Residence
Built in 2006
10,759 Square Feet Lot
$553,500 Zestimate®
$--/sqft
$2,388 Estimated rent
Home value
$553,500
$520,000 - $587,000
$2,388/mo
Zestimate® history
Owner options
List your home for rent
$2,388/mo
Rent Zestimate®
Find your next renter with Zillow Rental Manager. Plus, with online applications, you can quickly screen prospective tenants – for free.
$2,388/mo
Rent Zestimate®
Refinance and save
$1,988/mo
Est. payment
Refinancing to a lower rate could help reduce your monthly payments and save thousands over the life of the loan.
$1,988/mo
Est. payment
Explore your selling options
Work with a Zillow partner agent
Leverage their expertise and Zillow's premium Showcase listings to get your home seen by more buyers.
Get startedList with your own agent
Get your home in front of millions of buyers by listing it on Zillow.
Learn how to do itSell it yourself
Take full control of how buyers see your home on Zillow by listing For Sale by Owner (FSBO).
List your homeWhat's special
Wrought iron fencingPatio accessBuilt-in grillExtended patioReverse osmosis systemExtended flagstone patioEngineered hardwood flooring
Zillow last checked:
Listing updated:
Listed by:
Carly Harrison 0782509 214-263-4372,
Attorney Broker Services 817-543-8900,
Carolyn Thomas 0617477 940-765-4899,
Attorney Broker Services
Bought with:
ALEX Guess, 0736547
STOCKYARD REALTY
Source: NTREIS,MLS#: 21280227
Facts & features
Interior
Bedrooms & bathrooms
- Bedrooms: 2
- Bathrooms: 2
- Full bathrooms: 2
Primary bedroom
- Features: Built-in Features, Closet Cabinetry, Ceiling Fan(s), Dual Sinks, En Suite Bathroom, Walk-In Closet(s)
- Level: First
- Dimensions: 17 x 16
Bedroom
- Features: Ceiling Fan(s)
- Level: First
- Dimensions: 16 x 14
Breakfast room nook
- Level: First
- Dimensions: 12 x 11
Dining room
- Level: First
- Dimensions: 14 x 10
Family room
- Level: First
- Dimensions: 16 x 12
Kitchen
- Features: Built-in Features, Pantry, Stone Counters
- Level: First
- Dimensions: 12 x 12
Living room
- Features: Built-in Features, Ceiling Fan(s)
- Level: First
- Dimensions: 16 x 11
Office
- Level: First
- Dimensions: 10 x 9
Sunroom
- Features: Ceiling Fan(s)
- Level: First
- Dimensions: 15 x 9
Heating
- Central, Natural Gas
Cooling
- Central Air, Electric
Appliances
- Included: Dishwasher, Disposal, Gas Range, Microwave
- Laundry: Washer Hookup, Dryer Hookup, Laundry in Utility Room
Features
- Decorative/Designer Lighting Fixtures, High Speed Internet, Kitchen Island, Pantry, Walk-In Closet(s)
- Flooring: Ceramic Tile, Engineered Hardwood
- Windows: Skylight(s), Shutters
- Has basement: No
- Has fireplace: No
Interior area
- Total interior livable area: 2,511 sqft
Property
Parking
- Total spaces: 3
- Parking features: Garage Faces Front, Golf Cart Garage
- Attached garage spaces: 3
Features
- Levels: One
- Stories: 1
- Patio & porch: Enclosed, Covered
- Exterior features: Courtyard, Outdoor Grill
- Pool features: None, Community
- Spa features: Community
- Fencing: Wrought Iron
Lot
- Size: 10,759 Square Feet
- Features: Interior Lot, Landscaped, Sprinkler System
Details
- Parcel number: R269812
- Other equipment: Irrigation Equipment
Construction
Type & style
- Home type: SingleFamily
- Architectural style: Traditional,Detached
- Property subtype: Single Family Residence
Materials
- Stucco
- Foundation: Slab
- Roof: Composition
Condition
- Year built: 2006
Utilities & green energy
- Sewer: Public Sewer
- Water: Public
- Utilities for property: Cable Available, Natural Gas Available, Sewer Available, Separate Meters, Underground Utilities, Water Available
Community & HOA
Community
- Features: Clubhouse, Curbs, Fitness Center, Fishing, Fenced Yard, Golf, Gated, Other, Park, Pickleball, Pool, Restaurant, Sauna, Tennis Court(s), Trails/Paths, Sidewalks
- Security: Security System, Security Gate, Smoke Detector(s), Security Guard, Gated with Guard
- Senior community: Yes
- Subdivision: Robson Ranch 15
HOA
- Has HOA: Yes
- Services included: Association Management
- HOA fee: $1,988 semi-annually
- HOA name: Robson Ranch Denton
- HOA phone: 940-246-1028
Location
- Region: Denton
Financial & listing details
- Tax assessed value: $544,622
- Annual tax amount: $10,828
- Date on market: 5/26/2026
- Cumulative days on market: 3 days
- Listing terms: Cash,Conventional
Price history
| Date | Event | Price |
|---|---|---|
| 7/8/2026 | Sold | -- |
Source: NTREIS #21280227 Report a problem | ||
| 6/6/2026 | Pending sale | $568,000$226/sqft |
Source: NTREIS #21280227 Report a problem | ||
| 5/29/2026 | Contingent | $568,000$226/sqft |
Source: NTREIS #21280227 Report a problem | ||
| 5/26/2026 | Listed for sale | $568,000$226/sqft |
Source: NTREIS #21280227 Report a problem | ||
Public tax history
| Year | Property taxes | Tax assessment |
|---|---|---|
| 2025 | $2,508 -28.8% | $544,622 +5.3% |
| 2024 | $3,524 -0.2% | $517,110 +10% |
| 2023 | $3,532 -39% | $470,100 +10% |
| 2022 | $5,791 | $427,364 +10% |
| 2021 | $5,791 +0.1% | $388,513 +3% |
| 2020 | $5,782 -0.1% | $377,059 +0.4% |
| 2019 | $5,791 +0.4% | $375,487 +2.6% |
| 2018 | $5,770 +2.6% | $365,930 +9.2% |
| 2017 | $5,623 | $335,000 +9.4% |
| 2016 | $5,623 +5.3% | $306,130 +10% |
| 2015 | $5,342 | $278,300 +10% |
| 2014 | $5,342 | $253,000 +10% |
| 2013 | $5,342 | $230,000 -2.5% |
| 2012 | -- | $236,000 |
| 2011 | -- | $236,000 -1.7% |
| 2010 | -- | $240,000 -1.2% |
| 2009 | -- | $243,000 -8.2% |
| 2007 | -- | $264,673 +1535.2% |
| 2005 | $440 | $16,186 |
Find assessor info on the county website
Neighborhood: Robson Ranch
Nearby homes
- $573,5002 bd2 ba2.2k sqft11304 Brandon Dr, Denton, TX 76207Off Market
- $592,1002 bd2 ba2.1k sqft11312 Brandon Dr, Denton, TX 76207Off Market
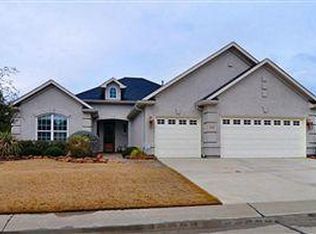
- $610,9002 bd3 ba2.1k sqft10109 Grandview Dr, Denton, TX 76207Off Market

- $413,0002 bd2 ba1.9k sqft10105 Grandview Dr, Denton, TX 76207Off Market
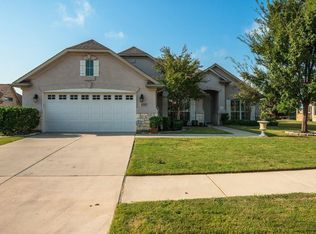
- $--3 bd3 ba2.6k sqft11300 Brandon Dr, Denton, TX 76207Sold
- $--3 bd3 ba2.6k sqft11305 Brandon Dr, Denton, TX 76207Sold
- $497,4002 bd2 ba2.2k sqft11316 Brandon Dr, Denton, TX 76207Off Market
- $494,3003 bd3 ba2.1k sqft11309 Brandon Dr, Denton, TX 76207Off Market
Nearby schools
GreatSchools rating
- 4/10Borman Elementary SchoolGrades: PK-5Distance: 6.8 mi
- 5/10McMath Middle SchoolGrades: 6-8Distance: 7.7 mi
- 5/10Denton High SchoolGrades: 9-12Distance: 9.1 mi
Schools provided by the listing agent
- Elementary: Borman
- Middle: Mcmath
- High: Denton
- District: Denton ISD
Source: NTREIS. This data may not be complete. We recommend contacting the local school district to confirm school assignments for this home.
Get a cash offer in 3 minutes
Find out how much your home could sell for in as little as 3 minutes with a no-obligation cash offer.
Estimated market value
$553,500
Get a cash offer in 3 minutes
Find out how much your home could sell for in as little as 3 minutes with a no-obligation cash offer.
Estimated market value
$553,500
- Texas
- Denton County
- Denton
- 76207
- Robson Ranch
- 11308 Brandon Dr
