The “Manor” Reverse 1.5 Story Villa in the Prairie Fields Villas in Kearney is your dream home come true! This LIKE NEW residence is ready to welcome you with open arms! As you enter, you'll be greeted by superior craftsmanship featuring a spacious foyer, soaring ceilings, and carefully chosen upgraded finishes that create an inviting atmosphere. This gorgeous 3-bedroom plus a study, 2.5 -bathroom home features main-level living with all the extras. A gourmet kitchen including quartz countertops, a chic backsplash, custom pull-out drawers in the cabinets and pantry make organization a breeze. Imagine enjoying breathtaking sunsets from your living room or the screened-in deck while cozying up next to the elegant fireplace. Downstairs you'll love the kitchenette, with a full-sized dishwasher, sink with garbage disposal, refrigerator and cabinet space, plus a second living area complete with two bedrooms a full bath, and a cozy family room. 2 car oversized garage offers extra storage or just the right fit for your toys! Some fresh new paint and wallpaper has been removed. The HOA takes care of snow removal, lawn care, sprinkler system service, and offers access to scenic trails and a stunning new infinity swimming pool! Nestled in the top-rated Liberty School Districts, this home also provides easy access to I-35. Don’t miss out on the opportunity to make this exceptional property yours!
Sold
Price Unknown
11300 Brome Dr, Kearney, MO 64060
3beds
2,848sqft
Villa
Built in 2021
8,089 Square Feet Lot
$560,400 Zestimate®
$--/sqft
$3,203 Estimated rent
Home value
$560,400
$504,000 - $622,000
$3,203/mo
Zestimate® history
Owner options
List your home for rent
$3,203/mo
Rent Zestimate®
Find your next renter with Zillow Rental Manager. Plus, with online applications, you can quickly screen prospective tenants – for free.
$3,203/mo
Rent Zestimate®
Refinance and save
$2,387/mo
Est. payment
Refinancing to a lower rate could help reduce your monthly payments and save thousands over the life of the loan.
$2,387/mo
Est. payment
Explore your selling options
Work with a Zillow partner agent
Leverage their expertise and Zillow's premium Showcase listings to get your home seen by more buyers.
Get startedList with your own agent
Get your home in front of millions of buyers by listing it on Zillow.
Learn how to do itSell it yourself
Take full control of how buyers see your home on Zillow by listing For Sale by Owner (FSBO).
List your homeWhat's special
Elegant fireplaceQuartz countertopsScreened-in deckBreathtaking sunsetsUpgraded finishesCustom pull-out drawersCozy family room
Zillow last checked:
Listing updated:
Listed by:
Kristi Soligo Fleshman 816-357-9111,
RE/MAX Revolution,
Amanda Vandevender 660-359-7230,
RE/MAX Revolution
Bought with:
Elaina Sansone, 2012038155
ReeceNichols-KCN
Source: Heartland MLS as distributed by MLS GRID,MLS#: 2521498
Facts & features
Interior
Bedrooms & bathrooms
- Bedrooms: 3
- Bathrooms: 3
- Full bathrooms: 2
- 1/2 bathrooms: 1
Primary bedroom
- Features: Ceiling Fan(s), Wood Floor
- Level: Main
- Dimensions: 15 x 14
Bedroom 2
- Features: All Carpet, Ceiling Fan(s)
- Level: Lower
- Dimensions: 16 x 12
Bedroom 3
- Features: All Carpet, Ceiling Fan(s)
- Level: Lower
- Dimensions: 12 x 14
Primary bathroom
- Features: Double Vanity, Granite Counters, Shower Only
- Level: Main
- Dimensions: 14 x 12
Bathroom 2
- Features: Ceramic Tiles, Shower Only
- Level: Lower
- Dimensions: 6 x 7
Den
- Features: Ceiling Fan(s), Wood Floor
- Level: Main
- Dimensions: 11 x 12
Dining room
- Features: Wood Floor
- Level: Main
- Dimensions: 17 x 7
Family room
- Features: All Carpet, Ceiling Fan(s)
- Level: Lower
- Dimensions: 11 x 19
Half bath
- Features: Ceramic Tiles
- Level: Main
- Dimensions: 9 x 5
Kitchen
- Features: Granite Counters, Kitchen Island, Pantry, Wood Floor
- Level: Main
- Dimensions: 17 x 10
Kitchen 2nd
- Features: Wet Bar
- Level: Lower
- Dimensions: 10 x 6
Laundry
- Features: Ceramic Tiles
- Level: Main
- Dimensions: 5 x 6
Living room
- Features: Wood Floor
- Level: Main
- Dimensions: 17 x 15
Heating
- Natural Gas
Cooling
- Electric
Appliances
- Included: Dishwasher, Disposal, Humidifier, Microwave, Refrigerator, Gas Range
- Laundry: Bedroom Level, Lower Level
Features
- Ceiling Fan(s), Custom Cabinets, Kitchen Island, Pantry, Vaulted Ceiling(s), Walk-In Closet(s), Wet Bar
- Flooring: Carpet, Tile, Wood
- Windows: Storm Window(s)
- Basement: Basement BR,Finished,Full
- Number of fireplaces: 1
- Fireplace features: Electric, Gas, Heat Circulator, Living Room
Interior area
- Total structure area: 2,848
- Total interior livable area: 2,848 sqft
- Finished area above ground: 1,589
- Finished area below ground: 1,259
Property
Parking
- Total spaces: 2
- Parking features: Attached, Garage Faces Front
- Attached garage spaces: 2
Features
- Patio & porch: Covered, Patio, Porch
- Fencing: Metal
Lot
- Size: 8,089 Square Feet
- Features: City Lot
Details
- Parcel number: 114190005037.00
Construction
Type & style
- Home type: SingleFamily
- Architectural style: Traditional
- Property subtype: Villa
Materials
- Stucco & Frame
- Roof: Composition
Condition
- Year built: 2021
Details
- Builder model: Manor - Customized
- Builder name: Westland Constructio
Utilities & green energy
- Sewer: Public Sewer
- Water: Public
Community & HOA
Community
- Security: Security System, Smoke Detector(s)
- Subdivision: Prairie Field
HOA
- Has HOA: Yes
- Amenities included: Pool, Trail(s)
- Services included: Maintenance Grounds, Snow Removal
- HOA fee: $2,387 annually
- HOA name: Prairie Fields Homes Association
Location
- Region: Kearney
Financial & listing details
- Tax assessed value: $90,880
- Annual tax amount: $6,358
- Date on market: 12/5/2024
- Listing terms: Cash,Conventional,FHA,VA Loan
- Ownership: Estate/Trust
- Road surface type: Paved
Price history
| Date | Event | Price |
|---|---|---|
| 6/12/2025 | Sold | -- |
Source:  Heartland MLS as distributed by MLS GRID #2521498 Report a problem Heartland MLS as distributed by MLS GRID #2521498 Report a problem | ||
| 5/12/2025 | Pending sale | $540,000$190/sqft |
Source: Heartland MLS as distributed by MLS GRID #2521498 Report a problem | ||
| 5/10/2025 | Listed for sale | $540,000$190/sqft |
Source: Heartland MLS as distributed by MLS GRID #2521498 Report a problem | ||
| 4/7/2025 | Contingent | $540,000$190/sqft |
Source: Heartland MLS as distributed by MLS GRID #2521498 Report a problem | ||
| 4/3/2025 | Price change | $540,000-3.6%$190/sqft |
Source: Heartland MLS as distributed by MLS GRID #2521498 Report a problem | ||
| 12/5/2024 | Listed for sale | $560,000$197/sqft |
Source: Heartland MLS as distributed by MLS GRID #2521498 Report a problem | ||
Public tax history
| Year | Property taxes | Tax assessment |
|---|---|---|
| 2025 | $6,668 | $90,880 +13.2% |
| 2024 | -- | $80,280 |
| 2023 | $6,358 +11.5% | $80,280 +12.5% |
| 2022 | $5,701 +1594.5% | $71,380 +1567.8% |
| 2021 | $336 +110.8% | $4,280 +125.3% |
| 2020 | $160 | $1,900 |
Find assessor info on the county website
Neighborhood: 64060
Nearby homes
- $414,9002 bd3 ba1.5k sqft11302 Brome Dr, Kearney, MO 64060Off Market
- $474,6002 bd3 ba1.7k sqft11228 Brome Dr, Kearney, MO 64060Off Market
- $400,5002 bd3 ba1.5k sqft11226 Brome Dr, Kearney, MO 64060Off Market
- $--4 bd3 ba3.1k sqft11304 Brome Dr, Kearney, MO 64060Sold
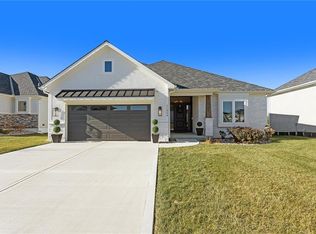
- $--3 bd3 ba2.7k sqft11306 Brome Dr, Kearney, MO 64060Sold
- $407,7002 bd3 ba1.5k sqft11224 Brome Dr, Kearney, MO 64060Off Market
- $550,0004 bd3 ba2.6k sqft11229 Brome Dr, Kearney, MO 64060For Sale
- $498,1002 bd2 ba1.7k sqft11227 Brome Dr, Kearney, MO 64060Off Market
Nearby schools
GreatSchools rating
- 10/10Lewis And Clark Elementary SchoolGrades: K-5Distance: 2.8 mi
- 7/10Heritage Middle SchoolGrades: 6-8Distance: 3.6 mi
- 9/10Liberty North High SchoolGrades: 9-12Distance: 1.3 mi
Schools provided by the listing agent
- Elementary: Lewis & Clark
- Middle: Heritage
- High: Liberty North
Source: Heartland MLS as distributed by MLS GRID. This data may not be complete. We recommend contacting the local school district to confirm school assignments for this home.
Get a cash offer in 3 minutes
Find out how much your home could sell for in as little as 3 minutes with a no-obligation cash offer.
Estimated market value
$560,400
Get a cash offer in 3 minutes
Find out how much your home could sell for in as little as 3 minutes with a no-obligation cash offer.
Estimated market value
$560,400
- Missouri
- Clay County
- Kearney
- 64060
- 11300 Brome Dr
Nearby cities
Nearby zip codes
Other Kearney Topics
