Welcome home to this gorgeous 4,409 SF Cimarron model in Parker's Stepping Stone community. This immaculate home is loaded w/upgrades and is move-in ready. As you enter into the spacious foyer, you are greeted w/high ceilings & an open concept floor plan. Beautiful laminate flooring seamlessly connects all main floor living areas. The Gourmet kitchen has it all - TWO convection ovens, convection microwave, gas cooktop w/hood, 13' granite island + soft close drawers & cabinets w/lower cab roll out shelves, tons of storage + pantry complete w/ELFA system. Dining rm features Pottery Barn Crystal Rectangular Chandelier and a 3-panel glass sliding door w/custom Gliding Window Panels for privacy. Elegant slider provides access to professionally designed patio areas and a "no-mow" beautifully landscaped backyd including a hot tub. Plantation shutters allow an abundance of natural light filling the Living rm while the gas log fireplace provides a cozy ambiance at your fingertips. The Primary bdrm ensuite boasts an oversized shower w/rainfall shower head, dual sinks, a walk through closet w/ELFA system that leads to the laundry rm hosting soft close cabs, a counter & sink and has direct access to the mud rm complete w/bench, Butler's pantry & walk-in closet w/ELFA system. The office space could be used as a nursery/work out rm/non-conforming 4th bedroom & there is space to add a closet if needed. A secondary bedroom w/ensuite & ELFA system & Powder rm round out the main level. The Shea-finished basement is home to a bedroom, full bath, an open great rm, a wet bar w/lots of counter space + dishwasher, sink, built-in wine rack, soft close drawers/cabs w/lower roll out shelves. There are 2 large storage spaces, one has ample room to add another large bedrm & ensuite and the other storage rm has a crawl space access for MORE storage. HOA includes a pool, clubhouse, parks, playgrounds & trails. Easy access to Cherry Creek Trail system & the Hess Incline, close proximity to I-25.
Sold for $965,000
$965,000
11300 Mission Walk Street, Parker, CO 80134
3beds
4,409sqft
Single Family Residence
Built in 2016
8,581 Square Feet Lot
$934,400 Zestimate®
$219/sqft
$4,231 Estimated rent
Home value
$934,400
$888,000 - $981,000
$4,231/mo
Zestimate® history
Owner options
List your home for rent
$4,231/mo
Rent Zestimate®
Find your next renter with Zillow Rental Manager. Plus, with online applications, you can quickly screen prospective tenants – for free.
$4,231/mo
Rent Zestimate®
Refinance and save
$5,928/mo
Est. payment
Refinancing to a lower rate could help reduce your monthly payments and save thousands over the life of the loan.
$5,928/mo
Est. payment
Explore your selling options
Work with a Zillow partner agent
Leverage their expertise and Zillow's premium Showcase listings to get your home seen by more buyers.
Get startedList with your own agent
Get your home in front of millions of buyers by listing it on Zillow.
Learn how to do itSell it yourself
Take full control of how buyers see your home on Zillow by listing For Sale by Owner (FSBO).
List your homeWhat's special
Gas log fireplaceSpacious foyerGourmet kitchenAmple roomHot tubShower headLaundry rm
Zillow last checked:
Listing updated:
Listed by:
Barbara Stisser 303-910-8987 barb.stisser@gmail.com,
Shop Real Estate
Bought with:
Oscar Ibarra, 40041966
Fathom Realty Colorado LLC
Source: REcolorado as distributed by MLS GRID,MLS#: 9190975
Facts & features
Interior
Bedrooms & bathrooms
- Bedrooms: 3
- Bathrooms: 4
- Full bathrooms: 1
- 3/4 bathrooms: 2
- 1/2 bathrooms: 1
- Main level bathrooms: 3
- Main level bedrooms: 2
Primary bedroom
- Description: Ensuite, Custom Elfa Closet System, Walk Through Closet With Entry To Laundry
- Level: Main
Bedroom
- Description: Ensuite Bath, Elfa Closet System
- Level: Main
Bedroom
- Description: Large Size
- Level: Basement
Primary bathroom
- Description: Oversized Shower With Rainfall Shower Head, Extra Electrical Outlet Under Sinks
- Level: Main
Bathroom
- Description: Ensuite
- Level: Main
Bathroom
- Level: Main
Bathroom
- Level: Basement
Dining room
- Description: Beautiful Chandelier, 3 Panel Glass Slider
- Level: Main
Great room
- Description: Spacious
- Level: Basement
Kitchen
- Description: Gourmet Package, Large Granite Island With Storage, Soft Close Drawers & Cabinets W/Roll Outs, Pantry W/Elfa System
- Level: Main
Kitchen
- Description: Granite Countertops, Soft Close Drawers & Cabinets W/Roll Out Shelves, Dishwasher, Wine Rack
- Level: Basement
Laundry
- Description: Sink And Cabinets W/Soft Close And Is Accessible Through Primary Closet And Mud Room
- Level: Main
Living room
- Description: Cozy Fireplace
- Level: Main
Mud room
- Description: Adjacent To Laundry, Has A Bench, Walk In Closet W/Elfa System And Butlers Pantry
- Level: Main
Office
- Description: French Doors, Can Be Used As Workout Room Or Non-Conforming 4th Bedroom
- Level: Main
Heating
- Forced Air, Natural Gas
Cooling
- Central Air
Appliances
- Included: Convection Oven, Cooktop, Dishwasher, Disposal, Gas Water Heater, Microwave, Range, Range Hood, Self Cleaning Oven
Features
- Ceiling Fan(s), Entrance Foyer, Granite Counters, High Ceilings, Kitchen Island, Open Floorplan, Pantry, Primary Suite, Quartz Counters, Radon Mitigation System, Smoke Free, Sound System, Walk-In Closet(s), Wet Bar
- Flooring: Carpet, Tile, Vinyl
- Windows: Double Pane Windows, Window Coverings
- Basement: Crawl Space,Finished,Partial,Sump Pump
- Number of fireplaces: 1
- Fireplace features: Gas Log, Living Room
- Common walls with other units/homes: No Common Walls
Interior area
- Total structure area: 4,409
- Total interior livable area: 4,409 sqft
- Finished area above ground: 2,316
- Finished area below ground: 1,532
Property
Parking
- Total spaces: 3
- Parking features: Concrete, Insulated Garage
- Attached garage spaces: 3
Features
- Levels: One
- Stories: 1
- Patio & porch: Covered, Front Porch, Patio
- Exterior features: Lighting, Rain Gutters
- Has spa: Yes
- Spa features: Spa/Hot Tub, Heated
- Fencing: Partial
Lot
- Size: 8,581 Square Feet
- Features: Corner Lot, Landscaped, Master Planned, Sprinklers In Front, Sprinklers In Rear
Details
- Parcel number: R0487031
- Zoning: RES
- Special conditions: Standard
Construction
Type & style
- Home type: SingleFamily
- Architectural style: Contemporary
- Property subtype: Single Family Residence
Materials
- Brick, Frame, Wood Siding
- Foundation: Structural
- Roof: Concrete
Condition
- Updated/Remodeled
- Year built: 2016
Details
- Builder model: Cimarron
- Builder name: Shea Homes
Utilities & green energy
- Electric: 220 Volts, 220 Volts in Garage
- Sewer: Public Sewer
- Water: Public
- Utilities for property: Cable Available, Electricity Connected, Natural Gas Connected
Community & HOA
Community
- Security: Carbon Monoxide Detector(s), Smoke Detector(s), Water Leak/Flood Alarm
- Subdivision: Stepping Stone
HOA
- Has HOA: Yes
- Amenities included: Clubhouse, Park, Playground, Pool, Trail(s)
- Services included: Recycling, Trash
- HOA fee: $134 monthly
- HOA name: Advance HOA
- HOA phone: 303-482-2213
Location
- Region: Parker
Financial & listing details
- Price per square foot: $219/sqft
- Tax assessed value: $902,073
- Annual tax amount: $5,840
- Date on market: 12/7/2023
- Listing terms: Cash,Conventional,FHA,Jumbo,VA Loan
- Exclusions: Sellers Personal Property. All Refrigerators To Include The Ones Located In The Kitchen, Storage Areas, Garages And Basement Bar Fridge. Tvs In Primary Bedroom And Basement, Large Mirror On Dining Room Wall And Candle Sconces, Mirrors In Primary And Secondary Bedrooms And In Mud Room, Washer & Dryer, Hook Racks In Foyer, Mudroom And Laundry Room, Towel Racks In Primary Water Closet, Work Bench In 1 Car Garage And All Stand Alone Shelving In Both Garages, Large Table In 2 Car Garage, The 3 Exterior Blink Cameras (Above 2 Car Garage, Porch Area, Back Patio).
- Ownership: Individual
- Electric utility on property: Yes
- Road surface type: Paved
Price history
| Date | Event | Price |
|---|---|---|
| 1/24/2024 | Sold | $965,000-1%$219/sqft |
Source:  REcolorado as distributed by MLS GRID #9190975 Report a problem REcolorado as distributed by MLS GRID #9190975 Report a problem | ||
| 12/15/2023 | Pending sale | $975,000$221/sqft |
Source: REcolorado as distributed by MLS GRID #9190975 Report a problem | ||
| 12/7/2023 | Listed for sale | $975,000+45.8%$221/sqft |
Source: REcolorado as distributed by MLS GRID #9190975 Report a problem | ||
| 1/18/2017 | Sold | $668,903$152/sqft |
Source: Public Record Report a problem | ||
Public tax history
| Year | Property taxes | Tax assessment |
|---|---|---|
| 2025 | $7,163 -0.8% | $56,380 -9.8% |
| 2024 | $7,217 +23.6% | $62,510 -1% |
| 2023 | $5,840 -3.3% | $63,110 +42.7% |
| 2022 | $6,042 | $44,230 -2.8% |
| 2021 | -- | $45,510 +5.4% |
| 2020 | $5,749 +8.6% | $43,180 |
| 2019 | $5,296 0% | $43,180 +14% |
| 2018 | $5,296 -2.8% | $37,870 |
| 2017 | $5,449 +389.9% | $37,870 +432.6% |
| 2016 | $1,112 +121.5% | $7,110 |
| 2015 | $502 | $7,110 |
Find assessor info on the county website
Neighborhood: Stepping Stone
Nearby homes
- $794,2002 bd3 ba2.5k sqft11290 Mission Walk St, Parker, CO 80134Off Market
- $762,3002 bd3 ba2k sqft14653 Mission Walk Loop, Parker, CO 80134Off Market
- $860,0004 bd5 ba4.4k sqft14645 Mission Walk Loop, Parker, CO 80134Sold
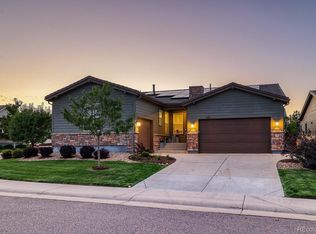
- $975,0005 bd4 ba4.4k sqft11299 Mission Walk St, Parker, CO 80134Sold

- $784,2002 bd3 ba2.3k sqft11280 Mission Walk St, Parker, CO 80134Off Market
- $950,3004 bd5 ba3.9k sqft14600 Mission Walk Loop, Parker, CO 80134Off Market
- $747,9002 bd3 ba2k sqft14608 Mission Walk Loop, Parker, CO 80134Off Market
- $936,0003 bd4 ba4.6k sqft14618 Mission Walk Loop, Parker, CO 80134Off Market
Nearby schools
GreatSchools rating
- 8/10Prairie Crossing Elementary SchoolGrades: PK-6Distance: 1.2 mi
- 4/10Sierra Middle SchoolGrades: 7-8Distance: 3.5 mi
- 8/10Chaparral High SchoolGrades: 9-12Distance: 2.1 mi
Schools provided by the listing agent
- Elementary: Prairie Crossing
- Middle: Sierra
- High: Chaparral
- District: Douglas RE-1
Source: REcolorado as distributed by MLS GRID. This data may not be complete. We recommend contacting the local school district to confirm school assignments for this home.
Get a cash offer in 3 minutes
Find out how much your home could sell for in as little as 3 minutes with a no-obligation cash offer.
Estimated market value
$934,400
Get a cash offer in 3 minutes
Find out how much your home could sell for in as little as 3 minutes with a no-obligation cash offer.
Estimated market value
$934,400
- Colorado
- Douglas County
- Parker
- 80134
- Stepping Stone
- 11300 Mission Walk Street
Nearby cities
Nearby neighborhoods
Nearby zip codes
Other Parker Topics
