Welcome to a stunning Parker gem that redefines modern living with an exquisite quarter-million-dollar remodel featuring high-end designer upgrades throughout. This impressive five-bedroom, four-bathroom residence delivers over four thousand square feet of beautifully designed living space on a desirable corner lot.
The heart of this home is a showstopping kitchen boasting custom granite countertops, upgraded stainless steel appliances, and a spacious six-stool breakfast bar that flows seamlessly into the great room and dining room through a gorgeous open concept layout. Gather around the new custom gas fireplace while entertaining guests or enjoying quiet evenings at home. Rich Luxury vinyl flooring and upgraded carpet create warmth and elegance in every room, while all four bathrooms shine with recent remodels.
Everyday convenience meets thoughtful design with a large main floor laundry room offering dual access from both the hallway and the primary suite. Downstairs, a professionally finished basement features a full wet bar, perfect for hosting game nights or movie marathons that nobody wants to leave.
Step outside to discover a professionally landscaped yard with a covered patio, brick paver patio, mature trees providing coveted privacy, and a sprinkler system keeping everything lush. The community elevates this lifestyle further with a clubhouse, pool, parks, playground, and scenic walking trails. Four Square Park sits just moments away, and families will appreciate nearby schools and convenient shopping.
This is the kind of home that checks every box and then invents a few more. Schedule your private showing today!
Accepting backups
Price cut: $15K (6/23)
$1,009,900
11299 Mission Walk Street, Parker, CO 80134
5beds
4,408sqft
:
Get pre-qualified$6,495/mo
Single Family Residence
Built in 2017
9,365 Square Feet Lot
$-- Zestimate®
$229/sqft
$148/mo HOA
What's special
- 49 days |
- 564 |
- 8 |
Zillow last checked:
Listing updated:
Listed by:
Steve Proctor 303-549-1070 stevenproctor@remax.net,
RE/MAX Professionals
Source: REcolorado as distributed by MLS GRID,MLS#: 8438450
Facts & features
Interior
Bedrooms & bathrooms
- Bedrooms: 5
- Bathrooms: 4
- Full bathrooms: 1
- 3/4 bathrooms: 3
- Main level bathrooms: 3
- Main level bedrooms: 3
Bedroom
- Features: Primary Suite
- Level: Main
Bedroom
- Level: Main
Bedroom
- Level: Main
Bedroom
- Level: Basement
Bedroom
- Level: Basement
Bathroom
- Level: Main
Bathroom
- Level: Main
Bathroom
- Level: Main
Bathroom
- Level: Basement
Dining room
- Level: Main
Family room
- Level: Basement
Great room
- Level: Main
Kitchen
- Level: Main
Laundry
- Level: Main
Heating
- Forced Air, Natural Gas
Cooling
- Central Air
Appliances
- Included: Bar Fridge, Cooktop, Dishwasher, Disposal, Microwave, Oven, Range, Range Hood, Refrigerator, Self Cleaning Oven
Features
- Ceiling Fan(s), Eat-in Kitchen, Entrance Foyer, Granite Counters, Kitchen Island, Open Floorplan, Primary Suite, Smoke Free, Walk-In Closet(s), Wet Bar
- Flooring: Carpet, Tile, Vinyl
- Windows: Double Pane Windows, Window Coverings
- Basement: Finished
- Number of fireplaces: 2
- Fireplace features: Basement, Electric, Gas Log, Great Room
Interior area
- Total structure area: 4,408
- Total interior livable area: 4,408 sqft
- Finished area above ground: 2,316
- Finished area below ground: 1,884
Video & virtual tour
Property
Parking
- Total spaces: 3
- Parking features: Garage - Attached
- Attached garage spaces: 3
Features
- Levels: One
- Stories: 1
- Patio & porch: Covered, Patio
Lot
- Size: 9,365 Square Feet
Details
- Parcel number: R0487022
- Special conditions: Standard
Construction
Type & style
- Home type: SingleFamily
- Architectural style: Contemporary
- Property subtype: Single Family Residence
Materials
- Cement Siding, Stone
- Foundation: Concrete Perimeter
- Roof: Concrete
Condition
- Year built: 2017
Details
- Builder name: Shea Homes
Utilities & green energy
- Sewer: Public Sewer
- Water: Public
Community & HOA
Community
- Security: Carbon Monoxide Detector(s), Smoke Detector(s), Video Doorbell
- Subdivision: Meridian
HOA
- Has HOA: Yes
- Amenities included: Clubhouse, Playground, Pool, Trail(s)
- Services included: Maintenance Grounds, Recycling
- HOA fee: $148 monthly
- HOA name: Advanced Management HOA
- HOA phone: 303-482-2213
Location
- Region: Parker
Financial & listing details
- Price per square foot: $229/sqft
- Tax assessed value: $838,015
- Annual tax amount: $6,539
- Date on market: 6/6/2026
- Listing terms: Cash,Conventional
- Exclusions: None
- Ownership: Individual
- Road surface type: Paved
Estimated market value
Not available
Estimated sales range
Not available
Not available
Price history
| Date | Event | Price |
|---|---|---|
| 7/8/2026 | Pending sale | $1,009,900$229/sqft |
Source:  REcolorado as distributed by MLS GRID #8438450 Report a problem REcolorado as distributed by MLS GRID #8438450 Report a problem | ||
| 6/23/2026 | Price change | $1,009,900-1.5%$229/sqft |
Source: REcolorado as distributed by MLS GRID #8438450 Report a problem | ||
| 6/5/2026 | Listed for sale | $1,024,900+25.8%$233/sqft |
Source: REcolorado as distributed by MLS GRID #8438450 Report a problem | ||
| 12/21/2022 | Sold | $815,000+30.7%$185/sqft |
Source: Public Record Report a problem | ||
| 3/2/2020 | Sold | $623,800-0.2%$142/sqft |
Source: Public Record Report a problem | ||
| 2/5/2020 | Pending sale | $625,000$142/sqft |
Source: Re/max Professionals #6032984 Report a problem | ||
| 2/4/2020 | Listed for sale | $625,000$142/sqft |
Source: Re/max Professionals #6032984 Report a problem | ||
| 1/25/2020 | Pending sale | $625,000$142/sqft |
Source: Re/max Professionals #6032984 Report a problem | ||
| 1/21/2020 | Listed for sale | $625,000+16.2%$142/sqft |
Source: Re/max Professionals #6032984 Report a problem | ||
| 1/31/2017 | Sold | $537,859$122/sqft |
Source: Public Record Report a problem | ||
Public tax history
| Year | Property taxes | Tax assessment |
|---|---|---|
| 2025 | $6,486 -0.8% | $52,380 -8% |
| 2024 | $6,535 +19.2% | $56,950 -1% |
| 2023 | $5,484 -3.3% | $57,510 +38.5% |
| 2022 | $5,672 | $41,530 -2.8% |
| 2021 | -- | $42,720 +4.8% |
| 2020 | $5,426 +10.7% | $40,750 |
| 2019 | $4,900 0% | $40,750 +16.3% |
| 2018 | $4,900 +48.4% | $35,040 +52.7% |
| 2017 | $3,302 +196.9% | $22,950 +222.8% |
| 2016 | $1,112 +121.5% | $7,110 |
| 2015 | $502 | $7,110 |
Find assessor info on the county website
Monthly payment
Est. payment
Payment breakdown
Explore the cost of this home by adjusting the details. Changes won't be saved.Climate risks
Neighborhood: Stepping Stone
Nearby schools
GreatSchools rating
- 8/10Prairie Crossing Elementary SchoolGrades: PK-6Distance: 1.2 mi
- 4/10Sierra Middle SchoolGrades: 7-8Distance: 3.5 mi
- 8/10Chaparral High SchoolGrades: 9-12Distance: 2.1 mi
Schools provided by the listing agent
- Elementary: Prairie Crossing
- Middle: Sierra
- High: Chaparral
- District: Douglas RE-1
Source: REcolorado as distributed by MLS GRID. This data may not be complete. We recommend contacting the local school district to confirm school assignments for this home.
- $832,7002 bd3 ba2.3k sqft11287 Mission Walk St, Parker, CO 80134Off Market
- $945,0004 bd4 ba4.7k sqft14582 Mission Walk Loop, Parker, CO 80134Sold

- $965,0003 bd4 ba4.4k sqft11300 Mission Walk St, Parker, CO 80134Sold

- $973,4003 bd4 ba4k sqft14572 Mission Walk Loop, Parker, CO 80134Off Market
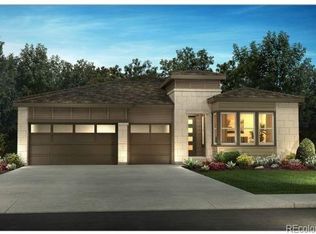
- $787,4002 bd3 ba2.5k sqft11290 Mission Walk St, Parker, CO 80134Off Market
- $1,041,4005 bd4 ba4.6k sqft14521 Mission Walk Loop, Parker, CO 80134Off Market
- $897,2002 bd3 ba2.4k sqft11275 Mission Walk St, Parker, CO 80134Off Market
- $844,9002 bd3 ba2.4k sqft14560 Mission Walk Loop, Parker, CO 80134Off Market
A local agent can set up tours, give advice and negotiate with sellers.
Similar homes
- $835,0005 bd4 ba3.8k sqft15738 E Indian Brook Circle, Parker, CO 80134For Sale

 MLS ID #6986925, Janet Brunner, Keller Williams Action Realty LLC. REcolorado as distributed by MLS GRID
 - $948,0006 bd6 ba5.5k sqft20602 Northern Pine Avenue, Parker, CO 80134For Sale
 MLS ID #3626736, Frank Griffin, Flat Rate Realty Group LLC. REcolorado as distributed by MLS GRID
 - $750,0005 bd4 ba4.4k sqft15048 Yellowthroat Street, Parker, CO 80134For Sale
 MLS ID #2442590, Alana Hankins, Compass - Denver. REcolorado as distributed by MLS GRID
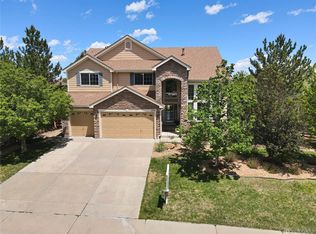
 - $1,000,0006 bd5 ba5.6k sqft5791 Chisholm Place, Parker, CO 80134For Sale
 MLS ID #3643800, Brian Anzur, Coldwell Banker Realty 24. REcolorado as distributed by MLS GRID
 - $720,0005 bd4 ba3.5k sqft13903 Hillsboro Drive, Parker, CO 80134For SaleMLS ID #2781226, Alex Johnson, Atlas Real Estate Group. REcolorado as distributed by MLS GRID
- $899,5005 bd4 ba5k sqft17188 Desert Wine Trail, Parker, CO 80134For SaleMLS ID #1927515, Kelly Leahy, PAK Home Realty. REcolorado as distributed by MLS GRID
- $835,0007 bd4 ba4.8k sqft17888 Coral Burst Street, Parker, CO 80134For SaleMLS ID #3812779, Larissa Buso, NextHome Aspire. REcolorado as distributed by MLS GRID
- $748,8505 bd4 ba4.9k sqft17780 Weymouth Avenue, Parker, CO 80134For SaleMLS ID #5226223, Tom Ullrich, RE/MAX Professionals. REcolorado as distributed by MLS GRID
- $1,275,0005 bd5 ba5.4k sqft19950 E Shady Ridge Road, Parker, CO 80134For SaleMLS ID #8956017, AK Riley, Coldwell Banker Realty 24. REcolorado as distributed by MLS GRID
- $775,0006 bd4 ba3.8k sqft12968 Ventana Street, Parker, CO 80134For SaleMLS ID #2490596, Heather Lessar, Compass - Denver. REcolorado as distributed by MLS GRID
- $899,0004 bd4 ba5.6k sqft23000 Allendale Avenue, Parker, CO 80138For SaleMLS ID #7009054, Chris Hartsfield, eXp Realty, LLC. REcolorado as distributed by MLS GRID
- $715,0006 bd4 ba3.4k sqft16685 Trail Sky Circle, Parker, CO 80134For SaleMLS ID #6269929, Jennifer Sosa, RE/MAX Leaders. REcolorado as distributed by MLS GRID
- $775,0004 bd4 ba4.7k sqft12938 Bridge View Lane, Parker, CO 80134For SaleMLS ID #6162288, Patrick Ingrassia, HomeSmart Realty. REcolorado as distributed by MLS GRID
- $648,9005 bd4 ba2.5k sqft10526 Berthoud Way, Parker, CO 80134For SaleMLS ID #4156213, Brittney Ostransky, Real Broker, LLC DBA Real. REcolorado as distributed by MLS GRID
- $662,5004 bd4 ba2.7k sqft17016 Lamar Drive, Parker, CO 80134For SaleMLS ID #9589559, Mor Zucker, LIV Sotheby's International Realty. REcolorado as distributed by MLS GRID
- $785,0005 bd5 ba4.1k sqft22038 E Stroll Avenue, Parker, CO 80138For SaleMLS ID #6929617, Tyler Norris, Showcase Real Estate LLC. REcolorado as distributed by MLS GRID
- $965,0003 bd3 ba4.7k sqft2105 Bellcove Drive, Castle Rock, CO 80108For SaleMLS ID #7201808, Matthew Schlitt, LIV Sotheby's International Realty. REcolorado as distributed by MLS GRID
- $999,0005 bd5 ba4.7k sqft27523 E Euclid Drive, Aurora, CO 80016For SaleMLS ID #3110829, Todd Landgrave, Kentwood Real Estate DTC, LLC. REcolorado as distributed by MLS GRID
- $975,0005 bd4 ba5.1k sqft8035 S Kewaunee Street, Aurora, CO 80016For SaleMLS ID #1534139, Lisa Rowe, RE/MAX Alliance. REcolorado as distributed by MLS GRID
- $950,0004 bd4 ba4.9k sqft23850 E Ontario Place, Aurora, CO 80016For SaleMLS ID #2787533, Bryan Eckert, LPT Realty. REcolorado as distributed by MLS GRID
