Skip main navigation
Sold for $945,000
  • $945,000

    14582 Mission Walk Loop, Parker, CO 80134

    4beds
    4,710sqft
    Single Family Residence
    Built in 2017
    6,534 Square Feet Lot
    $936,600 Zestimate®
    $201/sqft
    $4,085 Estimated rent

    Home value

    $936,600

    $890,000 - $983,000

    $4,085/mo

    Zestimate® history
    Loading
    Loading...

    Owner options

    List your home for rent

    $4,085/mo

    Rent Zestimate®

    Find your next renter with Zillow Rental Manager. Plus, with online applications, you can quickly screen prospective tenants – for free.

    Learn more

    $4,085/mo

    Rent Zestimate®

    Refinance and save

    $5,683/mo

    Est. payment

    Refinancing to a lower rate could help reduce your monthly payments and save thousands over the life of the loan.

    See today's rates

    $5,683/mo

    Est. payment

    Explore your selling options

    Work with a Zillow partner agent

    Leverage their expertise and Zillow's premium Showcase listings to get your home seen by more buyers.

    Get started

    List with your own agent

    Get your home in front of millions of buyers by listing it on Zillow.

    Learn how to do it

    Sell it yourself

    Take full control of how buyers see your home on Zillow by listing For Sale by Owner (FSBO).

    List your home

    What's special

    Guest quartersStunning stone fireplaceMature treesStylish cabinetryBuilt-in stone fire pitExpansive basementHot tub
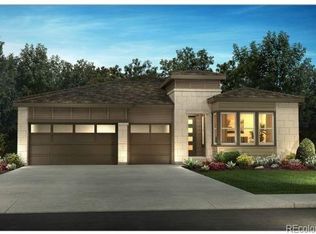
    Welcome home, where every detail is designed for comfort, connection, and effortless living. This beautifully appointed home combines modern finishes with everyday function, featuring soaring ceilings, an open-concept layout, and rich engineered wood floors that flow throughout the main level. The heart of the home is the gourmet kitchen-highlighted by a sprawling quartz island, stylish cabinetry, stainless appliances, gas cooktop, and sleek tile backsplash—perfect for entertaining or relaxed nights at home. The light-filled great room centers around a stunning stone fireplace and seamlessly connects to the dining area, creating a warm & welcoming space for gathering. Retreat to the main floor primary suite, where peaceful views, a spacious walk-in closet, double vanities, and a spa-like ensuite bath create your own private escape. Outside - Backing to open space with mature trees for added privacy, the backyard is an entertainer’s dream. Enjoy evenings around the built-in stone fire pit, soak in the hot tub under the stars, or unwind in the covered patio lounge-all surrounded by pro. landscaping and a sense of serenity that’s hard to find. Downstairs, the expansive basement offers endless possibilities for guest quarters, a media room, or future custom finishes. A dedicated home gym & functional layout make daily routines feel easy and inspired. Nestled in the heart of Parker, Stepping Stone is one of the area's most sought-after master-planned communities. Residents enjoy access to The Lantern House clubhouse, a resort-style pool, parks, playgrounds, and an extensive trail system that winds through native open space and connects to the Cherry Creek Trail. The neighborhood regularly hosts fun community events—from food truck nights to holiday celebrations—creating a true sense of connection. With top-rated schools nearby and quick access to I-25, C-470, and downtown Parker, Stepping Stone offers the perfect balance of community, convenience, and Colorado lifestyle.

    Zillow last checked:

    Listing updated:

    Listed by:

    Taunya Lanier 720-285-6588 Taunya@hometeamwithheart.com,

    RE/MAX Alliance

    Bought with:

    Sara Baumbach, 100046365

    RE/MAX Professionals

    Source: REcolorado as distributed by MLS GRID,MLS#: 9667332MLS Logo

    Facts & features

    Interior

    Bedrooms & bathrooms
    • Bedrooms: 4
    • Bathrooms: 4
    • Full bathrooms: 3
    • 1/2 bathrooms: 1
    • Main level bathrooms: 3
    • Main level bedrooms: 2
    Primary bedroom
    • Level: Main
    Bedroom
    • Description: En-Suite Full Bath, Large Walk-In Closet,
    • Level: Main
    Bedroom
    • Level: Basement
    Bedroom
    • Level: Basement
    Primary bathroom
    • Description: 5 Piece, Double Vanity,
    • Level: Main
    Bathroom
    • Description: En-Suite
    • Level: Main
    Bathroom
    • Description: Perfect For Guests!
    • Level: Main
    Bathroom
    • Level: Basement
    Den
    • Description: Can You Used For A Formal Living Room, Custom Barn Doors,
    • Level: Main
    Dining room
    • Level: Main
    Family room
    • Description: Tons Of Natural Light, Gas Fireplace With Custom Brick,
    • Level: Main
    Great room
    • Level: Basement
    Gym
    • Level: Basement
    Kitchen
    • Description: Gourmet, Large Island, Gas Cooktop,
    • Level: Main
    Laundry
    • Level: Main
    Heating
    • Forced Air
    Cooling
    • Central Air
    Appliances
    • Included: Dishwasher, Disposal, Refrigerator, Self Cleaning Oven
    Features
    • Ceiling Fan(s), Five Piece Bath, Granite Counters, High Ceilings, Kitchen Island, Open Floorplan, Primary Suite, Smoke Free, Vaulted Ceiling(s), Walk-In Closet(s)
    • Flooring: Tile
    • Windows: Double Pane Windows, Window Coverings, Window Treatments
    • Basement: Bath/Stubbed,Finished,Full,Interior Entry,Partial
    • Number of fireplaces: 1
    • Fireplace features: Family Room, Gas
    • Common walls with other units/homes: No Common Walls
    Interior area
    • Total structure area: 4,710
    • Total interior livable area: 4,710 sqft
    • Finished area above ground: 2,438
    • Finished area below ground: 2,100

    Property

    Parking
    • Total spaces: 3
    • Parking features: Concrete
    • Attached garage spaces: 3
    Features
    • Levels: One
    • Stories: 1
    • Patio & porch: Covered, Patio
    • Exterior features: Fire Pit, Lighting, Rain Gutters
    • Has spa: Yes
    • Spa features: Heated
    • Fencing: Full
    Lot
    • Size: 6,534 sqft
    • Features: Greenbelt, Landscaped, Level
    Details
    • Parcel number: R0486930
    • Special conditions: Standard

    Construction

    Type & style
    • Home type: SingleFamily
    • Architectural style: Contemporary
    • Property subtype: Single Family Residence
    Materials
    • Brick, Frame
    • Roof: Spanish Tile
    Condition
    • Year built: 2017
    Details
    • Builder name: Shea Homes

    Utilities & green energy

    • Sewer: Public Sewer

    Community & neighborhood

    Security
    • Security features: Carbon Monoxide Detector(s)
    Location
    • Region: Parker
    • Subdivision: Stepping Stone

    HOA & financial

    HOA
    • Has HOA: Yes
    • HOA fee: $142 monthly
    • Amenities included: Clubhouse, Park, Playground, Pool, Trail(s)
    • Services included: Maintenance Grounds, Recycling, Snow Removal, Trash
    • Association name: Advance HOA Property Managemen
    • Association phone: 303-482-2213

    Other

    Other facts
    • Listing terms: Cash,Conventional,FHA,VA Loan
    • Ownership: Individual
    • Road surface type: Paved

    Price history

    DateEventPrice
    5/30/2025Sold$945,000-0.5%$201/sqft
    Source: REcolorado as distributed by MLS GRID #9667332 Report a problem
    5/6/2025Pending sale$950,000$202/sqft
    Source: REcolorado as distributed by MLS GRID #9667332 Report a problem
    5/1/2025Listed for sale$950,000+35.5%$202/sqft
    Source: REcolorado as distributed by MLS GRID #9667332 Report a problem
    5/12/2017Sold$701,212$149/sqft
    Source: Public Record Report a problem

    Public tax history

    YearProperty taxesTax assessment
    2025$8,375 -0.8%$61,980 -14.5%
    2024$8,439 +37.4%$72,470 -1%
    2023$6,140 -3.3%$73,170 +57.4%
    2022$6,352 $46,500 -2.8%
    2021-- $47,840 +3.3%
    2020$6,165 +7.3%$46,300
    2019$5,746 $46,300 +12.7%
    2018$5,746 +189.4%$41,090 +197.8%
    2017$1,986 +55.3%$13,800 +94.1%
    2016$1,279 +154.7%$7,110
    2015$502 $7,110

    Find assessor info on the county website

    Neighborhood: Stepping Stone

    Nearby schools

    GreatSchools rating
    Schools provided by the listing agent
    • Elementary: Prairie Crossing
    • Middle: Sierra
    • High: Chaparral
    • District: Douglas RE-1

    Source: REcolorado as distributed by MLS GRID. This data may not be complete. We recommend contacting the local school district to confirm school assignments for this home.

    Get a cash offer in 3 minutes
    Find out how much your home could sell for in as little as 3 minutes with a no-obligation cash offer.
    Estimated market value
    $936,600
    Get a cash offer in 3 minutes
    Find out how much your home could sell for in as little as 3 minutes with a no-obligation cash offer.
    Estimated market value
    $936,600