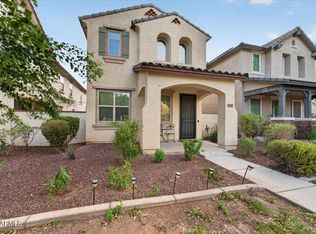
Welcome home to this modern condo in one of the area's most highly sought-after master-planned communities. Enjoy the perfect blend of luxury, comfort, and convenience with access to an exceptional array of amenities through the Social Membership. Experience the elegant Clubhouse, complete with on-site dining and recreational facilities, professional-grade pickleball, bocce ball, and tennis courts, three resort-style swimming pools, the rejuvenating Flora Spa, a state-of-the-art Fitness & Movement Studio, and a vibrant year-round calendar of community events.
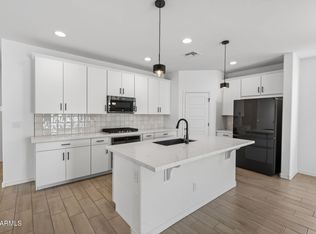
Inside, the modern kitchen features stainless steel appliances, quartz countertops, ample cabinetry, and under-cabinet lighting, creating a a bright and inviting space ideal for both everyday living and entertaining.
For sale
$410,000
11300 N CASA DEGA Drive #1068, Surprise, AZ 85388
3beds
1,567sqft
Condominium
Built in 2024
-- sqft lot
$-- Zestimate®
$262/sqft
$510/mo HOA
What's special
- 180 days
- 82
- 2
Zillow last checked:
Listing updated:
Listed by:
Lauren Wendt 602-828-5767,
W and Partners, LLC,
Brandon Wendt 623-261-2122,
W and Partners, LLC
Source: ARMLS,MLS#: 6994573
Facts & features
Interior
Bedrooms & bathrooms
- Bedrooms: 3
- Bathrooms: 3
- Full bathrooms: 2
- 1/2 bathrooms: 1
Heating
- Electric
Cooling
- Central Air, Programmable Thmstat
Appliances
- Included: Dryer, Washer, Refrigerator, Built-in Microwave, Dishwasher, Disposal, Electric Range, Electric Oven, Gas Cooktop, Electric Cooktop
- Laundry: Upper Level
Features
- Quartz Countertops, High Speed Internet, Double Vanity, Upstairs, Eat-in Kitchen, Breakfast Bar, Kitchen Island, 3/4 Bath Master Bdrm
- Flooring: Carpet, Tile
- Windows: Screens, Double Pane Windows, Vinyl Frame
- Has basement: No
- Has fireplace: No
- Common walls with other units/homes: 1 Common Wall
Interior area
- Total structure area: 1,567
- Total interior livable area: 1,567 sqft
Property
Parking
- Total spaces: 2
- Parking features: Garage Door Opener, Common, Electric Vehicle Charging Station(s)
- Garage spaces: 2
Features
- Stories: 2
- Patio & porch: Covered Deck, Covered, Patio
- Exterior features: Balcony
- Spa features: None
- Fencing: None
Lot
- Size: 1,113 Square Feet
- Features: East/West Exposure, Desert Front
Details
- Parcel number: 50212559
Construction
Type & style
- Home type: Condo
- Architectural style: Other
- Property subtype: Condominium
- Attached to another structure: Yes
Materials
- Stucco, Wood Frame, Painted
- Roof: Tile
Condition
- Year built: 2024
Details
- Builder name: Toll Brothers
Utilities & green energy
- Sewer: Public Sewer
- Water: City Water
Community & HOA
Community
- Features: Pool, Golf, Pickleball, Lake, Gated, Community Spa, Community Spa Htd, Guarded Entry, Tennis Court(s), Playground, Biking/Walking Path, Fitness Center
- Subdivision: TOLL AT PRASADA UNIT Q PHASE 1 CONDOMINIUM
HOA
- Has HOA: Yes
- Services included: Roof Repair, Sewer, Maintenance Grounds, Street Maint, Front Yard Maint, Trash, Water, Roof Replacement
- HOA fee: $465 quarterly
- HOA name: Sterling Grove HOA
- HOA phone: 480-921-7500
- Second HOA fee: $355 monthly
- Second HOA name: Toll Prasada
- Second HOA phone: 480-921-7500
Location
- Region: Surprise
Financial & listing details
- Price per square foot: $262/sqft
- Annual tax amount: $2,089
- Date on market: 3/6/2026
- Cumulative days on market: 180 days
- Listing terms: Cash,Conventional,Lease Option,Lease Purchase,VA Loan
- Ownership: Condominium
- Road surface type: Asphalt
Estimated market value
Not available
Estimated sales range
Not available
Not available
Price history
| Date | Event | Price |
|---|---|---|
| 4/8/2026 | Listing removed | $3,000$2/sqft |
Source: Zillow Rentals Report a problem | ||
| 3/20/2026 | Price change | $410,000-2.4%$262/sqft |
Source:  ARMLS #6994573 Report a problem ARMLS #6994573 Report a problem | ||
| 3/6/2026 | Listed for sale | $420,000$268/sqft |
Source: ARMLS #6994573 Report a problem | ||
| 1/25/2026 | Listed for rent | $3,000-6.3%$2/sqft |
Source: Zillow Rentals Report a problem | ||
| 1/19/2026 | Listing removed | $420,000$268/sqft |
Source: ARMLS #6939952 Report a problem | ||
| 10/29/2025 | Listed for sale | $420,000$268/sqft |
Source: ARMLS #6939952 Report a problem | ||
| 4/8/2024 | Listing removed | -- |
Source: Zillow Rentals Report a problem | ||
| 3/5/2024 | Listed for rent | $3,200$2/sqft |
Source: Zillow Rentals Report a problem | ||
| 2/26/2024 | Listing removed | -- |
Source: Zillow Rentals Report a problem | ||
| 11/28/2023 | Price change | $3,200-20%$2/sqft |
Source: Zillow Rentals Report a problem | ||
| 11/6/2023 | Listed for rent | $4,000$3/sqft |
Source: Zillow Rentals Report a problem | ||
Public tax history
Tax history is unavailable.
Monthly payment
Est. payment
Payment breakdown
Explore the cost of this home by adjusting the details. Changes won't be saved.Climate risks
Neighborhood: 85388
Nearby schools
Schools provided by the listing agent
- Elementary: Sunset Hills Elementary
- Middle: Sunset Hills Elementary
- High: Willow Canyon High School
- District: Dysart Unified District
Source: ARMLS. This data may not be complete. We recommend contacting the local school district to confirm school assignments for this home.
- $758,300-- bd4 ba3.3k sqft15609 W Briles Rd, Surprise, AZ 85388Off Market
- $509,300-- bd3 ba2.6k sqft18456 W Surprise Farms Loop N, Surprise, AZ 85388Off Market
- $410,200-- bd2 ba1.7k sqft18431 W Surprise Farms Loop N, Surprise, AZ 85388Off Market
- $410,000-- bd2 ba2k sqft18519 W Surprise Farms Loop N, Surprise, AZ 85388Off Market
Similar homes
- $399,9003 bd3 ba1.8k sqft3036 N ACACIA Way, Buckeye, AZ 85396For Sale
 MLS ID #7074013, Michael Alan Swanson, Engel & Voelkers Scottsdale. ARMLS
 - $413,8623 bd2 ba1.5k sqft17127 W CORRINE Drive, Surprise, AZ 85388For Sale
 MLS ID #7059354, Jennifer Williams, Towne Brokerage Services, Inc. ARMLS
 - $419,9003 bd2 ba1.9k sqft17438 W CHARTER OAK Road, Surprise, AZ 85388For Sale
 MLS ID #7021628, Jerry Cravens, Russ Lyon Sotheby's International Realty. ARMLS
 - $410,0002 bd2 ba1.6k sqft24947 N 172ND Lane, Surprise, AZ 85387For Sale
 MLS ID #7071153, Rebecca Durfey, Keller Williams, Professional Partners. ARMLS
