Skip main navigation
Sold for $216,500
  • $216,500

    11300 N Pennsylvania Ave APT 136, Oklahoma City, OK 73120

    2beds
    2,200sqft
    Condominium
    Built in 1983
    -- sqft lot
    $215,700 Zestimate®
    $98/sqft
    $1,627 Estimated rent

    Home value

    $215,700

    $201,000 - $233,000

    $1,627/mo

    Zestimate® history
    Loading
    Loading...

    Owner options

    List your home for rent

    $1,627/mo

    Rent Zestimate®

    Find your next renter with Zillow Rental Manager. Plus, with online applications, you can quickly screen prospective tenants – for free.

    Learn more

    $1,627/mo

    Rent Zestimate®

    Refinance and save

    $5,906/mo

    Est. payment

    Refinancing to a lower rate could help reduce your monthly payments and save thousands over the life of the loan.

    See today's rates

    $5,906/mo

    Est. payment

    Explore your selling options

    Work with a Zillow partner agent

    Leverage their expertise and Zillow's premium Showcase listings to get your home seen by more buyers.

    Get started

    List with your own agent

    Get your home in front of millions of buyers by listing it on Zillow.

    Learn how to do it

    Sell it yourself

    Take full control of how buyers see your home on Zillow by listing For Sale by Owner (FSBO).

    List your home

    What's special

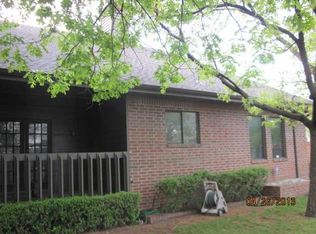
    This hidden treasure in Copperchase Condominiums is located just north of Casady School close to shopping & lovely restaurants between Casady Square and Chisolm Creek. Truly a lock and leave property complete with a gated close-knit community, it is well positioned in the complex with maintained mature landscaping on all sides. The east morning sun on the front porch is the perfect spot to find some quiet before ushering in a new day. There are two expansive living spaces, one more formal with a gas/wood fireplace, built-in cabinetry along one wall, picture windows with lots of natural light, recently added wood blinds and plenty of room for a formal dining table with views overlooking a tranquil side yard. Leading to the second living room, you walk through a generous butler's pantry including space for an additional interior refrigerator and scores of cabinets. The second living room is a tiled sun room with skylights that is light, bright and airy. It includes more storage closets as well as a wet bar, a panel of working windows and white tile flooring. The possibilities for this room are endless! The kitchen was partially renovated in 2022 to include a flat range on the stove, a new oven, countertops plus pale oak colored vinyl plank flooring throughout most of the home. The master suite is spacious enough for a sitting area and the walk-in closet is lined with cedar. The ensuite master bath has two separate vanities and the most charming tile floor. The second bedroom also includes an ensuite bathroom, a walk-in closet with a built-in floor safe and a large picture window overlooking the front of the home. There is an oversized 2 car garage that includes built-in cabinetry for every project imaginable and so many amazing storage options. Ready to simplify and enjoy all the perks of a lock and leave home, look no further. This home is ready for easy living in a gated community with so many wonderful amenities.

    Zillow last checked:

    Listing updated:

    Listed by:

    Stacey Rist 405-706-8971,

    Sage Sotheby's Realty

    Bought with:

    Stacey Rist, 143408

    Sage Sotheby's Realty

    Source: MLSOK/OKCMAR as distributed by MLS GRID,MLS#: 1136355MLS Logo

    Facts & features

    Interior

    Bedrooms & bathrooms
    • Bedrooms: 2
    • Bathrooms: 2
    • Full bathrooms: 2
    Bedroom
    • Description: Full Bath,Sitting Area
    Bedroom
    • Description: Bay Window,Full Bath
    Living room
    • Description: Bookcase,Built Ins,Family,Fireplace,Living/Dining
    Other
    • Description: Ceiling Fan,Family,Family/Den,Game Room,Skylight,Vaulted,Wet Bar
    Heating
    • Central
    Cooling
    • Has cooling: Yes
    Appliances
    • Included: Dishwasher, Refrigerator, Warming Drawer, Water Heater, Electric Range
    • Laundry: Laundry Room
    Features
    • Cedar Closet(s), Stained Wood
    • Windows: Window Treatments
    • Number of fireplaces: 1
    • Fireplace features: Gas Log
    Interior area
    • Total structure area: 2,200
    • Total interior livable area: 2,200 sqft

    Property

    Parking
    • Total spaces: 2
    • Parking features: Additional Parking, Concrete
    • Garage spaces: 2
    Features
    • Patio & porch: Porch
    • Fencing: Other
    Lot
    • Features: Interior Lot
    Details
    • Parcel number: 11300NPennsylvania13673120
    • Special conditions: None

    Construction

    Type & style
    • Home type: Condo
    • Architectural style: Traditional
    • Property subtype: Condominium
    Materials
    • Brick & Frame
    • Foundation: Combination
    • Roof: Composition
    Condition
    • Year built: 1983

    Utilities & green energy

    • Utilities for property: Cable Available, High Speed Internet, Public

    Community & HOA

    HOA
    • Has HOA: Yes
    • Services included: Partial Utilities, Pool
    • HOA fee: $4,476 annually
    Location
    • Region: Oklahoma City

    Financial & listing details

    • Price per square foot: $98/sqft
    • Tax assessed value: $207,000
    • Annual tax amount: $1,448
    • Date on market: 11/20/2024
    • Listing terms: Cash,Conventional

    Price history

    DateEventPrice
    11/5/2024Sold$216,500-1.1%$98/sqft
    Source: MLSOK/OKCMAR as distributed by MLS GRID #1136355 Report a problem
    10/9/2024Pending sale$219,000$100/sqft
    Source: MLSOK/OKCMAR as distributed by MLS GRID #1136355 Report a problem
    9/27/2024Listed for sale$219,000+25.1%$100/sqft
    Source: MLSOK/OKCMAR as distributed by MLS GRID #1136355 Report a problem
    2/24/2023Sold$175,000-12.5%$80/sqft
    Source: MLSOK/OKCMAR as distributed by MLS GRID #1033108 Report a problem
    1/19/2023Pending sale$199,900$91/sqft
    Source: MLSOK/OKCMAR as distributed by MLS GRID #1033108 Report a problem
    11/23/2022Price change$199,900-4.8%$91/sqft
    Source: MLSOK/OKCMAR as distributed by MLS GRID #1033108 Report a problem
    10/24/2022Price change$209,900-4.6%$95/sqft
    Source: MLSOK/OKCMAR as distributed by MLS GRID #1033108 Report a problem
    10/6/2022Listed for sale$220,000+100%$100/sqft
    Source: MLSOK/OKCMAR as distributed by MLS GRID #1033108 Report a problem
    12/1/1999Sold$110,000$50/sqft
    Source: Public Record Report a problem

    Public tax history

    YearProperty taxesTax assessment
    2025$2,798 +17.3%$22,770 +18.3%
    2024$2,385 +35%$19,250 +33.8%
    2023$1,767 +18.3%$14,387 +5%
    2022$1,494 +3.2%$13,702 +3%
    2021$1,448 +2.1%$13,303 +3%
    2020$1,419 +31.1%$12,916 +3%
    2019$1,083 +0.5%$12,540 +0.4%
    2018$1,078 -15.2%$12,485 +2.3%
    2017$1,271 $12,209 +1.9%
    2016$1,271 +2%$11,985 +3%
    2015$1,246 +6.3%$11,636 +3%
    2014$1,172 $11,298 -0.7%
    2013-- $11,381 -5.5%
    2012-- $12,039 -13.2%
    2011-- $13,867 +5%
    2010-- $13,208 +5%
    2009-- $12,578 +5%
    2008-- $11,979 +5%
    2007-- $11,409 +2.1%
    2006-- $11,172 +5%
    2005-- $10,639 -88.5%
    2004$1,014 $92,129 +809.2%
    2003-- $10,133 -6.8%
    2002-- $10,869
    2001-- $10,869 -11%
    2000-- $12,210 +10.9%
    1999-- $11,010
    Find assessor info on the county website

    Neighborhood: 73120

    Nearby schools

    GreatSchools rating
    Schools provided by the listing agent
    • Elementary: Britton ES
    • Middle: John Marshall MS
    • High: John Marshall HS

    Source: MLSOK/OKCMAR as distributed by MLS GRID. This data may not be complete. We recommend contacting the local school district to confirm school assignments for this home.

    Get a cash offer in 3 minutes
    Find out how much your home could sell for in as little as 3 minutes with a no-obligation cash offer.
    Estimated market value
    $215,700
    Get a cash offer in 3 minutes
    Find out how much your home could sell for in as little as 3 minutes with a no-obligation cash offer.
    Estimated market value
    $215,700