Skip main navigation
Sold for $245,000
  • $245,000

    11300 N Pennsylvania Ave APT 153, Oklahoma City, OK 73120

    2beds
    1,804sqft
    Condominium
    Built in 1983
    -- sqft lot
    $250,400 Zestimate®
    $136/sqft
    $1,524 Estimated rent

    Home value

    $250,400

    $233,000 - $268,000

    $1,524/mo

    Zestimate® history
    Loading
    Loading...

    Owner options

    List your home for rent

    $1,524/mo

    Rent Zestimate®

    Find your next renter with Zillow Rental Manager. Plus, with online applications, you can quickly screen prospective tenants – for free.

    Learn more

    $1,524/mo

    Rent Zestimate®

    Refinance and save

    $6,707/mo

    Est. payment

    Refinancing to a lower rate could help reduce your monthly payments and save thousands over the life of the loan.

    See today's rates

    $6,707/mo

    Est. payment

    Explore your selling options

    Work with a Zillow partner agent

    Leverage their expertise and Zillow's premium Showcase listings to get your home seen by more buyers.

    Get started

    List with your own agent

    Get your home in front of millions of buyers by listing it on Zillow.

    Learn how to do it

    Sell it yourself

    Take full control of how buyers see your home on Zillow by listing For Sale by Owner (FSBO).

    List your home

    What's special

    Waterfall-edge islandSprinkler systemHigh-end finishesLarge walk-in closetWalk-in closetOpen layoutOne-level living
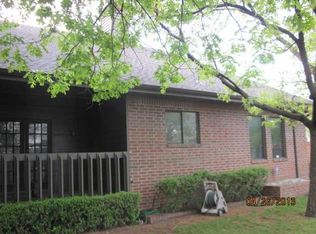
    Low-Maintenance Luxury Living with Gated Security in Oklahoma City! Tucked inside the secure, gated Copperchase community, this fully remodeled and well-maintained unit offers the space of a home with the ease of condo living. With high-end finishes throughout and rare one-level living, this checks all the boxes for comfort, style, and peace of mind. Natural light pours into the open layout with 12’ ceilings, and the cozy gas fireplace makes the living and dining space feel like home. The kitchen is fully updated with quartz countertops, a waterfall-edge island with bar seating, Bosch appliances, and custom cabinets that offer plenty of storage without sacrificing style. The primary suite includes a large walk-in closet with built-in dresser and safe, an updated en-suite with shower, and access to a private backyard deck—perfect for your morning coffee. The second bedroom is just as spacious, with its own remodeled bath and walk-in closet. Extras include an indoor utility room, below-ground storm shelter, sprinkler system, an oversized two-car garage with built-ins and extra storage, and a brand-new roof. The HOA covers 24-hour gated security, exterior maintenance, partial utilities (water and trash), landscaping, and access to the pool, tennis courts, and clubhouse—making it easy to enjoy the neighborhood without the upkeep. Located near Penn and Hefner, with quick access to Lake Hefner trails, shopping, and dining.

    Zillow last checked:

    Listing updated:

    Listed by:

    Cassidy Johnson 405-606-1914,

    Keller Williams Realty Elite

    Bought with:

    Vada J. Dwaileebe, 171732

    Exit Realty Premier

    Source: MLSOK/OKCMAR as distributed by MLS GRID,MLS#: 1170899MLS Logo

    Facts & features

    Interior

    Bedrooms & bathrooms
    • Bedrooms: 2
    • Bathrooms: 2
    • Full bathrooms: 2
    Appliances
    • Included: Dishwasher, Disposal, Microwave, Refrigerator, Washer/Dryer, Built-In Electric Oven, Built-In Gas Range
    • Laundry: Laundry Room
    Features
    • Ceiling Fan(s)
    • Flooring: Combination
    • Number of fireplaces: 1
    • Fireplace features: Insert
    Interior area
    • Total structure area: 1,804
    • Total interior livable area: 1,804 sqft

    Property

    Parking
    • Total spaces: 2
    • Parking features: Concrete
    • Garage spaces: 2
    Features
    • Levels: One
    • Stories: 1
    • Patio & porch: Deck, Porch
    • Exterior features: Rain Gutters
    • Has private pool: Yes
    • Pool features: Gunite/Concrete, Outdoor Pool
    Lot
    • Features: Corner Lot, Interior Lot
    Details
    • Parcel number: 11300NPennsylvania15373120
    • Special conditions: None

    Construction

    Type & style
    • Home type: Condo
    • Architectural style: Traditional
    • Property subtype: Condominium
    Materials
    • Brick
    • Foundation: Conventional
    • Roof: Shingle
    Condition
    • Year built: 1983

    Utilities & green energy

    • Utilities for property: Cable Available, High Speed Internet, Public

    Community & HOA

    HOA
    • Has HOA: Yes
    • Services included: Gated Entry, Insurance, Common Area Maintenance, Partial Utilities, Pool
    • HOA fee: $5,088 annually
    Location
    • Region: Oklahoma City

    Financial & listing details

    • Price per square foot: $136/sqft
    • Tax assessed value: $240,500
    • Annual tax amount: $3,154
    • Date on market: 5/21/2025
    • Listing terms: Cash,Conventional
    • Electric utility on property: Yes

    Price history

    DateEventPrice
    6/24/2025Sold$245,000$136/sqft
    Source: MLSOK/OKCMAR as distributed by MLS GRID #1170899 Report a problem
    5/22/2025Pending sale$245,000$136/sqft
    Source: MLSOK/OKCMAR as distributed by MLS GRID #1170899 Report a problem
    5/21/2025Listed for sale$245,000$136/sqft
    Source: MLSOK/OKCMAR as distributed by MLS GRID #1170899 Report a problem
    12/18/2024Sold$245,000+7.9%$136/sqft
    Source: MLSOK/OKCMAR as distributed by MLS GRID #1144422 Report a problem
    11/10/2022Sold$227,000+0.9%$126/sqft
    Source: MLSOK/OKCMAR as distributed by MLS GRID #1030851 Report a problem
    9/25/2022Pending sale$225,000$125/sqft
    Source: MLSOK/OKCMAR as distributed by MLS GRID #1030851 Report a problem
    9/22/2022Listed for sale$225,000+98.2%$125/sqft
    Source: MLSOK/OKCMAR as distributed by MLS GRID #1030851 Report a problem
    9/25/2018Sold$113,500$63/sqft
    Source: Public Record Report a problem

    Public tax history

    YearProperty taxesTax assessment
    2025$3,128 +13.7%$26,455 +14%
    2024$2,752 -7%$23,210 -7.5%
    2023$2,958 +97.9%$25,080 +83%
    2022$1,494 +3.2%$13,702 +3%
    2021$1,448 +2.1%$13,303 +3%
    2020$1,419 +31.1%$12,916 +3%
    2019$1,083 -7.6%$12,540 +0.4%
    2018$1,171 -15.4%$12,485 +2.3%
    2017$1,384 $12,209 +1.5%
    2016$1,384 +1.4%$12,032 +1.7%
    2015$1,365 +6.1%$11,834 +4.7%
    2014$1,286 $11,298 -0.7%
    2013-- $11,381 -5.5%
    2012-- $12,039 -13.2%
    2011-- $13,867 +5%
    2010-- $13,208 +5%
    2009-- $12,578 +5%
    2008-- $11,979 +5%
    2007-- $11,409 +2.1%
    2006-- $11,172 +5%
    2005-- $10,639 -88.5%
    2004$1,125 $92,129 +809.2%
    2003-- $10,133 -6.8%
    2002-- $10,869
    2001-- $10,869 -1.2%
    2000-- $11,004 -0.1%
    1999-- $11,010
    Find assessor info on the county website

    Neighborhood: 73120

    Nearby schools

    GreatSchools rating
    Schools provided by the listing agent
    • Elementary: Stanley Hupfeld ES
    • Middle: John Marshall MS
    • High: John Marshall HS

    Source: MLSOK/OKCMAR as distributed by MLS GRID. This data may not be complete. We recommend contacting the local school district to confirm school assignments for this home.

    Get a cash offer in 3 minutes
    Find out how much your home could sell for in as little as 3 minutes with a no-obligation cash offer.
    Estimated market value
    $250,400
    Get a cash offer in 3 minutes
    Find out how much your home could sell for in as little as 3 minutes with a no-obligation cash offer.
    Estimated market value
    $250,400