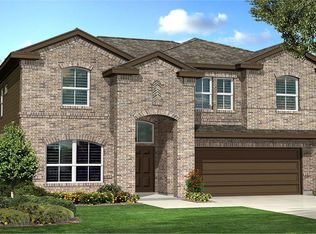
It is not always easy to find a 5 BEDROOM home ...however this stunning home offers just that!! As you step inside, you'll be greeted by the warmth of BRAND NEW MODERN LVP FLOORING which creates a seamless and inviting atmosphere.
This home features not one, not two, but THREE SEPERATE LIVING SPACES , offering endless possibilities for customization. Whether you envision a cozy game room, a versatile flex space, or a quiet study, this home is ready to adapt to your every need.
With the entire INTERIOR FRESHLY PAINTED, including walls, trim, and cabinets, you will be able to move your things right in and begin making memories. The big pantry and abundant storage, including a wrap-around closet under the staircase, ensure that organization is effortless and clutter is a thing of the past.
Privately tucked away downstairs is the PRIMARY BEDROOM complete with en suite with separate tub and shower ,double sinks and a large walk in closet. Adjacent to it lies another bedroom, perfectly situated for guests or family members seeking additional privacy. LARGE KITCHEN has a GAS STOVE , beautiful GRANITE COUNTER TOPS , AND TONS OF CABINETS AND PANTRY FOR STORAGE.
Venture upstairs to discover three more bedrooms and another full bath, offering plenty of space for family members to claim as their own. The thoughtfully designed floor plan is ideal for extended family needs, providing flexibility and comfort for everyone under one roof.
Step outside into the backyard oasis, where ADDITIONAL CONCRETE has been poured to expand the patio area, creating the perfect setting for outdoor gatherings and entertaining. With a spacious yard and endless potential, this home invites you to make memories that will last a lifetime.
Don't miss your chance to make this meticulously updated and thoughtfully designed home yours. Welcome home to comfort, convenience, and endless possibilities.
Sold for $365,000
Zillow last checked:
Listing updated:
Bought with:
Lindy Roberts-Ivy, 205413
Hamilwood Real Estate
Source: MLSOK/OKCMAR as distributed by MLS GRID,MLS#: 1105026
Price history
| Date | Event | Price |
|---|---|---|
| 5/24/2024 | Sold | $365,000-1.1%$121/sqft |
Source:  MLSOK/OKCMAR as distributed by MLS GRID #1105026 Report a problem MLSOK/OKCMAR as distributed by MLS GRID #1105026 Report a problem | ||
| 4/25/2024 | Pending sale | $369,000$122/sqft |
Source: MLSOK/OKCMAR as distributed by MLS GRID #1105026 Report a problem | ||
| 4/15/2024 | Price change | $369,000-1.6%$122/sqft |
Source: MLSOK/OKCMAR as distributed by MLS GRID #1105026 Report a problem | ||
| 4/2/2024 | Listed for sale | $375,000+4.2%$124/sqft |
Source: MLSOK/OKCMAR as distributed by MLS GRID #1105026 Report a problem | ||
| 7/21/2023 | Sold | $360,000+0.3%$119/sqft |
Source: MLSOK/OKCMAR as distributed by MLS GRID #1055436 Report a problem | ||
| 7/2/2023 | Pending sale | $359,000$119/sqft |
Source: MLSOK/OKCMAR as distributed by MLS GRID #1055436 Report a problem | ||
| 6/18/2023 | Price change | $359,000-2.7%$119/sqft |
Source: MLSOK/OKCMAR as distributed by MLS GRID #1055436 Report a problem | ||
| 6/5/2023 | Price change | $369,000-2.6%$122/sqft |
Source: MLSOK/OKCMAR as distributed by MLS GRID #1055436 Report a problem | ||
| 5/20/2023 | Price change | $379,000-2.6%$125/sqft |
Source: MLSOK/OKCMAR as distributed by MLS GRID #1055436 Report a problem | ||
| 5/5/2023 | Price change | $389,000-1.5%$128/sqft |
Source: MLSOK/OKCMAR as distributed by MLS GRID #1055436 Report a problem | ||
| 4/1/2023 | Listed for sale | $395,000+27.4%$130/sqft |
Source: MLSOK/OKCMAR as distributed by MLS GRID #1055436 Report a problem | ||
| 2/11/2022 | Sold | $310,000+3.3%$102/sqft |
Source: MLSOK/OKCMAR as distributed by MLS GRID #982169 Report a problem | ||
| 1/15/2022 | Pending sale | $300,000$99/sqft |
Source: MLSOK/OKCMAR as distributed by MLS GRID #982169 Report a problem | ||
| 1/11/2022 | Price change | $300,000-11.2%$99/sqft |
Source: MLSOK/OKCMAR as distributed by MLS GRID #982169 Report a problem | ||
| 12/30/2021 | Price change | $337,700-2.9%$111/sqft |
Source: MLSOK/OKCMAR as distributed by MLS GRID #982169 Report a problem | ||
| 12/14/2021 | Listed for sale | $347,700+52.5%$115/sqft |
Source: MLSOK/OKCMAR as distributed by MLS GRID #982169 Report a problem | ||
| 9/5/2014 | Sold | $228,000-5.8%$75/sqft |
Source: Public Record Report a problem | ||
| 7/11/2014 | Listed for sale | $242,000+8.5%$80/sqft |
Source: Coldwell Banker Select #558788 Report a problem | ||
| 5/2/2013 | Sold | $223,000+987.8%$74/sqft |
Source: Public Record Report a problem | ||
| 7/18/2012 | Sold | $20,500$7/sqft |
Source: Public Record Report a problem | ||


Get a cash offer in 3 minutes
Find out how much your home could sell for in as little as 3 minutes with a no-obligation cash offer.
Estimated market value
$368,800
