Welcome to this beautiful home tucked into the quiet neighborhood of Summerhill. This home has the best of both worlds by being located just minutes from shopping and city conveniences in both Yukon and Oklahoma City while also being out just far enough to feel the calm and quiet that country life can bring! Step inside into the entry with plenty of room for a drop zone or entry table that opens up into the lovely living room with a wood-burning fireplace that is the focal point of the room and tall tall ceilings adding height and a bright, airy feel. Continuing into the home there is a dining room off the living room and kitchen, which is perfect for entertaining guests and a kitchen fit for any home chef with a large center island, a corner sink with a double window view and plenty of cabnetry throughout! This home has 3 beautiful bedrooms with the primary suite being on its own end of the home, providing privacy and a true chance to unwind at the end of the day. The bedroom boasts plenty of room and has beautiful natural light from the windows on either side. The en-suite has a walk-in shower and separate soaker tub creating a spa-like feel in this home. The double vanity gives plenty of space for toiletries and the toilet is tucked away providing plenty of privacy. There is a large walk-in closet with floor-to-ceiling storage and convenience by being just off the bathroom. On the other side of the home are the two secondary bedrooms that both have large closets, one being another large walk-in closet, and they share a full bathroom, which allows for plenty of space whether guests are visiting or you have children. Off of the garage entry is a spacious laundry room that has built-in cabinetry and plenty of room for additional storage or space for hanging clothes to dry. The backyard has a lovely layout with a covered patio in the back and a fully fenced yard for privacy with plenty of space for entertaining friends and family! This home is truly a must-see!
Sold for $255,000
$255,000
11304 NW 96th St, Yukon, OK 73099
3beds
1,529sqft
Single Family Residence
Built in 2012
7,801 Square Feet Lot
$255,300 Zestimate®
$167/sqft
$1,642 Estimated rent
Home value
$255,300
$240,000 - $271,000
$1,642/mo
Zestimate® history
Owner options
List your home for rent
$1,642/mo
Rent Zestimate®
Find your next renter with Zillow Rental Manager. Plus, with online applications, you can quickly screen prospective tenants – for free.
$1,642/mo
Rent Zestimate®
Refinance and save
$1,407/mo
Est. payment
Refinancing to a lower rate could help reduce your monthly payments and save thousands over the life of the loan.
$1,407/mo
Est. payment
Explore your selling options
Work with a Zillow partner agent
Leverage their expertise and Zillow's premium Showcase listings to get your home seen by more buyers.
Get startedList with your own agent
Get your home in front of millions of buyers by listing it on Zillow.
Learn how to do itSell it yourself
Take full control of how buyers see your home on Zillow by listing For Sale by Owner (FSBO).
List your homeWhat's special
Large walk-in closetFully fenced yardWalk-in showerDining roomWood-burning fireplaceSeparate soaker tubDouble vanity
Zillow last checked:
Listing updated:
Listed by:
Andrew Foshee 405-330-2777,
Keller Williams Central OK ED
Bought with:
Jo Burleson, 144084
Bailee & Co. Real Estate
Source: MLSOK/OKCMAR as distributed by MLS GRID,MLS#: 1161147
Facts & features
Interior
Bedrooms & bathrooms
- Bedrooms: 3
- Bathrooms: 2
- Full bathrooms: 2
Heating
- Central
Cooling
- Has cooling: Yes
Appliances
- Included: Dishwasher, Microwave
- Laundry: Laundry Room
Features
- Ceiling Fan(s), Paint Woodwork
- Flooring: Carpet, Tile
- Number of fireplaces: 1
- Fireplace features: Masonry
Interior area
- Total structure area: 1,529
- Total interior livable area: 1,529 sqft
Property
Parking
- Total spaces: 3
- Parking features: Concrete
- Garage spaces: 3
Features
- Levels: One
- Stories: 1
- Patio & porch: Patio, Porch
- Exterior features: Rain Gutters
Lot
- Size: 7,801 Square Feet
- Features: Interior Lot
Details
- Parcel number: 11304NW96th73099
- Special conditions: None
Construction
Type & style
- Home type: SingleFamily
- Architectural style: Traditional
- Property subtype: Single Family Residence
Materials
- Brick, Brick & Frame
- Foundation: Slab
- Roof: Composition
Condition
- Year built: 2012
Utilities & green energy
- Utilities for property: Public
Community & HOA
HOA
- Has HOA: Yes
- Services included: Common Area Maintenance
- HOA fee: $125 annually
Location
- Region: Yukon
Financial & listing details
- Price per square foot: $167/sqft
- Tax assessed value: $248,972
- Annual tax amount: $2,572
- Date on market: 8/28/2025
- Electric utility on property: Yes
Price history
| Date | Event | Price |
|---|---|---|
| 9/30/2025 | Sold | $255,000$167/sqft |
Source:  MLSOK/OKCMAR as distributed by MLS GRID #1161147 Report a problem MLSOK/OKCMAR as distributed by MLS GRID #1161147 Report a problem | ||
| 8/29/2025 | Pending sale | $255,000$167/sqft |
Source: MLSOK/OKCMAR as distributed by MLS GRID #1161147 Report a problem | ||
| 8/28/2025 | Listed for sale | $255,000+45.7%$167/sqft |
Source: MLSOK/OKCMAR as distributed by MLS GRID #1161147 Report a problem | ||
| 2/15/2019 | Sold | $175,000+1.4%$114/sqft |
Source: MLSOK/OKCMAR as distributed by MLS GRID #846703 Report a problem | ||
| 1/6/2019 | Pending sale | $172,500$113/sqft |
Source: Coldwell Banker Select #846703 Report a problem | ||
| 12/31/2018 | Listed for sale | $172,500+10.6%$113/sqft |
Source: Coldwell Banker Select #846703 Report a problem | ||
| 6/5/2013 | Sold | $156,000+1.3%$102/sqft |
Source: Public Record Report a problem | ||
| 3/9/2013 | Price change | $153,990-2.5%$101/sqft |
Source: D.R. Horton Report a problem | ||
| 2/14/2013 | Listed for sale | $157,900$103/sqft |
Source: D.R. Horton Report a problem | ||
| 8/22/2012 | Listing removed | $157,900$103/sqft |
Source: D.R. Horton Report a problem | ||
| 3/7/2012 | Listed for sale | $157,900+670.2%$103/sqft |
Source: D.R. Horton Report a problem | ||
| 9/14/2011 | Sold | $20,500$13/sqft |
Source: Public Record Report a problem | ||
Public tax history
| Year | Property taxes | Tax assessment |
|---|---|---|
| 2025 | $2,657 +3.3% | $23,077 +3% |
| 2024 | $2,572 +2.9% | $22,406 +3% |
| 2023 | $2,499 +2.5% | $21,753 +3% |
| 2022 | $2,438 +3.7% | $21,120 +3% |
| 2021 | $2,350 +3.6% | $20,505 +2.6% |
| 2020 | $2,269 -2.1% | $19,983 +3.1% |
| 2019 | $2,318 +8.6% | $19,387 +3% |
| 2018 | $2,134 +0.4% | $18,829 |
| 2017 | $2,125 | $18,829 -0.3% |
| 2016 | -- | $18,883 +0.8% |
| 2015 | -- | $18,733 +0% |
| 2014 | -- | $18,732 +4100% |
| 2013 | -- | $446 |
| 2011 | -- | $446 |
| 2010 | -- | $446 |
| 2009 | -- | $446 |
Find assessor info on the county website
Neighborhood: 73099
Nearby homes
- $341,9004 bd3 ba2.8k sqft11308 NW 96th St, Yukon, OK 73099Off Market

- $365,0005 bd3 ba3k sqft11300 NW 96th St, Yukon, OK 73099Sold

- $281,2003 bd2 ba2k sqft11213 NW 95th St, Yukon, OK 73099Off Market

- $253,8004 bd2 ba1.5k sqft11301 NW 95th St, Yukon, OK 73099Off Market
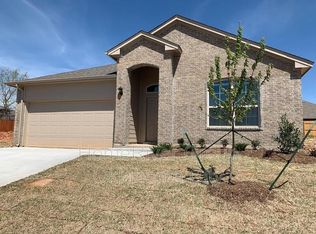
- $252,3003 bd2 ba1.7k sqft11312 NW 96th St, Yukon, OK 73099Off Market
- $214,0003 bd2 ba1.2k sqft11705 NW 96th St, Yukon, OK 73099Off Market
- $247,7004 bd2 ba1.5k sqft11209 NW 95th St, Yukon, OK 73099Off Market
- $228,2003 bd2 ba1.3k sqft11713 NW 96th St, Yukon, OK 73099Off Market
Nearby schools
GreatSchools rating
- 8/10Surrey Hills Elementary SchoolGrades: PK-3Distance: 0.7 mi
- 7/10Yukon Middle SchoolGrades: 7-8Distance: 5.3 mi
- 9/10Yukon High SchoolGrades: 9-12Distance: 5.6 mi
Schools provided by the listing agent
- Elementary: Surrey Hills ES
- Middle: Yukon MS
- High: Yukon HS
Source: MLSOK/OKCMAR as distributed by MLS GRID. This data may not be complete. We recommend contacting the local school district to confirm school assignments for this home.
Get a cash offer in 3 minutes
Find out how much your home could sell for in as little as 3 minutes with a no-obligation cash offer.
Estimated market value
$255,300
Get a cash offer in 3 minutes
Find out how much your home could sell for in as little as 3 minutes with a no-obligation cash offer.
Estimated market value
$255,300
- Oklahoma
- Canadian County
- Yukon
- 73099
- 11304 NW 96th St
Nearby cities
Nearby zip codes
Other Yukon Topics
