Skip main navigation
Sold for $216,000
  • $216,000

    11300 NW Pennsylvania Ave #121, Oklahoma City, OK 73120

    2beds
    1,852sqft
    Condominium
    Built in 1983
    -- sqft lot
    $205,400 Zestimate®
    $117/sqft
    $1,429 Estimated rent

    Home value

    $205,400

    $189,000 - $222,000

    $1,429/mo

    Zestimate® history
    Loading
    Loading...

    Owner options

    List your home for rent

    $1,429/mo

    Rent Zestimate®

    Find your next renter with Zillow Rental Manager. Plus, with online applications, you can quickly screen prospective tenants – for free.

    Learn more

    $1,429/mo

    Rent Zestimate®

    Refinance and save

    $6,119/mo

    Est. payment

    Refinancing to a lower rate could help reduce your monthly payments and save thousands over the life of the loan.

    See today's rates

    $6,119/mo

    Est. payment

    Explore your selling options

    Work with a Zillow partner agent

    Leverage their expertise and Zillow's premium Showcase listings to get your home seen by more buyers.

    Get started

    List with your own agent

    Get your home in front of millions of buyers by listing it on Zillow.

    Learn how to do it

    Sell it yourself

    Take full control of how buyers see your home on Zillow by listing For Sale by Owner (FSBO).

    List your home

    What's special

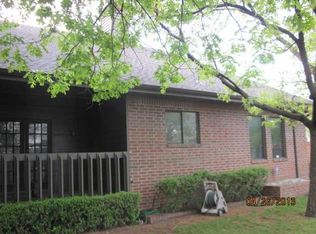
    Welcome to this thoughtfully updated two-story 2-bedroom 2.1 bathroom condo in Copperchase Condominiums. Upon entry, you'll be greeted by brand-new herringbone laminate floors, complemented by a remodeled powder bathroom with newly painted walls throughout the home. The gas log fireplace, built-in bookshelves, and wet bar/coffee bar in the living room set the stage for cozy gatherings. The kitchen has freshly painted cabinets, granite counter tops and stainless steel appliances. There are two generously sized bedrooms that have large walk-in closets, with ensuite bathrooms, one with a double sink vanity, a walk-in shower, and new tile floors throughout. Relax and unwind on the large back deck, while your furry friends can explore freely through the convenient doggy door. Additional upgrades include: a hot water tank, dishwasher, cabinetry hardware, CO2 sensors, fire alarms, and weather stripping. Residents of this community enjoy access to a pool, clubhouse, and tennis courts, perfect for leisure and recreation. The HOA takes care of landscaping, electric gate maintenance, pool upkeep, and tennis courts, ensuring a hassle-free lifestyle for all. Situated close to Kilpatrick Turnpike, I-35, and Chisholm Creek, this condo offers convenient access to transportation and nearby amenities. Don't miss the opportunity to experience living at its finest in this remarkable home!

    Zillow last checked:

    Listing updated:

    Listed by:

    Crystal Lepchenske 405-388-0228,

    Bailee & Co. Real Estate

    Bought with:

    Leslie Denner, 184130

    Cherrywood

    Source: MLSOK/OKCMAR as distributed by MLS GRID,MLS#: 1097640MLS Logo

    Facts & features

    Interior

    Bedrooms & bathrooms
    • Bedrooms: 2
    • Bathrooms: 3
    • Full bathrooms: 2
    • 1/2 bathrooms: 1
    Other
    • Description: Bookcase,Built Ins,Walk In Closet,Wet Bar
    Heating
    • Central
    Cooling
    • Has cooling: Yes
    Appliances
    • Included: Dishwasher, Disposal, Refrigerator, Washer, Water Heater
    • Laundry: Laundry Room
    Features
    • Flooring: Laminate, Tile
    • Number of fireplaces: 1
    • Fireplace features: Gas Log
    Interior area
    • Total structure area: 1,852
    • Total interior livable area: 1,852 sqft

    Property

    Parking
    • Total spaces: 2
    • Parking features: Garage
    • Garage spaces: 2
    Features
    • Levels: Two
    • Stories: 2
    • Patio & porch: Deck, Porch
    • Exterior features: Wet Bar
    Lot
    • Features: Interior Lot
    Details
    • Parcel number: 11300NWPennsylvania12173120
    • Special conditions: None

    Construction

    Type & style
    • Home type: Condo
    • Architectural style: Traditional
    • Property subtype: Condominium
    Materials
    • Brick & Frame
    • Foundation: Slab
    • Roof: Composition
    Condition
    • Year built: 1983

    Community & HOA

    HOA
    • Has HOA: Yes
    • Services included: Gated Entry, Insurance, Maintenance, Pool
    • HOA fee: $4,692 annually
    Location
    • Region: Oklahoma City

    Financial & listing details

    • Price per square foot: $117/sqft
    • Annual tax amount: $2,547
    • Date on market: 11/20/2024

    Price history

    DateEventPrice
    3/22/2024Sold$216,000-2.8%$117/sqft
    Source: MLSOK/OKCMAR as distributed by MLS GRID #1097640 Report a problem
    3/1/2024Pending sale$222,199$120/sqft
    Source: MLSOK/OKCMAR as distributed by MLS GRID #1097640 Report a problem
    2/23/2024Price change$222,199-2.3%$120/sqft
    Source: MLSOK/OKCMAR as distributed by MLS GRID #1097640 Report a problem
    2/7/2024Listed for sale$227,500$123/sqft
    Source: MLSOK/OKCMAR as distributed by MLS GRID #1097640 Report a problem

    Public tax history

    Tax history is unavailable.

    Neighborhood: 73120

    Nearby schools

    GreatSchools rating
    Schools provided by the listing agent
    • Elementary: Stanley Hupfeld ES
    • Middle: John Marshall MS
    • High: John Marshall HS

    Source: MLSOK/OKCMAR as distributed by MLS GRID. This data may not be complete. We recommend contacting the local school district to confirm school assignments for this home.

    Get a cash offer in 3 minutes
    Find out how much your home could sell for in as little as 3 minutes with a no-obligation cash offer.
    Estimated market value
    $205,400
    Get a cash offer in 3 minutes
    Find out how much your home could sell for in as little as 3 minutes with a no-obligation cash offer.
    Estimated market value
    $205,400