Skip main navigation
Off market
  • $1,909,900

    11300 SW 30th Ave, Gainesville, FL 32608

    4beds
    4,258sqft
    SingleFamily
    Built in 2017
    1 Acres Lot
    $1,909,900 Zestimate®
    $449/sqft
    $7,026 Estimated rent

    Home value

    $1,909,900

    $1.76M - $2.06M

    $7,026/mo

    Zestimate® history
    Loading
    Loading...

    Owner options

    List your home for rent

    $7,026/mo

    Rent Zestimate®

    Find your next renter with Zillow Rental Manager. Plus, with online applications, you can quickly screen prospective tenants – for free.

    Learn more

    $7,026/mo

    Rent Zestimate®

    Refinance and save

    $13,577/mo

    Est. payment

    Refinancing to a lower rate could help reduce your monthly payments and save thousands over the life of the loan.

    See today's rates

    $13,577/mo

    Est. payment

    Explore your selling options

    Work with a Zillow partner agent

    Leverage their expertise and Zillow's premium Showcase listings to get your home seen by more buyers.

    Get started

    List with your own agent

    Get your home in front of millions of buyers by listing it on Zillow.

    Learn how to do it

    Sell it yourself

    Take full control of how buyers see your home on Zillow by listing For Sale by Owner (FSBO).

    List your home

    What's special

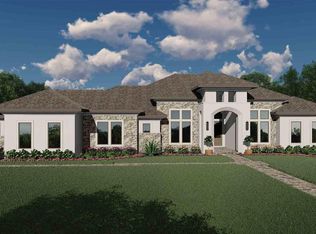
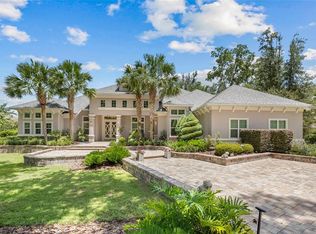
    From quiet weeknight dinners to grand holiday gatherings, the Salerno is where you'll find all the right ideas have come together to make for a beautiful lifestyle in Gainesville's highly sought after community of Oakmont. With outdoor views from practically every spot in the house, this sun filled home is the perfect place to kick back and enjoy TRUE indoor-outdoor living. Slide back the walls of glass in the Great Room, Casual Dining and Bonus room and you are ready for anything from a casual dinner party to a grand celebration. Whether you are in the kitchen or outside, the architectural marvel of disappearing walls and corners create a beautiful panorama. The kitchen boasts a built-in serving station, large island and impressive barrel vaulted ceiling. The "hidden pantry" merges with the utility room to become a host's best friend. Whether you have children or guests, the Salerno offers the togetherness you crave, balanced by distinct private space. THIS MODEL HOME IS SOLD. LIST PRICE is price to reproduce the home. Price excludes lot and optional outdoor living package.

    This property is off market, which means it's not currently listed for sale or rent on Zillow. This may be different from what's available on other websites or public sources.

    Facts & features

    Interior

    Bedrooms & bathrooms
    • Bedrooms: 4
    • Bathrooms: 5
    • Full bathrooms: 3
    • 1/2 bathrooms: 2
    Heating
    • Heat pump, Electric, Gas
    Cooling
    • Central
    Appliances
    • Included: Dishwasher, Refrigerator
    Features
    • Auto Garage Door, Blinds/Verticals, Ceiling Fans, Crown Molding, Laundry Tub, Drapes/Curtains/Valance, Structured Wiring, Ceilings - High, Plantation Shutters, Upgraded Ceiling Detail, Butler's Pantry
    • Flooring: Tile, Carpet, Hardwood
    Interior area
    • Total interior livable area: 4,258 sqft

    Property

    Parking
    • Parking features: Carport, Garage - Attached
    Features
    • Exterior features: Stucco
    • Has spa: Yes
    Lot
    • Size: 1 Acres
    Details
    • Parcel number: 04427111101
    • Zoning: R-E Residential Estate

    Construction

    Type & style
    • Home type: SingleFamily
    Materials
    • Roof: Shake / Shingle
    Condition
    • Year built: 2017

    Community & neighborhood

    Community
    • Community features: Fitness Center
    Location
    • Region: Gainesville

    HOA & financial

    HOA
    • Has HOA: Yes
    • HOA fee: $8 monthly

    Other

    Other facts
    • Class: Residential
    • Appliances/Equipment: Oven - Electric, Disposal, Alarm System, Cooktop - Gas, Oven - Double, Oven - Wall, Wine/Beverage Fridge
    • Lot Info: Wooded Lot, Sidewalks, Rectangular-shaped
    • Property Access/Road Info: Public Maintained, Paved, Curb and Gutter
    • Exterior Misc: Gutter/Downspouts, Irrigation System, Summer Kitchen/Grill, Summer Kitchen/Sink, Summer Kitchen/Fridge
    • Heating and Cooling: Programmable Thermostat
    • Interior Features: Auto Garage Door, Blinds/Verticals, Ceiling Fans, Crown Molding, Laundry Tub, Drapes/Curtains/Valance, Structured Wiring, Ceilings - High, Plantation Shutters, Upgraded Ceiling Detail, Butler's Pantry
    • Construction Type: Frame
    • Interior Layout: Master Downstairs, Laundry/Utility Room, Great Room, Bonus (Not Inc in Bd #), Den/Ofc (Not Inc in Bd #), Storage Area, Pantry, Mud Room
    • Hot Water Source: Gas, Tankless
    • Neighborhood Amenities: Green Space, Sidewalks, Street Lights, Underground Utilities, Clubhouse, Pool, Curb, Restrictive Covenants, Playground
    • Parking: Side/Rear Car Entry
    • Roof: Shingle
    • Utilities - Other: Internet Available, Sewer, Metered Water - GRU
    • Utilities Provider: GRU, Clay Electric
    • Green Features: Insulated Windows, Energy Star Appliances, Energy Star Windows, High Efficiency Toilets, Low-E Windows, Reclaim Water Irrigation, Fiberglass Batt, SEER Rating 13-15, FL-Friendly Yard Criteria
    • Accessibility: Level Drive, Main Floor Bedroom, Main Floor Full Bath, Accessible Shower Stall, 48 in Doorway
    • Association Fee Paid: Yearly
    • Sub-Type: Builder Model-Physical Mo
    • Bathroom Features: Separate Tub- Garden, Sink - Dual, Walk-In Shower, Linen Closet in Bath, Built-In Shower Bench, Tall Countertops, Water Closet/Priv Toilet, Jack & Jill Bath, Multiple Shower Heads
    • Road Ownership: City/County
    • Stated HOA Fees Cover: All Neighborhd Amenities
    • Zoning: R-E Residential Estate
    • Dining Area: Kit/Din Combo, Breakfast Bar
    • Condition: New Construction
    • Parcel Number: 04427-111-101
    • Legal Description: Oakmont PH 1, Unit 1B, PB 29, PG 40 Lot 101 OR 451

    Price history

    DateEventPrice
    8/1/2019Listing removed$828,500$195/sqft
    Source: Thomas Group Realty LLC #420700 Report a problem
    2/14/2019Listed for sale$828,500-37.4%$195/sqft
    Source: Thomas Group Realty LLC #420700 Report a problem
    1/8/2019Sold$1,324,000+63.3%$311/sqft
    Source: Public Record Report a problem
    1/5/2019Price change$811,000+0.6%$190/sqft
    Source: Thomas Group Realty LLC #420700 Report a problem
    12/12/2018Price change$806,000-42.4%$189/sqft
    Source: Thomas Group Realty LLC #420700 Report a problem
    12/1/2018Pending sale$1,399,000$329/sqft
    Source: Thomas Group Realty LLC #420700 Report a problem
    5/6/2018Listed for sale$1,399,000+459.6%$329/sqft
    Source: BHHS Florida Realty #414691 Report a problem
    5/26/2017Sold$250,000$59/sqft
    Source: Public Record Report a problem

    Public tax history

    YearProperty taxesTax assessment
    2025$32,560 +4.4%$1,326,068 +10%
    2024$31,177 +5.5%$1,205,516 +10%
    2023$29,565 +13.3%$1,095,924 +10%
    2022$26,093 +10.5%$996,294 +10%
    2021$23,615 -5.3%$905,722 -7.2%
    2020$24,944 -2.6%$976,192 -0.6%
    2019$25,622 $982,159 +346.4%
    2018$25,622 +216.8%$220,000 +15.8%
    2017$8,088 +26.2%$190,000 +72.7%
    2016$6,408 +14.6%$110,000 +10%
    2015$5,593 $100,000

    Find assessor info on the county website

    Neighborhood: 32608

    Nearby schools

    GreatSchools rating
    Schools provided by the listing agent
    • Elementary: Chiles Elem
    • Middle: Kanapaha Middle
    • High: Buchholz High

    Source: The MLS. This data may not be complete. We recommend contacting the local school district to confirm school assignments for this home.

    Get a cash offer in 3 minutes
    Find out how much your home could sell for in as little as 3 minutes with a no-obligation cash offer.
    Estimated market value
    $1,909,900
    Get a cash offer in 3 minutes
    Find out how much your home could sell for in as little as 3 minutes with a no-obligation cash offer.
    Estimated market value
    $1,909,900