Skip main navigation
Off market
  • $1,805,800

    3036 SW 113th Dr, Gainesville, FL 32608

    4beds
    4,626sqft
    SingleFamily
    Built in 2017
    1 Acres Lot
    $1,805,800 Zestimate®
    $390/sqft
    $6,813 Estimated rent

    Home value

    $1,805,800

    $1.66M - $1.95M

    $6,813/mo

    Zestimate® history
    Loading
    Loading...

    Owner options

    List your home for rent

    $6,813/mo

    Rent Zestimate®

    Find your next renter with Zillow Rental Manager. Plus, with online applications, you can quickly screen prospective tenants – for free.

    Learn more

    $6,813/mo

    Rent Zestimate®

    Refinance and save

    $12,848/mo

    Est. payment

    Refinancing to a lower rate could help reduce your monthly payments and save thousands over the life of the loan.

    See today's rates

    $12,848/mo

    Est. payment

    Explore your selling options

    Work with a Zillow partner agent

    Leverage their expertise and Zillow's premium Showcase listings to get your home seen by more buyers.

    Get started

    List with your own agent

    Get your home in front of millions of buyers by listing it on Zillow.

    Learn how to do it

    Sell it yourself

    Take full control of how buyers see your home on Zillow by listing For Sale by Owner (FSBO).

    List your home

    What's special

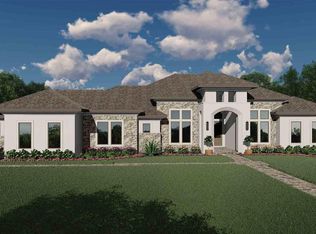
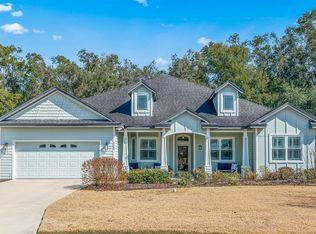
    Immaculate Estate home on 1 acre with stunning backyard haven. This beautiful Tommy Waters home features nearly 3000 sf of covered outdoor leisure space. You can relax in the saltwater pool and spa with a slide, warm up by the fire pit, or play a game of pool near the large outdoor kitchen. The game room with quartz-topped bar and cypress wood-beamed ceiling is spectacular. You will love the disappearing glass walls that connect the indoors with the pool lanai! Every detail was professionally designed by an interior designer in this splendid house. The kitchen not only has breathtaking wood cabinetry by Haile Kitchen and Bath, but also conveys Thermador SS appliances that include two 36" side-by-side refridgerators, a 48" gas range, pot filler, and magnificent 5' trough sink system. Castlewood 7.5" wide plank floors and stunning tile span the entire house: there is no carpet in this quality home. The Master Suite spans one end of the house, with a delightful sitting/lounge area, two separate walk-in closets, steam shower with rain shower head, and slipper tub on a platform. No need to install blinds or wire for whole-home automation: it's done! Want a whole-home generator? The pad and switch are already installed.

    This property is off market, which means it's not currently listed for sale or rent on Zillow. This may be different from what's available on other websites or public sources.
    Facts & features

    Interior

    Bedrooms & bathrooms
    • Bedrooms: 4
    • Bathrooms: 6
    • Full bathrooms: 5
    • 1/2 bathrooms: 1
    Heating
    • Forced air, Electric, Gas
    Cooling
    • Central
    Appliances
    • Included: Dishwasher, Freezer, Microwave, Refrigerator
    Features
    • Auto Garage Door, Blinds/Verticals, Chair Rail, Fireplace - Gas, Ceiling Fans, Central Vacuum, Crown Molding, Laundry Tub, Wet Bar, Structured Wiring, Tinted Windows, French Doors, Ceilings - High, Upgraded Ceiling Detail, Fireplace - Ventless
    • Flooring: Tile, Hardwood
    • Has fireplace: Yes
    Interior area
    • Total interior livable area: 4,626 sqft

    Property

    Parking
    • Total spaces: 6
    • Parking features: Carport, Garage - Attached
    Features
    • Exterior features: Other, Stucco
    • Pool features: Built-In Hot Tub, In-Ground, Screened Enclosure, Variable Speed Pool Pump, Heated-Gas/Electric/Solar, Saltwater
    • Has spa: Yes
    • Fencing: Other, Complete Perimeter, Partial
    Lot
    • Size: 1 Acres
    Details
    • Parcel number: 04427111102

    Construction

    Type & style
    • Home type: SingleFamily
    Materials
    • Roof: Asphalt
    Condition
    • Year built: 2017

    Community & neighborhood

    Community
    • Community features: Fitness Center
    Location
    • Region: Gainesville

    HOA & financial

    HOA
    • Has HOA: Yes
    • HOA fee: $8 monthly

    Other

    Other facts
    • Class: Residential
    • Appliances/Equipment: Refrigerator, Dishwasher, Disposal, Microwave, Security/Prewired, Alarm System, Cooktop - Gas, Oven - Double, Freezer
    • Lot Info: Corner Lot, Rectangular-shaped
    • Property Access/Road Info: Public Maintained, Paved, Curb and Gutter
    • Exterior Misc: Patio/Lanai/Porch-Covered, Gutter/Downspouts, Other, Patio/Lanai/Porch-Screen, Irrigation System, Summer Kitchen/Grill, Landscape Lighting, Summer Kitchen/Sink, Summer Kitchen/Fridge
    • Floors: Tile, Wood - Hardwood, No Carpeting
    • Heating and Cooling: Central H/C Electric, Programmable Thermostat, Zoned, Central Heat/Natural Gas, Multiple Units
    • Interior Features: Auto Garage Door, Blinds/Verticals, Chair Rail, Fireplace - Gas, Ceiling Fans, Central Vacuum, Crown Molding, Laundry Tub, Wet Bar, Structured Wiring, Tinted Windows, French Doors, Ceilings - High, Upgraded Ceiling Detail, Fireplace - Ventless
    • Construction Type: Frame
    • Fencing: Other, Complete Perimeter, Partial
    • Interior Layout: Master Downstairs, Family Room, Foyer, Laundry/Utility Room, Great Room, In-Law Suite, Den/Ofc (Not Inc in Bd #), Storage Area, 2nd Kitchen, Pantry, Mud Room
    • Hot Water Source: Gas, Tankless
    • Neighborhood Amenities: Green Space, Sidewalks, Street Lights, Underground Utilities, Clubhouse, Pool, Tennis Court(s), Curb, Restrictive Covenants, Playground, Fitness Center/Gym
    • Pool Features: Built-In Hot Tub, In-Ground, Screened Enclosure, Variable Speed Pool Pump, Heated-Gas/Electric/Solar, Saltwater
    • Roof: Shingle
    • Style: 2 Story, Contemporary
    • Utilities - Other: Natural Gas, Sewer, Metered Water - GRU
    • Utilities Provider: GRU, Clay Electric
    • Exterior Finish: Synthetic Stucco/EIFS
    • Green Features: Insulated Windows, Icynene, Ductwork in Cond. Space
    • Parking: Circular Drive, Attached Garage/Carport, Carport - 3+ Cars
    • Accessibility: Main Floor Bedroom, Main Floor Laundry
    • Pool Y/N: Yes
    • Association Fee Paid: Quarterly
    • Bathroom Features: Separate Tub- Garden, Walk-In Shower, Linen Closet in Bath, Makeup/Vanity Space, Split Vanities, Rain Shower Head, Built-In Shower Bench, Tall Countertops, Water Closet/Priv Toilet, Multiple Shower Heads, Steam Shower
    • Stated HOA Fees Cover: All Neighborhd Amenities, Partial Landscape
    • Road Ownership: Unknown - TBD
    • Dining Area: Kit/Din Combo, Eat-In Kitchen, Liv/Din Combo, Breakfast Bar, Breakfast Nook
    • Condition: New Construction
    • Parcel Number: 04427-111-102
    • Legal Description: Oakmont PH 1 Unit 1B PB 29 PG 40 Lot 102

    Price history

    DateEventPrice
    8/2/2019Sold$1,200,000$259/sqft
    Source: Public Record Report a problem
    6/18/2019Pending sale$1,200,000$259/sqft
    Source: Celebration Pointe Realty LLC #425151 Report a problem
    6/14/2019Price change$1,200,000-17.8%$259/sqft
    Source: Celebration Pointe Realty LLC #425151 Report a problem
    5/14/2019Listed for sale$1,459,000-0.1%$315/sqft
    Source: Celebration Pointe Realty LLC #425151 Report a problem
    7/12/2018Sold$1,460,000+2.9%$316/sqft
    Source: Public Record Report a problem
    4/9/2018Price change$1,419,5000%$307/sqft
    Source: Coldwell Banker M.M. Parrish Realtors #404953 Report a problem
    3/1/2018Listed for sale$1,420,000+468%$307/sqft
    Source: Coldwell Banker M.M. Parrish Realtors #404953 Report a problem
    5/5/2017Sold$250,000$54/sqft
    Source: Public Record Report a problem

    Public tax history

    YearProperty taxesTax assessment
    2025$25,142 +1.6%$1,007,485 +2.9%
    2024$24,737 +2.1%$979,092 +3%
    2023$24,228 +4.4%$950,574 +3%
    2022$23,199 +2.2%$922,887 +3%
    2021$22,701 -4.6%$896,007 -6.1%
    2020$23,783 -1.9%$954,668 -1.7%
    2019$24,255 $971,206 +341.5%
    2018$24,255 +196.5%$220,000 +15.8%
    2017$8,180 +27.6%$190,000 +72.7%
    2016$6,408 +14.6%$110,000 +10%
    2015$5,593 $100,000

    Find assessor info on the county website

    Neighborhood: 32608

    Nearby schools

    GreatSchools rating
    Get a cash offer in 3 minutes
    Find out how much your home could sell for in as little as 3 minutes with a no-obligation cash offer.
    Estimated market value
    $1,805,800
    Get a cash offer in 3 minutes
    Find out how much your home could sell for in as little as 3 minutes with a no-obligation cash offer.
    Estimated market value
    $1,805,800