Skip main navigation
For sale
  • $799,000

    11301 200th Street, Saint Albans, NY 11412

    5beds
    1,216sqft
    Loading
    Single Family Residence, Residential
    Built in 1925
    3,242 Square Feet Lot
    $-- Zestimate®
    $657/sqft
    $-- HOA

    What's special

    Spacious corner-property homeClassic brick detailingInviting curb appealSecurity camerasUpdated bathroomCorner lotHouse alarm
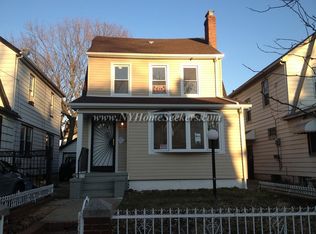
    Welcome to 113-01 200th St, a spacious corner-property home featuring classic brick detailing, inviting curb appeal, and the timeless charm of an original stained-glass window. Inside, this 5-bedroom, 3-bath home offers generously sized living spaces, original hardwood floors that have been beautifully refinished, and a brick wood-burning fireplace that creates a warm focal point. An updated bathroom, completed approximately two years ago, adds modern appeal, while the freshly painted basement and first floor provide a clean, refreshed feel. The exterior features a corner lot, security cameras, and a house alarm for added peace of mind. Recent mechanical updates include a 5-year-old boiler and a new hot water heater. Conveniently located just 5 minutes from the Long Island Rail Road, with Q2, Q77, Q83 and express bus service to Manhattan nearby. Enjoy easy access to supermarkets, Jamaica Avenue shopping, Green Acres Mall, Queens Center Mall, Roosevelt Field, Cunningham Park, Belmont Park Racetrack, UBS Arena, and JFK Airport. A variety of religious institutions and neighborhood amenities are also close by, making this a well-connected Queens location.
    15 hours
    209
    16

    Zillow last checked:

    Listing updated:

    Listed by:

    Redfin Real Estate 631-337-8238,

    Anjely Bisai 516-345-6819

    Source: OneKey® MLS as distributed by MLS GRID,MLS#: 1048969MLS Logo

      Facts & features

      Interior

      Bedrooms & bathrooms
      • Bedrooms: 5
      • Bathrooms: 3
      • Full bathrooms: 3
      Heating
      • Electric, Natural Gas
      Cooling
      • None
      Appliances
      • Included: Dryer, ENERGY STAR Qualified Appliances, Exhaust Fan, Freezer, Gas Cooktop, Gas Oven, Microwave, Refrigerator, Stainless Steel Appliance(s), Washer, Gas Water Heater
      • Laundry: Washer/Dryer Hookup, Gas Dryer Hookup, In Basement, Laundry Room, Washer Hookup
      Features
      • First Floor Full Bath, Eat-in Kitchen, Entrance Foyer, Granite Counters, Natural Woodwork, Open Kitchen, Original Details, Storage, Walk Through Kitchen
      • Flooring: Carpet, Ceramic Tile, Hardwood
      • Windows: Double Pane Windows, Insulated Windows, Screens
      • Basement: Finished,Storage Space,Walk-Out Access
      • Attic: Finished,Walkup
      • Has fireplace: Yes
      Interior area
      • Total structure area: 1,216
      • Total interior livable area: 1,216 sqft

      Property

      Parking
      • Parking features: Driveway, Off Site, On Street, Oversized, Private
      • Has uncovered spaces: Yes
      Features
      • Exterior features: Mailbox, Rain Gutters
      • Fencing: Back Yard,Chain Link,Fenced,Front Yard,Partial
      Lot
      • Size: 3,242 Square Feet
      Details
      • Parcel number: 109950001
      • Special conditions: None

      Construction

      Type & style
      • Home type: SingleFamily
      • Architectural style: Colonial
      • Property subtype: Single Family Residence, Residential
      Materials
      • Aluminum Siding
      • Foundation: Concrete Perimeter
      Condition
      • Year built: 1925

      Utilities & green energy

      • Sewer: Public Sewer
      • Water: Public
      • Utilities for property: Cable Connected, Electricity Connected, Natural Gas Connected, Sewer Connected, Trash Collection Public, Water Connected

      Community & HOA

      HOA
      • Has HOA: No
      Location
      • Region: Jamaica

      Financial & listing details

      • Price per square foot: $657/sqft
      • Tax assessed value: $39,960
      • Annual tax amount: $5,458
      • Date on market: 9/10/2026
      • Listing agreement: Exclusive Right To Sell
      • Electric utility on property: Yes

        Estimated market value

        Not available

        Estimated sales range

        Not available

        Not available

        Price history

        DateEventPrice
        9/10/2026Listed for sale$799,000+142.1%$657/sqft
        Source: OneKey® MLS as distributed by MLS GRID #1048969 Report a problem
        8/28/2015Sold$330,000+6.5%$271/sqft
        Source: OneKey® MLS as distributed by MLS GRID #L2750315 Report a problem
        5/14/2015Listing removed$309,900$255/sqft
        Source: Surrey Place Realty Inc #2750315 Report a problem
        4/3/2015Listed for sale$309,900-19.5%$255/sqft
        Source: Surrey Place Realty Inc #2750315 Report a problem
        4/23/2014Sold$385,000-1.3%$317/sqft
        Source: Public Record Report a problem
        7/10/2009Sold$390,224-13.3%$321/sqft
        Source: Public Record Report a problem
        4/13/2006Sold$450,000+40.6%$370/sqft
        Source: Public Record Report a problem
        11/4/2005Sold$320,000$263/sqft
        Source: Public Record Report a problem

        Public tax history

        YearProperty taxesTax assessment
        2025-- $37,920 +13.5%
        2024-- $33,420 +2.4%
        2023-- $32,640 -4.4%
        2022-- $34,140 +20.8%
        2021-- $28,260 -2.9%
        2020$4,345 +6.8%$29,100 -8.7%
        2019$4,067 -6.3%$31,860 +53.6%
        2018$4,340 +8.8%$20,746 +6%
        2017$3,990 +4.3%$19,573 +1.2%
        2015$3,827 +71.9%$19,340 +6%
        2014$2,227 $18,247 +5.5%
        2013-- $17,289 +6%
        2012-- $16,311
        2011-- $16,311 +1.2%
        2010-- $16,117 +6%
        2009-- $15,206 +5.5%
        2008-- $14,408
        Find assessor info on the county website

        Monthly payment

        Estimated monthly payment$1,822
        All calculations are estimates and provided by Zillow, Inc. for informational purposes only. Actual amounts may vary.
        HOA fees may include property taxes on listings classified as Co-Ops. Contact the listing agent and/or owner for fee details.
        See how much you could borrow to make a competitive offer.

        Climate risks

        Neighborhood: St. Albans

        Getting around

        77 / 100
        Very Walkable
        51 / 100
        Bikeable

        Nearby schools

        GreatSchools rating
        Schools provided by the listing agent
        • Elementary: Ps 136 Roy Wilkins
        • Middle: Pathways College Preparatory School
        • High: Pathways College Preparatory School

        Source: OneKey® MLS as distributed by MLS GRID. This data may not be complete. We recommend contacting the local school district to confirm school assignments for this home.

        A local agent can set up tours, give advice and negotiate with sellers.

        Browse local experts