Welcome to this beautiful custom, one-owner ranch-style home! Situated in Boone County’s Brandywine Estates on over an acre lot, this home will impress you—from the cul-de-sac location to the 4,200+ square feet of living space. Upon entry, you are greeted by a generously sized foyer with travertine floors that opens into the expansive floor plan featuring 12-foot ceilings throughout the main level. The living room showcases a wall of windows that frame the beautiful yard and flows seamlessly into the grand formal dining room—perfect for entertaining. The spacious kitchen features granite countertops, abundant cabinetry, a pantry, island with breakfast bar, tile backsplash, double wall ovens, and an eating area that opens to a cozy hearth room with a brick fireplace and sliding doors leading to a sunny deck overlooking the backyard. Additional main floor highlights include a large mudroom with laundry, sink, and a half bath. The expansive primary suite features a cove ceiling, en-suite bath with double vanities, whirlpool tub, skylight, and walk-in closet. Also on the main floor is a second bedroom, ideal as a den or office, along with a full bathroom. The open staircase leads to the fully finished walk-out lower level, offering even more living and entertaining space. It includes a large family room, a second kitchen, plumbing for a second fireplace, sliding doors to a brick patio, two additional bedrooms, a full bathroom, and a storm room—ideal for Midwest weather. Enjoy plenty of storage space, a beautiful backyard perfect for relaxing or entertaining, and numerous upgrades including a security system, in-ground sprinklers, backup generator, two HVAC systems zoned for efficiency, and an attached 3-car garage. Located in a desirable school district with a 7.97% tax rate and close proximity to I-90 and MercyHealth. Quality throughout!
Sold for $500,000
$500,000
11301 Bridgeport Pl, Belvidere, IL 61008
4beds
4,236sqft
Single Family Residence
Built in 1990
1.2 Acres Lot
$516,100 Zestimate®
$118/sqft
$4,629 Estimated rent
Home value
$516,100
$361,000 - $733,000
$4,629/mo
Zestimate® history
Owner options
List your home for rent
$4,629/mo
Rent Zestimate®
Find your next renter with Zillow Rental Manager. Plus, with online applications, you can quickly screen prospective tenants – for free.
$4,629/mo
Rent Zestimate®
Refinance and save
$4,217/mo
Est. payment
Refinancing to a lower rate could help reduce your monthly payments and save thousands over the life of the loan.
$4,217/mo
Est. payment
Explore your selling options
Work with a Zillow partner agent
Leverage their expertise and Zillow's premium Showcase listings to get your home seen by more buyers.
Get startedList with your own agent
Get your home in front of millions of buyers by listing it on Zillow.
Learn how to do itSell it yourself
Take full control of how buyers see your home on Zillow by listing For Sale by Owner (FSBO).
List your homeWhat's special
Brick fireplaceIsland with breakfast barEn-suite bathExpansive primary suiteCul-de-sac locationLarge family roomSecond kitchen
Zillow last checked:
Listing updated:
Listed by:
Gabriela Johnson 815-985-7486,
Dickerson & Nieman
Bought with:
Joshua Allen, 471020593
Lpt Realty
Source: NorthWest Illinois Alliance of REALTORS®,MLS#: 202504089
Facts & features
Interior
Bedrooms & bathrooms
- Bedrooms: 4
- Bathrooms: 4
- Full bathrooms: 3
- 1/2 bathrooms: 1
- Main level bathrooms: 3
- Main level bedrooms: 2
Primary bedroom
- Level: Main
- Area: 280
- Dimensions: 17.5 x 16
Bedroom 2
- Level: Main
- Area: 182.16
- Dimensions: 13.8 x 13.2
Bedroom 3
- Level: Lower
- Area: 181.5
- Dimensions: 15 x 12.1
Bedroom 4
- Level: Lower
- Area: 166.65
- Dimensions: 15 x 11.11
Dining room
- Level: Main
- Area: 205.5
- Dimensions: 15.11 x 13.6
Family room
- Level: Main
- Area: 311.64
- Dimensions: 21.2 x 14.7
Kitchen
- Level: Main
- Area: 419.19
- Dimensions: 26.7 x 15.7
Living room
- Level: Main
- Area: 392.2
- Dimensions: 21.2 x 18.5
Heating
- Forced Air, Zoned, Natural Gas
Cooling
- Central Air, Zoned
Appliances
- Included: Disposal, Dishwasher, Dryer, Microwave, Refrigerator, Stove/Cooktop, Wall Oven, Washer, Water Softener Rented, Gas Water Heater
- Laundry: Main Level
Features
- Great Room, L.L. Finished Space, Book Cases Built In, Tray Ceiling(s), Granite Counters, Second Kitchen, Walk-In Closet(s)
- Windows: Skylight(s), Window Treatments
- Basement: Full,Sump Pump,Basement Entrance,Finished,Full Exposure
- Attic: Storage
- Number of fireplaces: 1
- Fireplace features: Wood Burning
Interior area
- Total structure area: 4,236
- Total interior livable area: 4,236 sqft
- Finished area above ground: 2,543
- Finished area below ground: 1,693
Property
Parking
- Total spaces: 3.5
- Parking features: Asphalt, Attached, Garage Door Opener, Underground
- Garage spaces: 3.5
Features
- Patio & porch: Deck, Patio-Brick Paver
- Exterior features: Yard Irrigation
- Pool features: Above Ground
- Has view: Yes
- View description: Country
Lot
- Size: 1.2 Acres
- Features: County Taxes, Full Exposure, Agricultural, Subdivided
Details
- Parcel number: 0506402005
Construction
Type & style
- Home type: SingleFamily
- Architectural style: Ranch
- Property subtype: Single Family Residence
Materials
- Brick/Stone, Siding, Vinyl
- Roof: Shingle,Rubber
Condition
- Year built: 1990
Utilities & green energy
- Electric: Circuit Breakers
- Sewer: Septic Tank
- Water: Well
Community & HOA
Community
- Security: Security System
- Subdivision: IL
HOA
- Has HOA: Yes
- Services included: A/C
- HOA fee: $550 annually
Location
- Region: Belvidere
Financial & listing details
- Price per square foot: $118/sqft
- Tax assessed value: $434,799
- Annual tax amount: $10,684
- Date on market: 7/14/2025
- Cumulative days on market: 3 days
- Ownership: Fee Simple
Price history
| Date | Event | Price |
|---|---|---|
| 8/7/2025 | Sold | $500,000+1%$118/sqft |
Source:  NorthWest Illinois Alliance of REALTORS® #202504089 Report a problem NorthWest Illinois Alliance of REALTORS® #202504089 Report a problem | ||
| 7/17/2025 | Pending sale | $495,000$117/sqft |
Source: NorthWest Illinois Alliance of REALTORS® #202504089 Report a problem | ||
| 7/14/2025 | Listed for sale | $495,000$117/sqft |
Source: NorthWest Illinois Alliance of REALTORS® #202504089 Report a problem | ||
Public tax history
| Year | Property taxes | Tax assessment |
|---|---|---|
| 2024 | $10,685 +3.9% | $144,933 +10.7% |
| 2023 | $10,289 +8.9% | $130,930 +7.2% |
| 2022 | $9,446 +2.4% | $122,179 +2.2% |
| 2021 | $9,228 -6.1% | $119,553 +9.6% |
| 2020 | $9,822 +0.7% | $109,051 +2.5% |
| 2019 | $9,759 +14.5% | $106,426 +1.7% |
| 2017 | $8,521 +102% | $104,623 +5% |
| 2016 | $4,219 +2.9% | $99,632 +5.5% |
| 2015 | $4,101 -81.9% | $94,456 +0.5% |
| 2014 | $22,602 +182.2% | $93,948 |
| 2013 | $8,008 | $93,948 +1.1% |
| 2012 | -- | $92,909 -24.6% |
| 2010 | -- | $123,231 -4.5% |
| 2007 | -- | $128,977 |
Find assessor info on the county website
Neighborhood: 61008
Nearby homes
- $524,1004 bd4 ba3.8k sqft11255 Bridgeport Pl, Belvidere, IL 61008Off Market
- $530,0003 bd3 ba3.4k sqft11363 Bridgeport Pl, Belvidere, IL 61008Sold
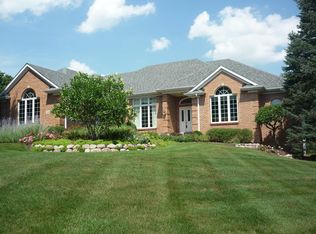
- $481,5004 bd1 ba2.6k sqft11296 Carriage Pl, Belvidere, IL 61008Off Market
- $518,0004 bd3 ba3.9k sqft11254 Bridgeport Pl, Belvidere, IL 61008Off Market
- $518,3004 bd4 ba3.2k sqft11248 Carriage Pl, Belvidere, IL 61008Off Market
- $632,1004 bd3 ba4.2k sqft11372 Bridgeport Pl, Belvidere, IL 61008Off Market
- $557,6004 bd4 ba2.9k sqft11316 Bridgeport Pl, Belvidere, IL 61008Off Market
- $557,7004 bd2 ba3.8k sqft11324 Carriage Pl, Belvidere, IL 61008Off Market
Nearby schools
GreatSchools rating
- 6/10Seth Whitman Elementary SchoolGrades: K-5Distance: 4 mi
- 5/10Belvidere Central Middle SchoolGrades: 6-8Distance: 4.2 mi
- 6/10Belvidere North High SchoolGrades: 9-12Distance: 3.7 mi
Schools provided by the listing agent
- Elementary: Seth Whitman Elem
- Middle: Belvidere Central Middle
- High: Belvidere North
- District: Belvidere 100
Source: NorthWest Illinois Alliance of REALTORS®. This data may not be complete. We recommend contacting the local school district to confirm school assignments for this home.
Get a cash offer in 3 minutes
Find out how much your home could sell for in as little as 3 minutes with a no-obligation cash offer.
Estimated market value
$516,100
Get a cash offer in 3 minutes
Find out how much your home could sell for in as little as 3 minutes with a no-obligation cash offer.
Estimated market value
$516,100
- Illinois
- Boone County
- Belvidere
- 61008
- 11301 Bridgeport Pl
Nearby cities
Nearby zip codes
Other Belvidere Topics
