Feel the love in this one-owner, custom built, meticulously maintained home! Located on a cul-de-sac 1.5 acre+ lot in the very desirable Brandywine Estates subdivision. Home features many custom touches, including volume and architectural ceilings, crown moldings, built-in cabinetry, raised panel doors and more! The spacious kitchen includes cook friendly cabinets and large eat-in area with bay. Connecting to the kitchen is a cozy first floor family room with brick fireplace. The formal dining area and living room are covered with natural light. They offer a wide open, large space to entertain guests. The main floor master features a large ensuite bath with whirlpool, double sinks and built-ins. A main floor den with built-ins can be a quiet get away or with slight modifications could be an additional main floor bedroom. The finished lower level offers two spacious bedrooms with Jack and Jill bath and additional family room area. The 1200+ sq ft heated garage just tops it all off! Yard irrigation system. Favorable 7.977 Boone County tax rate. EZ access to I-90/39, minutes to Javon Bea hospital, shopping and more. Roof 2021, A/C 2023, Softener and Water Heater 2021.
Sold for $530,000
$530,000
11363 Bridgeport Pl, Belvidere, IL 61008
3beds
3,477sqft
Single Family Residence
Built in 1994
1.57 Acres Lot
$583,400 Zestimate®
$152/sqft
$3,879 Estimated rent
Home value
$583,400
$548,000 - $624,000
$3,879/mo
Zestimate® history
Owner options
List your home for rent
$3,879/mo
Rent Zestimate®
Find your next renter with Zillow Rental Manager. Plus, with online applications, you can quickly screen prospective tenants – for free.
$3,879/mo
Rent Zestimate®
Refinance and save
$4,437/mo
Est. payment
Refinancing to a lower rate could help reduce your monthly payments and save thousands over the life of the loan.
$4,437/mo
Est. payment
Explore your selling options
Work with a Zillow partner agent
Leverage their expertise and Zillow's premium Showcase listings to get your home seen by more buyers.
Get startedList with your own agent
Get your home in front of millions of buyers by listing it on Zillow.
Learn how to do itSell it yourself
Take full control of how buyers see your home on Zillow by listing For Sale by Owner (FSBO).
List your homeWhat's special
Brick fireplaceVolume and architectural ceilingsYard irrigation systemCrown moldingsAdditional family room areaSpacious kitchenHeated garage
Zillow last checked:
Listing updated:
Listed by:
Dawn Karns 815-494-6507,
Gambino Realtors
Bought with:
Jamie Ruth, 475207372
Keller Williams Realty Signature
Source: NorthWest Illinois Alliance of REALTORS®,MLS#: 202503911
Facts & features
Interior
Bedrooms & bathrooms
- Bedrooms: 3
- Bathrooms: 3
- Full bathrooms: 2
- 1/2 bathrooms: 1
- Main level bathrooms: 2
- Main level bedrooms: 1
Primary bedroom
- Level: Main
- Area: 300.72
- Dimensions: 17.9 x 16.8
Bedroom 2
- Level: Lower
- Area: 298
- Dimensions: 20 x 14.9
Bedroom 3
- Level: Lower
- Area: 172.14
- Dimensions: 15.1 x 11.4
Dining room
- Level: Main
- Area: 206.36
- Dimensions: 15.4 x 13.4
Family room
- Level: Main
- Area: 231.24
- Dimensions: 16.4 x 14.1
Kitchen
- Level: Main
- Area: 340.8
- Dimensions: 24 x 14.2
Living room
- Level: Main
- Area: 270
- Dimensions: 18 x 15
Heating
- Forced Air, Baseboard, Natural Gas
Cooling
- Central Air
Appliances
- Included: Dishwasher, Dryer, Microwave, Refrigerator, Stove/Cooktop, Wall Oven, Washer, Water Softener, Gas Water Heater
- Laundry: Main Level
Features
- L.L. Finished Space, Book Cases Built In, Tray Ceiling(s), Ceiling-Vaults/Cathedral, Granite Counters, Walk-In Closet(s)
- Windows: Window Treatments
- Basement: Full,Sump Pump,Finished,Partial Exposure
- Number of fireplaces: 1
- Fireplace features: Gas
Interior area
- Total structure area: 3,477
- Total interior livable area: 3,477 sqft
- Finished area above ground: 2,477
- Finished area below ground: 1,000
Property
Parking
- Total spaces: 3.5
- Parking features: Asphalt, Attached, Garage Door Opener
- Garage spaces: 3.5
Features
- Patio & porch: Deck
- Exterior features: Yard Irrigation
- Has spa: Yes
- Spa features: Bath
- Has view: Yes
- View description: Country
Lot
- Size: 1.57 Acres
- Features: County Taxes
Details
- Parcel number: 0506402004
- Special conditions: Estate
Construction
Type & style
- Home type: SingleFamily
- Architectural style: Ranch
- Property subtype: Single Family Residence
Materials
- Brick/Stone, Siding, Vinyl
- Roof: Shingle
Condition
- Year built: 1994
Utilities & green energy
- Electric: Circuit Breakers
- Sewer: Septic Tank
- Water: Well
Community & HOA
Community
- Security: Security System
- Subdivision: IL
HOA
- Has HOA: Yes
- Services included: Other
- HOA fee: $550 annually
Location
- Region: Belvidere
Financial & listing details
- Price per square foot: $152/sqft
- Tax assessed value: $461,439
- Annual tax amount: $11,393
- Date on market: 7/8/2025
- Cumulative days on market: 2 days
- Ownership: Fee Simple
- Road surface type: Hard Surface Road
Price history
| Date | Event | Price |
|---|---|---|
| 8/8/2025 | Sold | $530,000+6.2%$152/sqft |
Source:  NorthWest Illinois Alliance of REALTORS® #202503911 Report a problem NorthWest Illinois Alliance of REALTORS® #202503911 Report a problem | ||
| 7/11/2025 | Pending sale | $499,000$144/sqft |
Source: NorthWest Illinois Alliance of REALTORS® #202503911 Report a problem | ||
| 7/8/2025 | Listed for sale | $499,000$144/sqft |
Source: NorthWest Illinois Alliance of REALTORS® #202503911 Report a problem | ||
Public tax history
| Year | Property taxes | Tax assessment |
|---|---|---|
| 2024 | $11,393 +3.7% | $153,813 +10.6% |
| 2023 | $10,983 +8.8% | $139,028 +7.1% |
| 2022 | $10,092 +2.3% | $129,788 +2.2% |
| 2021 | $9,862 +4.4% | $127,016 +9.6% |
| 2020 | $9,451 +0.9% | $115,928 +2.4% |
| 2019 | $9,367 +2.6% | $113,156 +1.7% |
| 2017 | $9,126 +2.8% | $111,266 +6.7% |
| 2016 | $8,876 +4.5% | $104,238 +7% |
| 2015 | $8,495 -62.6% | $97,449 +0.5% |
| 2014 | $22,726 +170.4% | $97,012 |
| 2013 | $8,404 | $97,012 -5.8% |
| 2012 | -- | $102,976 -20.1% |
| 2010 | -- | $128,834 -4.3% |
| 2007 | -- | $134,587 |
Find assessor info on the county website
Neighborhood: 61008
Nearby homes
- $632,1004 bd3 ba4.2k sqft11372 Bridgeport Pl, Belvidere, IL 61008Off Market
- $500,0004 bd4 ba4.2k sqft11301 Bridgeport Pl, Belvidere, IL 61008Sold
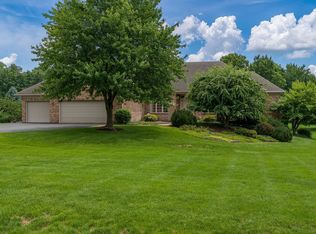
- $481,5004 bd1 ba2.6k sqft11296 Carriage Pl, Belvidere, IL 61008Off Market
- $557,7004 bd2 ba3.8k sqft11324 Carriage Pl, Belvidere, IL 61008Off Market
- $557,6004 bd4 ba2.9k sqft11316 Bridgeport Pl, Belvidere, IL 61008Off Market
- $524,1004 bd4 ba3.8k sqft11255 Bridgeport Pl, Belvidere, IL 61008Off Market
- $518,3004 bd4 ba3.2k sqft11248 Carriage Pl, Belvidere, IL 61008Off Market
- $518,0004 bd3 ba3.9k sqft11254 Bridgeport Pl, Belvidere, IL 61008Off Market
Nearby schools
GreatSchools rating
- 6/10Seth Whitman Elementary SchoolGrades: K-5Distance: 4 mi
- 5/10Belvidere Central Middle SchoolGrades: 6-8Distance: 4.2 mi
- 6/10Belvidere North High SchoolGrades: 9-12Distance: 3.7 mi
Schools provided by the listing agent
- Elementary: Seth Whitman Elem
- Middle: Belvidere Central Middle
- High: Belvidere North
- District: Belvidere 100
Source: NorthWest Illinois Alliance of REALTORS®. This data may not be complete. We recommend contacting the local school district to confirm school assignments for this home.
Get a cash offer in 3 minutes
Find out how much your home could sell for in as little as 3 minutes with a no-obligation cash offer.
Estimated market value
$583,400
Get a cash offer in 3 minutes
Find out how much your home could sell for in as little as 3 minutes with a no-obligation cash offer.
Estimated market value
$583,400
- Illinois
- Boone County
- Belvidere
- 61008
- 11363 Bridgeport Pl
Nearby cities
Nearby zip codes
Other Belvidere Topics
