Stunning, single story David Weekley home located in the gated community of The Enclave at Wyrick Estates. Open, light, and airy, this beautifully updated home features sought-after finishes and a thoughtful layout that balances elegance with everyday functionality. Throughout the living areas, nailed-down hardwood floors set a rich tone, complemented by 10-foot ceilings, and 2-inch wooden blinds that fill the home with natural light. The expansive kitchen serves as the heart of the home, boasting stainless steel appliances, Bianco Antico granite countertops, subway tile backsplash, pendant lighting, and a spacious kitchen island perfect for gathering! The owner’s retreat is a peaceful sanctuary with dual vanities, a soaking tub, a walk-in shower, and a large walk-in closet, with custom shelving that conveys with the property! Two additional bedrooms share a well-appointed full bath, both bedrooms have plenty of storage in their walk in closets! Step outside to a beautiful extended patio, with screen door added that is all overlooking a HUGE lot with tree-lined greenbelt views, ideal for relaxing or entertaining. Built under the Environment for Living program, this home is energy-efficient and designed for year-round comfort. Residents of this gated community enjoy exclusive access to a private park featuring fire pits, a playground, and a dog park that is just a couple of houses down! Fence was new in 2019. Roof was new in 2019. HVAC has been maintained twice a year, and water heater was installed in 2019! With quick access to White Rock Lake, NorthPark Center, Love Field Airport, and Downtown Dallas, this home offers the perfect mix of tranquility and city convenience. Schedule your showing today!
Sold
Price Unknown
11301 Dinsdale Dr, Dallas, TX 75218
3beds
2,147sqft
Single Family Residence
Built in 2013
8,145 Square Feet Lot
$582,400 Zestimate®
$--/sqft
$3,617 Estimated rent
Home value
$582,400
$530,000 - $641,000
$3,617/mo
Zestimate® history
Owner options
List your home for rent
$3,617/mo
Rent Zestimate®
Find your next renter with Zillow Rental Manager. Plus, with online applications, you can quickly screen prospective tenants – for free.
$3,617/mo
Rent Zestimate®
Refinance and save
$370/mo
Est. payment
Refinancing to a lower rate could help reduce your monthly payments and save thousands over the life of the loan.
$370/mo
Est. payment
Explore your selling options
Work with a Zillow partner agent
Leverage their expertise and Zillow's premium Showcase listings to get your home seen by more buyers.
Get startedList with your own agent
Get your home in front of millions of buyers by listing it on Zillow.
Learn how to do itSell it yourself
Take full control of how buyers see your home on Zillow by listing For Sale by Owner (FSBO).
List your homeWhat's special
Zillow last checked:
Listing updated:
Listed by:
Jason Otts 0613345 469-631-1050,
Keller Williams Realty Allen 972-747-5100
Bought with:
Amanda Martin
Keller Williams Realty Allen
Source: NTREIS,MLS#: 21110601
Facts & features
Interior
Bedrooms & bathrooms
- Bedrooms: 3
- Bathrooms: 2
- Full bathrooms: 2
Primary bedroom
- Features: Walk-In Closet(s)
- Level: First
- Dimensions: 18 x 15
Bedroom
- Features: Split Bedrooms
- Level: First
- Dimensions: 13 x 13
Bedroom
- Level: First
- Dimensions: 13 x 11
Primary bathroom
- Features: Dual Sinks, Jetted Tub, Linen Closet, Separate Shower
- Level: First
- Dimensions: 12 x 9
Dining room
- Level: First
- Dimensions: 11 x 12
Other
- Features: Linen Closet
- Level: First
- Dimensions: 11 x 6
Kitchen
- Features: Breakfast Bar, Built-in Features, Eat-in Kitchen, Granite Counters, Kitchen Island, Pantry
- Level: First
- Dimensions: 12 x 11
Living room
- Features: Ceiling Fan(s), Fireplace
- Level: First
- Dimensions: 18 x 17
Utility room
- Features: Built-in Features, Utility Room
- Level: First
- Dimensions: 6 x 5
Heating
- Central, Natural Gas
Cooling
- Central Air, Ceiling Fan(s), Electric
Appliances
- Included: Some Gas Appliances, Convection Oven, Dishwasher, Electric Oven, Gas Cooktop, Disposal, Gas Water Heater, Microwave, Plumbed For Gas, Vented Exhaust Fan
Features
- Built-in Features, Decorative/Designer Lighting Fixtures, Air Filtration
- Has basement: No
- Number of fireplaces: 1
- Fireplace features: Gas Log, Gas Starter
Interior area
- Total interior livable area: 2,147 sqft
Property
Parking
- Total spaces: 2
- Parking features: Door-Multi, Driveway, Garage Faces Front
- Attached garage spaces: 2
- Has uncovered spaces: Yes
Features
- Levels: One
- Stories: 1
- Patio & porch: Covered
- Exterior features: Rain Gutters
- Pool features: None
- Fencing: Back Yard,Fenced
Lot
- Size: 8,145 Square Feet
- Dimensions: 45 x 150
- Features: Back Yard, Corner Lot, Greenbelt, Lawn, Landscaped, Sprinkler System, Few Trees
- Residential vegetation: Grassed
Details
- Parcel number: 007482000D0270000
- Other equipment: Air Purifier
Construction
Type & style
- Home type: SingleFamily
- Architectural style: Traditional,Detached
- Property subtype: Single Family Residence
Materials
- Brick, Rock, Stone
- Foundation: Slab
Condition
- Year built: 2013
Utilities & green energy
- Sewer: Public Sewer
- Water: Public
- Utilities for property: Sewer Available, Underground Utilities, Water Available
Green energy
- Energy efficient items: Appliances, Insulation, Rain/Freeze Sensors, Thermostat, Windows
- Indoor air quality: Filtration
- Water conservation: Low-Flow Fixtures
Community & HOA
Community
- Features: Curbs, Sidewalks
- Security: Security System Owned, Smoke Detector(s)
- Subdivision: Enclave Wyrick Estates
HOA
- Has HOA: Yes
- Services included: Association Management, Maintenance Structure
- HOA fee: $370 quarterly
- HOA name: CMA Management
- HOA phone: 972-943-2828
Location
- Region: Dallas
Financial & listing details
- Tax assessed value: $605,680
- Annual tax amount: $13,818
- Date on market: 11/14/2025
- Cumulative days on market: 33 days
- Listing terms: Cash,Conventional,FHA,VA Loan
- Exclusions: Personal Property, Decor, TVs, Curtains, Chandelier in laundry room, Bookcase in Bed 3. Water softener will stay, Fridge will stay.
Price history
| Date | Event | Price |
|---|---|---|
| 4/13/2026 | Listing removed | $3,900$2/sqft |
Source: Zillow Rentals Report a problem | ||
| 4/4/2026 | Listed for rent | $3,900$2/sqft |
Source: Zillow Rentals Report a problem | ||
| 12/31/2025 | Sold | -- |
Source: NTREIS #21110601 Report a problem | ||
| 12/17/2025 | Pending sale | $585,000$272/sqft |
Source: NTREIS #21110601 Report a problem | ||
| 12/16/2025 | Price change | $585,000-2.5%$272/sqft |
Source: NTREIS #21110601 Report a problem | ||
| 11/14/2025 | Listed for sale | $600,000+50%$279/sqft |
Source: NTREIS #21110601 Report a problem | ||
| 11/6/2014 | Listing removed | $399,950$186/sqft |
Source: Ebby Halliday Realtors #13032012 Report a problem | ||
| 10/10/2014 | Listed for sale | $399,950$186/sqft |
Source: Ebby Halliday Realtors #13032012 Report a problem | ||
Public tax history
| Year | Property taxes | Tax assessment |
|---|---|---|
| 2025 | $4,470 -20.2% | $605,680 -2% |
| 2024 | $5,603 +3% | $618,260 +6.3% |
| 2023 | $5,442 -27.2% | $581,500 |
| 2022 | $7,478 +2.6% | $581,500 +26.3% |
| 2021 | $7,288 -1.3% | $460,390 |
| 2020 | $7,385 +0.7% | $460,390 |
| 2019 | $7,332 +3.9% | $460,390 +11.6% |
| 2018 | $7,054 -0.1% | $412,370 |
| 2017 | $7,063 -3.1% | $412,370 |
| 2016 | $7,290 +0.4% | $412,370 +7.4% |
| 2015 | $7,261 | $383,950 +19.7% |
| 2014 | $7,261 | $320,890 |
| 2013 | -- | -- |
| 2012 | -- | -- |
| 2011 | -- | -- |
| 2010 | -- | -- |
| 2009 | -- | -- |
| 2008 | -- | -- |
| 2007 | -- | -- |
Find assessor info on the county website
Neighborhood: 75218
Nearby homes
- $867,4005 bd4 ba3.6k sqft11305 Dinsdale Dr, Dallas, TX 75218Off Market
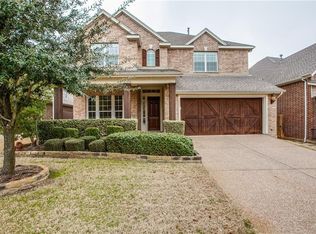
- $--4 bd3 ba3.8k sqft11309 Dinsdale Dr, Dallas, TX 75218Sold
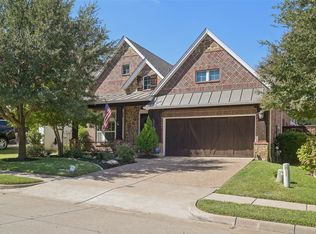
- $607,2003 bd2 ba2.4k sqft11313 Dinsdale Dr, Dallas, TX 75218Off Market
- $100-- bd-- ba-- sqft11317 Dinsdale Dr, Dallas, TX 75218Off Market
- $749,7003 bd3 ba3.2k sqft10714 Odair Ct, Dallas, TX 75218Off Market
- $792,1004 bd4 ba3.4k sqft10718 Odair Ct, Dallas, TX 75218Off Market
- $858,5005 bd4 ba3.9k sqft10710 Odair Ct, Dallas, TX 75218Off Market
- $855,8004 bd3 ba3.4k sqft10722 Odair Ct, Dallas, TX 75218Off Market
Nearby schools
GreatSchools rating
- 7/10Martha Turner Reilly Elementary SchoolGrades: PK-5Distance: 0.8 mi
- 5/10Robert T Hill Middle SchoolGrades: 6-8Distance: 0.5 mi
- 4/10Bryan Adams High SchoolGrades: 9-12Distance: 2.7 mi
Schools provided by the listing agent
- Elementary: Reilly
- Middle: Robert Hill
- High: Adams
- District: Dallas ISD
Source: NTREIS. This data may not be complete. We recommend contacting the local school district to confirm school assignments for this home.
Get a cash offer in 3 minutes
Find out how much your home could sell for in as little as 3 minutes with a no-obligation cash offer.
Estimated market value
$582,400
Get a cash offer in 3 minutes
Find out how much your home could sell for in as little as 3 minutes with a no-obligation cash offer.
Estimated market value
$582,400
- Texas
- Dallas County
- Dallas
- 75218
- 11301 Dinsdale Dr
Nearby cities
Nearby neighborhoods
Nearby zip codes
Other Dallas Topics
