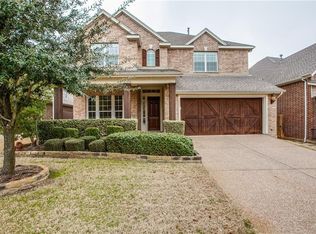
Welcome to 11309 Dinsdale Drive, a captivating 4-bedroom, 3-bathroom home nestled in the prestigious, gated community of Enclave at Wyrick Estates. Built in 2007, this lock-and-leave gem features a private, low-maintenance yard backing to a lush greenbelt — offering a rare sense of privacy and space in the heart of Dallas. Just 2 miles from White Rock Lake, enjoy weekends filled with walking, biking, and boating. The community also features a private dog park just a few homes away and a playground only one street over on Dujon Lane.
Step into a home that’s made for both everyday comfort and stylish entertaining. The gourmet kitchen is a true showstopper with high-end appliances, exquisite countertops, a massive island, custom cabinetry, and a built-in kitchen sink water filter — ideal for passionate cooks. The light-filled living room boasts soaring ceilings and expansive windows that overlook the backyard and peaceful greenbelt. A beautiful dedicated office with a designer chandelier adds elegance and functionality to your work-from-home routine.
The spacious first-floor primary suite is a tranquil retreat, complete with a soaking tub, separate shower, massive walk-in closet, and a spa-like atmosphere. Entertain guests or unwind in your oversized backyard deck, enhanced with views of nothing but trees. Recent updates include new windows (2022) and a new roof (2018), along with a whole-home water softener for extra comfort. As a major bonus, this home is just a short drive from a new First Boutique Country Club set to open in April 2027 — offering an exciting future amenity to this already thriving neighborhood.
Sold
Price Unknown
11309 Dinsdale Dr, Dallas, TX 75218
4beds
3,820sqft
Single Family Residence
Built in 2007
7,492 Square Feet Lot
$878,100 Zestimate®
$--/sqft
$4,555 Estimated rent
Home value
$878,100
$799,000 - $966,000
$4,555/mo
Zestimate® history
Owner options
List your home for rent
$4,555/mo
Rent Zestimate®
Find your next renter with Zillow Rental Manager. Plus, with online applications, you can quickly screen prospective tenants – for free.
$4,555/mo
Rent Zestimate®
Refinance and save
$360/mo
Est. payment
Refinancing to a lower rate could help reduce your monthly payments and save thousands over the life of the loan.
$360/mo
Est. payment
Explore your selling options
Work with a Zillow partner agent
Leverage their expertise and Zillow's premium Showcase listings to get your home seen by more buyers.
Get startedList with your own agent
Get your home in front of millions of buyers by listing it on Zillow.
Learn how to do itSell it yourself
Take full control of how buyers see your home on Zillow by listing For Sale by Owner (FSBO).
List your homeWhat's special
Zillow last checked:
Listing updated:
Listed by:
Justin Croft 0638854 214-213-7200,
Berkshire HathawayHS PenFed TX 214-257-1111
Bought with:
Betsy Hurst
Compass RE Texas, LLC.
Source: NTREIS,MLS#: 21064812
Facts & features
Interior
Bedrooms & bathrooms
- Bedrooms: 4
- Bathrooms: 3
- Full bathrooms: 3
Primary bedroom
- Level: First
- Dimensions: 15 x 15
Bedroom
- Level: First
- Dimensions: 12 x 10
Bedroom
- Level: Second
- Dimensions: 12 x 10
Bedroom
- Level: Second
- Dimensions: 16 x 11
Bonus room
- Level: Second
- Dimensions: 19 x 27
Breakfast room nook
- Level: First
- Dimensions: 12 x 9
Dining room
- Level: First
- Dimensions: 11 x 12
Kitchen
- Level: First
- Dimensions: 18 x 10
Living room
- Level: First
- Dimensions: 16 x 19
Office
- Level: First
- Dimensions: 11 x 12
Utility room
- Level: First
- Dimensions: 7 x 6
Heating
- Central
Cooling
- Central Air
Appliances
- Included: Dishwasher, Gas Cooktop, Disposal, Microwave, Refrigerator
Features
- Chandelier, Cathedral Ceiling(s), Decorative/Designer Lighting Fixtures, Double Vanity, Eat-in Kitchen, High Speed Internet, Kitchen Island, Open Floorplan, Pantry, Cable TV, Vaulted Ceiling(s), Walk-In Closet(s)
- Flooring: Carpet, Tile, Wood
- Has basement: No
- Number of fireplaces: 1
- Fireplace features: Living Room
Interior area
- Total interior livable area: 3,820 sqft
Property
Parking
- Total spaces: 2
- Parking features: Garage Faces Front
- Attached garage spaces: 2
Features
- Levels: Two
- Stories: 2
- Patio & porch: Covered, Deck
- Pool features: None
- Fencing: Wood,Wrought Iron
Lot
- Size: 7,492 Square Feet
- Features: Greenbelt
Details
- Parcel number: 007482000D0250000
Construction
Type & style
- Home type: SingleFamily
- Architectural style: Traditional,Detached
- Property subtype: Single Family Residence
Materials
- Brick
- Roof: Composition
Condition
- Year built: 2007
Utilities & green energy
- Sewer: Public Sewer
- Water: Public
- Utilities for property: Sewer Available, Water Available, Cable Available
Community & HOA
Community
- Features: Gated
- Security: Gated Community, Smoke Detector(s)
- Subdivision: Enclave Wyrick Estates
HOA
- Has HOA: Yes
- Services included: All Facilities, Association Management, Maintenance Grounds
- HOA fee: $360 quarterly
- HOA name: The Enclave at Wyrick Estates HOA
- HOA phone: 972-943-2828
Location
- Region: Dallas
Financial & listing details
- Tax assessed value: $763,420
- Annual tax amount: $18,554
- Date on market: 10/7/2025
- Cumulative days on market: 4 days
- Listing terms: Cash,Conventional,FHA,VA Loan
- Exclusions: See offer instructions
Price history
| Date | Event | Price |
|---|---|---|
| 10/24/2025 | Sold | -- |
Source: NTREIS #21064812 Report a problem | ||
| 10/14/2025 | Pending sale | $879,000$230/sqft |
Source: NTREIS #21064812 Report a problem | ||
| 10/11/2025 | Contingent | $879,000$230/sqft |
Source: NTREIS #21064812 Report a problem | ||
| 10/7/2025 | Listed for sale | $879,000-1.8%$230/sqft |
Source: NTREIS #21064812 Report a problem | ||
| 3/28/2024 | Sold | -- |
Source: Agent Provided Report a problem | ||
| 12/26/2023 | Price change | $895,000-0.6%$234/sqft |
Source: NTREIS #20444183 Report a problem | ||
| 9/29/2023 | Price change | $899,999-2.7%$236/sqft |
Source: NTREIS #20375734 Report a problem | ||
| 9/13/2023 | Price change | $925,000-2.6%$242/sqft |
Source: NTREIS #20375734 Report a problem | ||
| 9/9/2023 | Price change | $949,999-3%$249/sqft |
Source: NTREIS #20375734 Report a problem | ||
| 8/4/2023 | Price change | $979,500-2%$256/sqft |
Source: NTREIS #20375734 Report a problem | ||
| 7/7/2023 | Listed for sale | $999,987+60%$262/sqft |
Source: NTREIS #20375734 Report a problem | ||
| 2/13/2020 | Sold | -- |
Source: Agent Provided Report a problem | ||
| 1/16/2020 | Pending sale | $624,900$164/sqft |
Source: Ebby Halliday, REALTORS #14245334 Report a problem | ||
| 12/20/2019 | Listed for sale | $624,900+15.9%$164/sqft |
Source: Dave Perry Miller Real Estate #14245334 Report a problem | ||
| 6/9/2017 | Sold | -- |
Source: Agent Provided Report a problem | ||
| 5/7/2017 | Pending sale | $539,000$141/sqft |
Source: Dallas Park Cities #13535959 Report a problem | ||
| 4/7/2017 | Listed for sale | $539,000$141/sqft |
Source: Keller Williams - Dallas Park Cities #13535959 Report a problem | ||
| 3/30/2017 | Pending sale | $539,000$141/sqft |
Source: Keller Williams - Dallas Park Cities #13535959 Report a problem | ||
| 2/10/2017 | Listed for sale | $539,000+2.7%$141/sqft |
Source: Keller Williams - Park Cities #13535959 Report a problem | ||
| 9/17/2014 | Sold | -- |
Source: Agent Provided Report a problem | ||
| 8/2/2014 | Listed for sale | $525,000+7.3%$137/sqft |
Source: Ebby Halliday Realtors #12190936 Report a problem | ||
| 6/16/2012 | Listing removed | $489,500$128/sqft |
Source: Ebby Halliday Realtors #359035 Report a problem | ||
| 6/14/2012 | Listed for sale | $489,500+3.1%$128/sqft |
Source: Ebby Halliday Realtors #359035 Report a problem | ||
| 12/23/2010 | Listing removed | $475,000$124/sqft |
Source: Ebby Halliday Realtors #11415728 Report a problem | ||
| 12/3/2010 | Listed for sale | $475,000-3%$124/sqft |
Source: Ebby Halliday Realtors #11415728 Report a problem | ||
| 10/8/2010 | Listing removed | $489,500$128/sqft |
Source: Ebby Halliday Realtors #359035 Report a problem | ||
Public tax history
| Year | Property taxes | Tax assessment |
|---|---|---|
| 2025 | $16,999 +26% | $763,420 -8% |
| 2024 | $13,496 +7.9% | $830,140 +18.9% |
| 2023 | $12,507 -5.4% | $697,950 |
| 2022 | $13,221 +3.5% | $697,950 +19.2% |
| 2021 | $12,773 -2.8% | $585,390 |
| 2020 | $13,140 +0.1% | $585,390 |
| 2019 | $13,125 +5.8% | $585,390 +10.9% |
| 2018 | $12,402 +4.8% | $527,630 |
| 2017 | $11,834 0% | $527,630 |
| 2016 | $11,834 -0.4% | $527,630 +9.9% |
| 2015 | $11,879 | $479,950 +10.8% |
| 2014 | $11,879 | $433,060 |
| 2013 | -- | -- |
| 2012 | -- | -- |
| 2011 | -- | -- |
| 2010 | -- | -- |
| 2009 | -- | -- |
| 2008 | -- | -- |
| 2007 | -- | -- |
Find assessor info on the county website
Neighborhood: 75218
Nearby homes
- $857,9005 bd4 ba3.6k sqft11305 Dinsdale Dr, Dallas, TX 75218Off Market
- $602,2003 bd2 ba2.4k sqft11313 Dinsdale Dr, Dallas, TX 75218Off Market
- $--3 bd2 ba2.1k sqft11301 Dinsdale Dr, Dallas, TX 75218Sold

- $100-- bd-- ba-- sqft11317 Dinsdale Dr, Dallas, TX 75218Off Market
- $--3 bd2 ba2.4k sqft11310 Dinsdale Dr, Dallas, TX 75218Sold
- $--3 bd2 ba2.1k sqft11314 Dinsdale Dr, Dallas, TX 75218Sold
- $716,1003 bd3 ba3.4k sqft11306 Dinsdale Dr, Dallas, TX 75218Off Market
- $764,7004 bd4 ba3.3k sqft11318 Dinsdale Dr, Dallas, TX 75218Off Market
Nearby schools
GreatSchools rating
- 7/10Martha Turner Reilly Elementary SchoolGrades: PK-5Distance: 0.8 mi
- 5/10Robert T Hill Middle SchoolGrades: 6-8Distance: 0.5 mi
- 4/10Bryan Adams High SchoolGrades: 9-12Distance: 2.7 mi
Schools provided by the listing agent
- Elementary: Reilly
- Middle: Robert Hill
- High: Adams
- District: Dallas ISD
Source: NTREIS. This data may not be complete. We recommend contacting the local school district to confirm school assignments for this home.
Get a cash offer in 3 minutes
Find out how much your home could sell for in as little as 3 minutes with a no-obligation cash offer.
Estimated market value
$878,100
Get a cash offer in 3 minutes
Find out how much your home could sell for in as little as 3 minutes with a no-obligation cash offer.
Estimated market value
$878,100
- Texas
- Dallas County
- Dallas
- 75218
- 11309 Dinsdale Dr
Nearby cities
Nearby neighborhoods
Nearby zip codes
Other Dallas Topics
