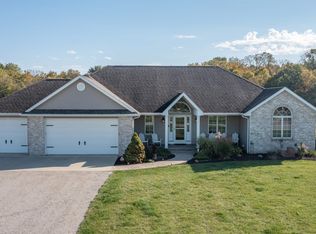
A beautiful property located in northwestern Wells County! This spacious 4 bedroom, 3 1/2 bath home sits on 18.02 acres near the small town of Zanesville. A large family room with fireplace, newly remodeled kitchen, dining area, and gathering space in the lower level are a few of the highlights you'll find in the 4,977 sq ft of living space. The laundry room is located on the main level along with an office space. All 4 bedrooms, 2 full bathrooms, and a loft area are upstairs. A large family room/rec room, a full bathroom, and a cement walk-in safe is located in the walkout basement. Solid oak flooring and woodwork throughout most of the home, a walk in pantry, and tons of storage are great features this home has to offer. The 70x62 outbuilding is sure to house your animals, projects, or favorite hobbies. The well pump was new in 2022. New Anderson windows and patio doors were installed in the older part of the home in 2023. The dishwasher, gas stove top, and piano are included in the sale, but not warranted. This sale consists of 2 tracts totaling 18.02 acres. The home and outbuilding are located on tract 1, which is 5.15 acres. Tract 2 is 12.87 acres bordered by woods and a creek and is partially located in a flood plain. No improvements are located in the flood plain area. *Please be cautious of the damage to the wood deck on the back of the home.
Closed
$520,000
11301 N 400 W #90, Roanoke, IN 46783
4beds
4,977sqft
Single Family Residence
Built in 1900
18.02 Acres Lot
$540,100 Zestimate®
$--/sqft
$2,915 Estimated rent
Home value
$540,100
Estimated sales range
Not available
$2,915/mo
Zestimate® history
Owner options
List your home for rent
$2,915/mo
Rent Zestimate®
Find your next renter with Zillow Rental Manager. Plus, with online applications, you can quickly screen prospective tenants – for free.
$2,915/mo
Rent Zestimate®
Refinance and save
$2,419/mo
Est. payment
Refinancing to a lower rate could help reduce your monthly payments and save thousands over the life of the loan.
$2,419/mo
Est. payment
Explore your selling options
Work with a Zillow partner agent
Leverage their expertise and Zillow's premium Showcase listings to get your home seen by more buyers.
Get startedList with your own agent
Get your home in front of millions of buyers by listing it on Zillow.
Learn how to do itSell it yourself
Take full control of how buyers see your home on Zillow by listing For Sale by Owner (FSBO).
List your homeWhat's special
Dining areaOffice spaceTons of storageNewly remodeled kitchenWalk in pantry
Zillow last checked:
Listing updated:
Listed by:
Erin Toll Off:260-356-5505,
Hoosier Real Estate Group
Bought with:
Ian Barnhart, RB14049528
Coldwell Banker Real Estate Gr
Source: IRMLS,MLS#: 202505187
Facts & features
Interior
Bedrooms & bathrooms
- Bedrooms: 4
- Bathrooms: 4
- Full bathrooms: 3
- 1/2 bathrooms: 1
Bedroom 1
- Level: Upper
Bedroom 2
- Level: Upper
Dining room
- Level: Main
- Area: 169
- Dimensions: 13 x 13
Family room
- Level: Main
- Area: 600
- Dimensions: 25 x 24
Kitchen
- Level: Main
- Area: 240
- Dimensions: 16 x 15
Living room
- Level: Main
- Area: 156
- Dimensions: 13 x 12
Office
- Level: Main
- Area: 84
- Dimensions: 12 x 7
Heating
- Propane, Forced Air
Cooling
- Central Air
Appliances
- Included: Dishwasher, Gas Cooktop, Exhaust Fan, Oven-Built-In, Double Oven, Gas Water Heater
- Laundry: Main Level
Features
- 1st Bdrm En Suite, Ceiling Fan(s), Vaulted Ceiling(s), Walk-In Closet(s), Countertops-Solid Surf, Eat-in Kitchen, Kitchen Island, Natural Woodwork, Pantry, Double Vanity, Stand Up Shower, Tub/Shower Combination
- Flooring: Hardwood, Carpet, Tile
- Windows: Skylight(s)
- Basement: Walk-Out Access,Partially Finished,Concrete
- Number of fireplaces: 1
- Fireplace features: Family Room, Wood Burning
Interior area
- Total structure area: 5,667
- Total interior livable area: 4,977 sqft
- Finished area above ground: 4,252
- Finished area below ground: 725
Property
Parking
- Total spaces: 2
- Parking features: Attached, Stone
- Attached garage spaces: 2
- Has uncovered spaces: Yes
Features
- Levels: Two
- Stories: 2
- Patio & porch: Deck, Porch Covered
- Exterior features: Balcony
Lot
- Size: 18.02 Acres
- Dimensions: 954 x 1284 x 1112 x 526
- Features: Few Trees, Flood Plain, 15+, Rural
Details
- Additional structures: Outbuilding
- Additional parcels included: 9003-04-300-017.000-019
- Parcel number: 900304300017.004019
Construction
Type & style
- Home type: SingleFamily
- Architectural style: Traditional
- Property subtype: Single Family Residence
Materials
- Aluminum Siding
- Foundation: Stone
- Roof: Asphalt
Condition
- New construction: No
- Year built: 1900
Utilities & green energy
- Sewer: Private Sewer
- Water: Private
Community & HOA
Community
- Features: None
- Subdivision: None
Location
- Region: Roanoke
Financial & listing details
- Annual tax amount: $2,829
- Date on market: 2/19/2025
- Listing terms: Cash,Conventional
Price history
| Date | Event | Price |
|---|---|---|
| 5/2/2025 | Sold | $520,000-5.4% |
Source:  IRMLS #202505187 Report a problem IRMLS #202505187 Report a problem | ||
| 2/27/2025 | Pending sale | $549,900 |
Source: IRMLS #202505187 Report a problem | ||
| 2/19/2025 | Listed for sale | $549,900 |
Source: IRMLS #202505187 Report a problem | ||
Public tax history
Tax history is unavailable.
Neighborhood: 46783
Nearby homes
- $39,400-- bd-- ba-- sqft400 W, Roanoke, IN 46783Off Market
- $942,8004 bd4 ba3.9k sqft11455 N 400 W, Roanoke, IN 46783Off Market
- $885,0005 bd4 ba3.9k sqft11455 N 400 W #90, Roanoke, IN 46783Sold

- $156,2003 bd1 ba960 sqft11246 N 400 W, Roanoke, IN 46783Off Market
- $891,8003 bd3 ba2.2k sqft11292 N 400 W, Roanoke, IN 46783Off Market
- $492,4003 bd2 ba3k sqft3913 W 1100 N, Roanoke, IN 46783Off Market
- $710,9003 bd3 ba2.3k sqft11232 N Marzane Rd, Markle, IN 46783Off Market
- $573,8004 bd3 ba2k sqft11152 N Marzane Rd, Roanoke, IN 46783Off Market
Nearby schools
GreatSchools rating
- 8/10Ossian ElementaryGrades: PK-5Distance: 7.2 mi
- 7/10Norwell Middle SchoolGrades: 6-8Distance: 7.4 mi
- 8/10Norwell High SchoolGrades: 9-12Distance: 7.4 mi
Schools provided by the listing agent
- Elementary: Ossian
- Middle: Norwell
- High: Norwell
- District: Northern Wells Community
Source: IRMLS. This data may not be complete. We recommend contacting the local school district to confirm school assignments for this home.


Get pre-qualified for a loan
At Zillow Home Loans, we can pre-qualify you in as little as 5 minutes with no impact to your credit score.An equal housing lender. NMLS #10287.
Sell for more on Zillow
Get a Zillow Showcase℠ listing at no additional cost and you could sell for .
$540,100
2% more
+$10,802
With Zillow Showcase(estimated)
$550,902
- Indiana
- Wells County
- Roanoke
- 46783
- 11301 N 400 W Unit 90
Nearby cities
Nearby zip codes
Other Roanoke Topics
