Welcome to Moonlit Meadows Equestrian Center! This beautiful, turn-key, 23- acre equestrian facility is ready to take it in whichever direction you want! Down the tree lined driveway, sits a beautifully landscaped ,3,924 sq. ft. custom ranch and over 11,000 sq. ft. barn. This property is more than just beautiful, but well designed and built for functionality. This property has been successfully used as a boarding facility, lesson program, as well as a private horse farm. The home has 5 bedrooms and 3.5 baths. Master bedroom with bathroom en suite. The vaulted ceilings, skylights, and large windows provide natural light and natural views. The mudroom/ laundry room faces the barn and has a private entrance and walkway making it easy to shuck off your muck boots without trailing it through the house. Off of the dining room sits a private patio. There is also a large deck which overlooks the rear of the property and woods to enjoy the sights and sounds of nature. The walkout basement has a kitchen, bedroom, full bathroom, and large closet with washer/ dryer hooks up and can be used as an apartment/ in-law suite. In the basement there is also an additional room which can be a bonus room or bedroom 5 and also has its own private entrance complete with private patio. The barn is bright and airy with natural light and good airflow. The barn has 11 stalls and 1 single stall which is great for quarantine horses or farm visitors! This barn has all of the amenities to keep both horses and humans happy with an indoor and outdoor wash rack, heated tack room with bathroom and a viewing window to the indoor arena, outdoor arena, and 8 acres of horse trails on-site. The aisles have drains with clean outs making aisle clean up a breeze. The aisles are wide enough and easily accessible for a UTV to back right down adding convenience to stall clean-up. Directly outside the barn are 5 fenced pastures for easy turn in/ turn out. The hay room is located off the side of the indoor making it easily accessible, but eliminating the health concerns of the traditional hay loft. This property has an unmatched location at just 20 minutes south of Fort Wayne, IN with easy access to other cities such as Huntington, Bluffton, and Roanoke. It is located close to the Fort Wayne Airport, hospitals, schools, and within the services area of an equine veterinary hospital as well as access to farriers and other equine professionals. --
Closed
$885,000
11455 N 400 W #90, Roanoke, IN 46783
5beds
3,924sqft
Single Family Residence
Built in 2003
23.06 Acres Lot
$-- Zestimate®
$--/sqft
$3,039 Estimated rent
Home value
Not available
Estimated sales range
Not available
$3,039/mo
Zestimate® history
Owner options
List your home for rent
$3,039/mo
Rent Zestimate®
Find your next renter with Zillow Rental Manager. Plus, with online applications, you can quickly screen prospective tenants – for free.
$3,039/mo
Rent Zestimate®
Refinance and save
$4,118/mo
Est. payment
Refinancing to a lower rate could help reduce your monthly payments and save thousands over the life of the loan.
$4,118/mo
Est. payment
Explore your selling options
Work with a Zillow partner agent
Leverage their expertise and Zillow's premium Showcase listings to get your home seen by more buyers.
Get startedList with your own agent
Get your home in front of millions of buyers by listing it on Zillow.
Learn how to do itSell it yourself
Take full control of how buyers see your home on Zillow by listing For Sale by Owner (FSBO).
List your homeWhat's special
Zillow last checked:
Listing updated:
Listed by:
Donna Shook 765-664-0046,
Advantage Real Estate, Inc
Bought with:
Donna Shook
Advantage Real Estate, Inc
Source: IRMLS,MLS#: 202321845
Facts & features
Interior
Bedrooms & bathrooms
- Bedrooms: 5
- Bathrooms: 4
- Full bathrooms: 3
- 1/2 bathrooms: 1
- Main level bedrooms: 2
Bedroom 1
- Level: Main
Bedroom 2
- Level: Main
Dining room
- Level: Main
- Area: 110
- Dimensions: 11 x 10
Family room
- Level: Basement
- Area: 621
- Dimensions: 23 x 27
Kitchen
- Level: Main
- Area: 130
- Dimensions: 13 x 10
Living room
- Level: Main
- Area: 225
- Dimensions: 15 x 15
Office
- Level: Main
- Area: 260
- Dimensions: 20 x 13
Heating
- Propane, Geothermal
Cooling
- Central Air, Geothermal Hvac
Appliances
- Included: Dishwasher, Microwave, Refrigerator, Washer, Gas Cooktop, Dryer-Electric, Oven-Built-In, Double Oven, Gas Water Heater
- Laundry: Electric Dryer Hookup, Main Level, Washer Hookup
Features
- 1st Bdrm En Suite, Entrance Foyer, Guest Quarters, Kitchen Island, Kitchenette, Formal Dining Room, Great Room
- Flooring: Carpet, Laminate, Vinyl
- Basement: Walk-Out Access,Finished,Concrete
- Number of fireplaces: 1
- Fireplace features: Living Room
Interior area
- Total structure area: 3,924
- Total interior livable area: 3,924 sqft
- Finished area above ground: 1,962
- Finished area below ground: 1,962
Property
Parking
- Total spaces: 3
- Parking features: Attached, Garage Door Opener, Gravel
- Attached garage spaces: 3
- Has uncovered spaces: Yes
Features
- Levels: One
- Stories: 1
- Patio & porch: Deck, Patio, Porch Covered
- Fencing: Electric,Farm,Split Rail
Lot
- Size: 23.06 Acres
- Features: Level, Few Trees, Near Airport, Landscaped
Details
- Parcel number: 900304300017.002019
- Zoning: A1
- Horse amenities: Horse Facilities
Construction
Type & style
- Home type: SingleFamily
- Architectural style: Walkout Ranch
- Property subtype: Single Family Residence
Materials
- Brick, Vinyl Siding
- Roof: Shingle
Condition
- New construction: No
- Year built: 2003
Utilities & green energy
- Sewer: Septic Tank
- Water: Well
Community & HOA
Community
- Security: Smoke Detector(s)
- Subdivision: None
Location
- Region: Roanoke
Financial & listing details
- Annual tax amount: $4,233
- Date on market: 10/5/2023
- Road surface type: Paved
Price history
| Date | Event | Price |
|---|---|---|
| 9/29/2023 | Sold | $885,000-2.7% |
Source:  IRMLS #202321845 Report a problem IRMLS #202321845 Report a problem | ||
| 9/6/2023 | Pending sale | $910,000 |
Source: IRMLS #202321845 Report a problem | ||
| 6/23/2023 | Listed for sale | $910,000 |
Source: IRMLS #202321845 Report a problem | ||
Public tax history
Tax history is unavailable.
Neighborhood: 46783
Nearby homes
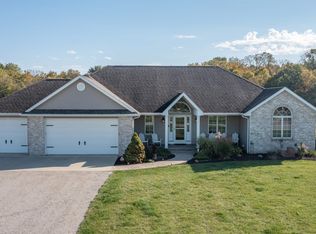
- $954,7004 bd4 ba3.9k sqft11455 N 400 W, Roanoke, IN 46783Off Market
- $1,004,9004 bd4 ba4.2k sqft11555 N 400 W, Roanoke, IN 46783Off Market

- $520,0004 bd4 ba4.9k sqft11301 N 400 W #90, Roanoke, IN 46783Sold
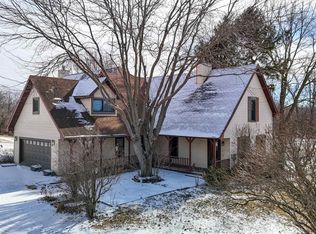
- $260,5003 bd1 ba1.3k sqft11582 N 400 W, Roanoke, IN 46783Off Market
- $288,0003 bd1 ba1.3k sqft11582 N 400th Rd W #90, Roanoke, IN 46783Off Market
- $39,400-- bd-- ba-- sqft400 W, Roanoke, IN 46783Off Market
- $701,6003 bd3 ba2.3k sqft11232 N Marzane Rd, Markle, IN 46783Off Market
- $866,8003 bd3 ba2.2k sqft11292 N 400 W, Roanoke, IN 46783Off Market
Nearby schools
GreatSchools rating
- 8/10Ossian ElementaryGrades: PK-5Distance: 7.3 mi
- 7/10Norwell Middle SchoolGrades: 6-8Distance: 7.5 mi
- 8/10Norwell High SchoolGrades: 9-12Distance: 7.5 mi
Schools provided by the listing agent
- Elementary: Ossian
- Middle: Norwell
- High: Norwell
- District: Northern Wells Community
Source: IRMLS. This data may not be complete. We recommend contacting the local school district to confirm school assignments for this home.


Get pre-qualified for a loan
At Zillow Home Loans, we can pre-qualify you in as little as 5 minutes with no impact to your credit score.An equal housing lender. NMLS #10287.
- Indiana
- Wells County
- Roanoke
- 46783
- 11455 N 400 W Unit 90
Nearby cities
Nearby zip codes
Other Roanoke Topics
