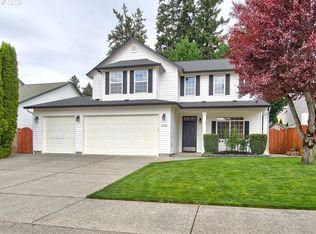
Welcome to the tree-lined streets of Cotter's grove neighborhood. Centrally located in Vancouver just minutes to shopping, restaurants, hospital and parks. This craftsman style home's covered porch and 2-story grand entry, welcomes your family and friends. The main floor has raised 9foot ceilings T/O. This home's floor plan offers a Great room concept. The Granite Island Kitchen is every cook's dream. With raised Island will be the gathering place when celebrating birthdays, holidays and hosting social events for years to come. Starting with the Stainless Gas range/oven completed with matching stainless dishwasher and refrigerator. There are tons of beautiful, raised cabinetry with a large reach-in pantry for all your cooking and kitchen supplies! The great room offers a corner gas fireplace, several windows and slider that invites the sun in. Walk through the slider to your huge stunning back yard deck with territorial views! Prefect for outdoor Bar-b-ques and entertaining in style. The vaulted primary bedroom has a large walk-in closet, double sinks, Walk-in glass shower and a soaking tub to relax in. There are 2 more vaulted bedrooms, 2nd bathroom, large laundry area and linen closet upstairs. No more having to drag the dirty laundry baskets downstairs to do the wash. There is a good sized shed out back for lawn care items and more storage. Outside Keyless garage door entry pad also. The roof is about 4 years old. The back yard Trex deck is also about 4 years old. You wouldn't have to worry about large repair/replacement costs after you move in because the seller has done all the updates!
Sold
$485,000
11301 NE 105th St, Vancouver, WA 98662
3beds
1,810sqft
Residential, Single Family Residence
Built in 2003
6,534 Square Feet Lot
$490,000 Zestimate®
$268/sqft
$2,773 Estimated rent
Home value
$490,000
$466,000 - $519,000
$2,773/mo
Zestimate® history
Owner options
List your home for rent
$2,773/mo
Rent Zestimate®
Find your next renter with Zillow Rental Manager. Plus, with online applications, you can quickly screen prospective tenants – for free.
$2,773/mo
Rent Zestimate®
Refinance and save
$2,366/mo
Est. payment
Refinancing to a lower rate could help reduce your monthly payments and save thousands over the life of the loan.
$2,366/mo
Est. payment
Explore your selling options
Work with a Zillow partner agent
Leverage their expertise and Zillow's premium Showcase listings to get your home seen by more buyers.
Get startedList with your own agent
Get your home in front of millions of buyers by listing it on Zillow.
Learn how to do itSell it yourself
Take full control of how buyers see your home on Zillow by listing For Sale by Owner (FSBO).
List your homeWhat's special
Corner gas fireplaceVaulted primary bedroomDouble sinksSoaking tubLarge walk-in closetWalk-in glass showerGranite island kitchen
Zillow last checked:
Listing updated:
Listed by:
Mark Krant 360-281-6275,
RE/MAX Equity Group
Bought with:
Christine Johnson Sundby, 134923
Premiere Property Group LLC
Source: RMLS (OR),MLS#: 781886817
Facts & features
Interior
Bedrooms & bathrooms
- Bedrooms: 3
- Bathrooms: 3
- Full bathrooms: 2
- Partial bathrooms: 1
- Main level bathrooms: 1
Rooms
- Room types: Laundry, Bedroom 2, Bedroom 3, Dining Room, Family Room, Kitchen, Living Room, Primary Bedroom
Primary bedroom
- Features: Soaking Tub, Vaulted Ceiling, Walkin Closet, Walkin Shower
- Level: Upper
Bedroom 2
- Features: Vaulted Ceiling
- Level: Upper
Bedroom 3
- Features: Vaulted Ceiling
- Level: Upper
Kitchen
- Features: Dishwasher, Disposal, Eat Bar, Eating Area, Gas Appliances, Island, Microwave, Pantry, Free Standing Refrigerator, Granite, High Ceilings
- Level: Main
Heating
- Forced Air
Cooling
- Central Air
Appliances
- Included: Dishwasher, Disposal, Free-Standing Gas Range, Free-Standing Refrigerator, Microwave, Plumbed For Ice Maker, Range Hood, Stainless Steel Appliance(s), Gas Appliances, Gas Water Heater
- Laundry: Laundry Room
Features
- High Ceilings, Soaking Tub, Vaulted Ceiling(s), Eat Bar, Eat-in Kitchen, Kitchen Island, Pantry, Granite, Walk-In Closet(s), Walkin Shower
- Flooring: Vinyl, Wall to Wall Carpet
- Doors: Storm Door(s)
- Windows: Double Pane Windows, Vinyl Frames
- Basement: Crawl Space
- Number of fireplaces: 1
- Fireplace features: Gas
Interior area
- Total structure area: 1,810
- Total interior livable area: 1,810 sqft
Property
Parking
- Total spaces: 2
- Parking features: Driveway, On Street, Garage Door Opener, Detached
- Garage spaces: 2
- Has uncovered spaces: Yes
Accessibility
- Accessibility features: Garage On Main, Ground Level, Accessibility
Features
- Levels: Two
- Stories: 2
- Patio & porch: Deck, Porch
- Exterior features: Yard
- Fencing: Fenced
- Has view: Yes
- View description: Territorial
Lot
- Size: 6,534 Square Feet
- Features: Level, Sloped, SqFt 5000 to 6999
Details
- Additional structures: ToolShed
- Parcel number: 200166026
Construction
Type & style
- Home type: SingleFamily
- Architectural style: Craftsman
- Property subtype: Residential, Single Family Residence
Materials
- Cement Siding, Wood Siding
- Foundation: Concrete Perimeter
- Roof: Composition
Condition
- Resale
- New construction: No
- Year built: 2003
Utilities & green energy
- Gas: Gas
- Sewer: Public Sewer
- Water: Public
- Utilities for property: Cable Connected
Community & HOA
HOA
- Has HOA: No
Location
- Region: Vancouver
Financial & listing details
- Price per square foot: $268/sqft
- Tax assessed value: $439,113
- Annual tax amount: $3,032
- Date on market: 2/10/2026
- Cumulative days on market: 5 days
- Listing terms: Cash,Conventional,FHA
- Road surface type: Paved
Price history
| Date | Event | Price |
|---|---|---|
| 3/9/2026 | Sold | $485,000$268/sqft |
Source:  RMLS (OR) #781886817 Report a problem RMLS (OR) #781886817 Report a problem | ||
| 2/16/2026 | Pending sale | $485,000$268/sqft |
Source: RMLS (OR) #781886817 Report a problem | ||
| 2/10/2026 | Listed for sale | $485,000+170.6%$268/sqft |
Source: RMLS (OR) #781886817 Report a problem | ||
| 1/28/2026 | Listing removed | $2,595$1/sqft |
Source: Zillow Rentals Report a problem | ||
| 1/23/2026 | Price change | $2,595-1.1%$1/sqft |
Source: Zillow Rentals Report a problem | ||
| 1/16/2026 | Price change | $2,625-2.6%$1/sqft |
Source: Zillow Rentals Report a problem | ||
| 12/8/2025 | Listed for rent | $2,695$1/sqft |
Source: Zillow Rentals Report a problem | ||
| 7/11/2003 | Sold | $179,210-26.1%$99/sqft |
Source: Public Record Report a problem | ||
| 10/23/2001 | Sold | $242,500$134/sqft |
Source: Public Record Report a problem | ||
Public tax history
| Year | Property taxes | Tax assessment |
|---|---|---|
| 2024 | $3,682 +6.8% | $439,113 -4% |
| 2023 | $3,449 +3.6% | $457,325 +5.8% |
| 2022 | $3,330 +0.4% | $432,440 +16.8% |
| 2021 | $3,317 +13.1% | $370,271 +10.8% |
| 2020 | $2,933 | $334,051 +16.3% |
| 2019 | $2,933 +17.8% | $287,122 +3.8% |
| 2018 | $2,490 -16.4% | $276,531 +10.3% |
| 2017 | $2,979 +9.7% | $250,699 +2.2% |
| 2016 | $2,715 +3% | $245,364 +11.9% |
| 2015 | $2,636 -2.2% | $219,206 +3.3% |
| 2014 | $2,697 | $212,104 +9.5% |
| 2013 | $2,697 +8.5% | $193,780 +23.4% |
| 2012 | $2,486 0% | $157,086 -15.6% |
| 2011 | $2,487 +18.6% | $186,165 -3.5% |
| 2010 | $2,097 -8.7% | $192,872 -0.7% |
| 2009 | $2,296 | $194,320 -28.1% |
| 2008 | -- | $270,100 |
| 2007 | -- | $270,100 +47% |
| 2005 | -- | $183,800 |
| 2004 | -- | $183,800 |
Find assessor info on the county website
Neighborhood: Five Corners
Nearby homes
- $504,5003 bd2 ba1.9k sqft11305 NE 105th St, Vancouver, WA 98662Off Market

- $715,7004 bd3 ba3.3k sqft10500 NE 113th Ave, Vancouver, WA 98662Off Market

- $537,8004 bd2 ba2.1k sqft11309 NE 105th St, Vancouver, WA 98662Off Market
- $567,0004 bd3 ba2.5k sqft11302 NE 104th St, Vancouver, WA 98662Sold
- $547,6004 bd3 ba2.3k sqft11306 NE 104th St, Vancouver, WA 98662Off Market
- $560,2004 bd2 ba2.2k sqft11216 NE 104th St, Vancouver, WA 98662Off Market
- $537,7003 bd2 ba2.2k sqft11310 NE 104th St, Vancouver, WA 98662Off Market
- $501,9003 bd2 ba1.9k sqft11313 NE 105th St, Vancouver, WA 98662Off Market
Nearby schools
GreatSchools rating
- 8/10Glenwood Heights Primary SchoolGrades: PK-4Distance: 1.8 mi
- 4/10Laurin Middle SchoolGrades: 5-8Distance: 1.8 mi
- 5/10Prairie High SchoolGrades: 9-12Distance: 0.5 mi
Schools provided by the listing agent
- Elementary: Glenwood
- Middle: Laurin
- High: Prairie
Source: RMLS (OR). This data may not be complete. We recommend contacting the local school district to confirm school assignments for this home.
Get a cash offer in 3 minutes
Find out how much your home could sell for in as little as 3 minutes with a no-obligation cash offer.
Estimated market value
$490,000
Get a cash offer in 3 minutes
Find out how much your home could sell for in as little as 3 minutes with a no-obligation cash offer.
Estimated market value
$490,000
- Washington
- Clark County
- Vancouver
- 98662
- Five Corners
- 11301 NE 105th St
Nearby cities
Nearby neighborhoods
Nearby zip codes
Other Vancouver Topics
