Open House SUN 11am-1pm (6/22). Welcome to this beautifully maintained 4-bedroom, 2.5-bath home offering comfort, space, and thoughtful upgrades throughout. Step inside to discover hard surface flooring throughout the entire home—porcelain ceramic tile on the main level and durable laminate upstairs. Soaring ceilings in the living room create an airy, open feel, while the cozy gas fireplace in the family room invites relaxation.The well-appointed kitchen features tile flooring, an eating bar, a separate dining area, ample cabinetry, and included appliances—making it ideal for everyday living and entertaining. Upstairs, the spacious primary suite is a true retreat with vaulted ceilings, a generous walk-in closet, dual sinks, a soaking tub, and a separate walk-in shower. The oversized 3-car garage offers excellent built-in cabinetry and shelving for exceptional storage and workspace. Additional highlights include a 5-year-young roof, a modern heat pump system for efficient heating and cooling, and overall pride of ownership throughout the home. Step outside into your private backyard sanctuary—backed by a wide greenspace buffer for unmatched privacy. Enjoy the beautifully manicured landscaping and tranquil water feature that make this outdoor space a peaceful escape from the everyday. Don’t miss your chance to own this move-in-ready gem that blends comfort, function, and serenity in one remarkable package!
Sold
$567,000
11302 NE 104th St, Vancouver, WA 98662
4beds
2,591sqft
Residential, Single Family Residence
Built in 2000
6,098 Square Feet Lot
$567,200 Zestimate®
$219/sqft
$3,189 Estimated rent
Home value
$567,200
$533,000 - $601,000
$3,189/mo
Zestimate® history
Owner options
List your home for rent
$3,189/mo
Rent Zestimate®
Find your next renter with Zillow Rental Manager. Plus, with online applications, you can quickly screen prospective tenants – for free.
$3,189/mo
Rent Zestimate®
Refinance and save
$3,442/mo
Est. payment
Refinancing to a lower rate could help reduce your monthly payments and save thousands over the life of the loan.
$3,442/mo
Est. payment
Explore your selling options
Work with a Zillow partner agent
Leverage their expertise and Zillow's premium Showcase listings to get your home seen by more buyers.
Get startedList with your own agent
Get your home in front of millions of buyers by listing it on Zillow.
Learn how to do itSell it yourself
Take full control of how buyers see your home on Zillow by listing For Sale by Owner (FSBO).
List your homeWhat's special
Cozy gas fireplaceWell-appointed kitchenExcellent built-in cabinetryPrivate backyard sanctuarySoaring ceilingsSpacious primary suiteSoaking tub
Zillow last checked:
Listing updated:
Listed by:
Terry Zaddack 360-609-0588,
RE/MAX Equity Group
Bought with:
Cory Stevens, 85358
Berkshire Hathaway HomeServices NW Real Estate
Source: RMLS (OR),MLS#: 603861232
Facts & features
Interior
Bedrooms & bathrooms
- Bedrooms: 4
- Bathrooms: 3
- Full bathrooms: 2
- Partial bathrooms: 1
- Main level bathrooms: 1
Rooms
- Room types: Utility Room, Bedroom 4, Bedroom 2, Bedroom 3, Dining Room, Family Room, Kitchen, Living Room, Primary Bedroom
Primary bedroom
- Features: Double Sinks, Laminate Flooring, Soaking Tub, Vaulted Ceiling, Walkin Closet, Walkin Shower
- Level: Upper
Bedroom 2
- Features: Double Closet, Laminate Flooring
- Level: Upper
Bedroom 3
- Features: Double Closet, Laminate Flooring
- Level: Upper
Bedroom 4
- Features: Double Closet, Laminate Flooring
- Level: Upper
Dining room
- Features: Bay Window, Tile Floor
- Level: Main
Family room
- Features: Bay Window, Ceiling Fan, Fireplace, Tile Floor
- Level: Main
Kitchen
- Features: Dishwasher, Disposal, Microwave, Free Standing Range, Plumbed For Ice Maker, Tile Floor
- Level: Main
Living room
- Features: High Ceilings, Tile Floor
- Level: Main
Heating
- Forced Air, Heat Pump, Fireplace(s)
Cooling
- Heat Pump
Appliances
- Included: Dishwasher, Disposal, Free-Standing Range, Microwave, Plumbed For Ice Maker, Gas Water Heater
- Laundry: Laundry Room
Features
- Ceiling Fan(s), High Ceilings, High Speed Internet, Soaking Tub, Vaulted Ceiling(s), Double Closet, Double Vanity, Walk-In Closet(s), Walkin Shower
- Flooring: Laminate, Tile
- Windows: Double Pane Windows, Vinyl Frames, Bay Window(s)
- Basement: Crawl Space
- Number of fireplaces: 1
- Fireplace features: Gas
Interior area
- Total structure area: 2,591
- Total interior livable area: 2,591 sqft
Property
Parking
- Total spaces: 3
- Parking features: Driveway, Garage Door Opener, Attached, Extra Deep Garage, Oversized
- Attached garage spaces: 3
- Has uncovered spaces: Yes
Features
- Levels: Two
- Stories: 2
- Patio & porch: Patio
- Exterior features: Water Feature, Yard
- Fencing: Fenced
- Has view: Yes
- View description: Trees/Woods
Lot
- Size: 6,098 Square Feet
- Features: Level, SqFt 5000 to 6999
Details
- Parcel number: 200221012
Construction
Type & style
- Home type: SingleFamily
- Architectural style: Contemporary
- Property subtype: Residential, Single Family Residence
Materials
- Vinyl Siding
- Roof: Composition
Condition
- Resale
- New construction: No
- Year built: 2000
Utilities & green energy
- Gas: Gas
- Sewer: Public Sewer
- Water: Public
- Utilities for property: Cable Connected
Community & HOA
HOA
- Has HOA: No
Location
- Region: Vancouver
Financial & listing details
- Price per square foot: $219/sqft
- Tax assessed value: $509,393
- Annual tax amount: $4,019
- Date on market: 5/8/2025
- Cumulative days on market: 46 days
- Listing terms: Cash,Conventional,FHA,VA Loan
- Road surface type: Paved
Price history
| Date | Event | Price |
|---|---|---|
| 7/22/2025 | Sold | $567,000-1.4%$219/sqft |
Source:  RMLS (OR) #603861232 Report a problem RMLS (OR) #603861232 Report a problem | ||
| 6/23/2025 | Pending sale | $575,000$222/sqft |
Source: RMLS (OR) #603861232 Report a problem | ||
| 5/16/2025 | Listed for sale | $575,000$222/sqft |
Source: RMLS (OR) #603861232 Report a problem | ||
| 5/12/2025 | Pending sale | $575,000$222/sqft |
Source: RMLS (OR) #603861232 Report a problem | ||
| 5/8/2025 | Listed for sale | $575,000+108.6%$222/sqft |
Source: RMLS (OR) #603861232 Report a problem | ||
| 3/4/2015 | Sold | $275,600+3.3%$106/sqft |
Source: RMLS (OR) #14471151 Report a problem | ||
| 1/24/2015 | Pending sale | $266,800$103/sqft |
Source: RE/MAX EQUITY GROUP-VAN MALL OFFICE #14471151 Report a problem | ||
| 1/15/2015 | Price change | $266,800-5%$103/sqft |
Source: RE/MAX EQUITY GROUP-VAN MALL OFFICE #14471151 Report a problem | ||
| 1/1/2015 | Listed for sale | $280,800+21.5%$108/sqft |
Source: RE/MAX EQUITY GROUP-VAN MALL OFFICE #14471151 Report a problem | ||
| 12/12/2014 | Sold | $231,042-7.6%$89/sqft |
Source: Public Record Report a problem | ||
| 4/20/2014 | Pending sale | $250,000$96/sqft |
Source: Windermere Stellar #14076831 Report a problem | ||
| 4/6/2014 | Listed for sale | $250,000+2.5%$96/sqft |
Source: Windermere Stellar #14076831 Report a problem | ||
| 12/8/2004 | Sold | $244,000+20.1%$94/sqft |
Source: Public Record Report a problem | ||
| 12/7/2000 | Sold | $203,123$78/sqft |
Source: Public Record Report a problem | ||
Public tax history
| Year | Property taxes | Tax assessment |
|---|---|---|
| 2024 | $4,262 +6% | $509,393 -4.5% |
| 2023 | $4,020 +3.5% | $533,668 +0.6% |
| 2022 | $3,884 -0.3% | $530,548 +22.7% |
| 2021 | $3,895 +10.9% | $432,309 +10.1% |
| 2020 | $3,512 | $392,732 +14.1% |
| 2019 | $3,512 +16% | $344,307 +2.1% |
| 2018 | $3,028 -15.9% | $337,104 +10.8% |
| 2017 | $3,601 +9.3% | $304,296 +1.5% |
| 2016 | $3,296 +4.6% | $299,870 +13.7% |
| 2015 | $3,150 -1.9% | $263,681 +3.7% |
| 2014 | $3,212 | $254,232 +21% |
| 2013 | $3,212 +9.2% | $210,039 +1% |
| 2012 | $2,941 +0.1% | $208,043 -6.5% |
| 2011 | $2,939 +20.2% | $222,488 -3.4% |
| 2010 | $2,446 -11.9% | $230,217 +0.4% |
| 2009 | $2,775 | $229,188 -26.1% |
| 2008 | -- | $310,200 |
| 2007 | -- | $310,200 +38.8% |
| 2005 | -- | $223,500 |
| 2004 | -- | $223,500 +16.3% |
| 2001 | $454 | $192,100 |
| 2000 | -- | -- |
Find assessor info on the county website
Neighborhood: Five Corners
Nearby homes
- $561,3004 bd2 ba2.2k sqft11216 NE 104th St, Vancouver, WA 98662Off Market
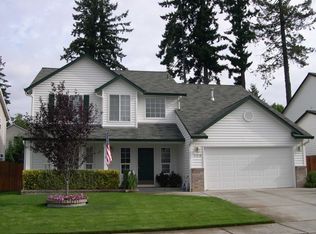
- $549,3004 bd3 ba2.3k sqft11306 NE 104th St, Vancouver, WA 98662Off Market
- $547,4004 bd3 ba2.1k sqft11212 NE 104th St, Vancouver, WA 98662Off Market
- $539,5003 bd2 ba2.2k sqft11310 NE 104th St, Vancouver, WA 98662Off Market
- $485,0003 bd3 ba1.8k sqft11301 NE 105th St, Vancouver, WA 98662Sold
- $506,1003 bd2 ba1.9k sqft11305 NE 105th St, Vancouver, WA 98662Off Market
- $453,2003 bd2 ba1.2k sqft11303 NE 104th St, Vancouver, WA 98662Off Market
- $465,0003 bd2 ba1.3k sqft11301 NE 104th St, Vancouver, WA 98662Sold
Nearby schools
GreatSchools rating
- 8/10Glenwood Heights Primary SchoolGrades: PK-4Distance: 1.8 mi
- 4/10Laurin Middle SchoolGrades: 5-8Distance: 1.8 mi
- 5/10Prairie High SchoolGrades: 9-12Distance: 0.6 mi
Schools provided by the listing agent
- Elementary: Glenwood
- Middle: Laurin
- High: Prairie
Source: RMLS (OR). This data may not be complete. We recommend contacting the local school district to confirm school assignments for this home.
Get a cash offer in 3 minutes
Find out how much your home could sell for in as little as 3 minutes with a no-obligation cash offer.
Estimated market value
$567,200
Get a cash offer in 3 minutes
Find out how much your home could sell for in as little as 3 minutes with a no-obligation cash offer.
Estimated market value
$567,200
- Washington
- Clark County
- Vancouver
- 98662
- Five Corners
- 11302 NE 104th St
Nearby cities
Nearby neighborhoods
Nearby zip codes
Other Vancouver Topics
