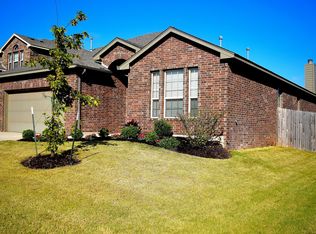
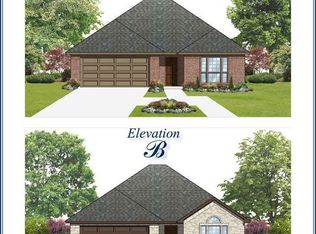
This popular open floor plan is spacious and inviting, making it great for entertaining and family gatherings. There's even a formal dining (which could also be used for a second living area) and a separate study! The large living room has tall ceilings, fireplace with gas logs, and great natural light. The thoughtfully designed club kitchen includes a breakfast bar, center island, granite counters, travertine back splash, pantry, built-in microwave oven, and plenty of cabinets for storage. The master retreat boasts a whirlpool tub, dual sink vanity, separate shower, and a huge master closet. The back yard has custom built 10x10 and 12x12 storage buildings for tons of storage (seller will remove a building at buyer's request). There's even a roomy 8-PERSON STORM SHELTER already installed in the garage. Desired Yukon schools!!!
This property is not currently displayed as for sale or rent on Zillow. This may be different from what's on other websites or public sources.