Skip main navigation
Off market
  • $257,100

    11305 NW 96th St, Yukon, OK 73099

    4beds
    1,606sqft
    Single Family Residence
    Built in ----
    -- sqft lot
    $257,100 Zestimate®
    $160/sqft
    $1,670 Estimated rent

    Home value

    $257,100

    $244,000 - $270,000

    $1,670/mo

    Zestimate® history
    Loading
    Loading...

    Owner options

    List your home for rent

    $1,670/mo

    Rent Zestimate®

    Find your next renter with Zillow Rental Manager. Plus, with online applications, you can quickly screen prospective tenants – for free.

    Learn more

    $1,670/mo

    Rent Zestimate®

    Refinance and save

    $1,565/mo

    Est. payment

    Refinancing to a lower rate could help reduce your monthly payments and save thousands over the life of the loan.

    See today's rates

    $1,565/mo

    Est. payment

    Explore your selling options

    Work with a Zillow partner agent

    Leverage their expertise and Zillow's premium Showcase listings to get your home seen by more buyers.

    Get started

    List with your own agent

    Get your home in front of millions of buyers by listing it on Zillow.

    Learn how to do it

    Sell it yourself

    Take full control of how buyers see your home on Zillow by listing For Sale by Owner (FSBO).

    List your home

    What's special

    Relaxing soaking tubSingle-story homeComplete privacyHuge walk-in closetWindow curtains and blindsProfessionally cleaned carpetOpen-concept layout

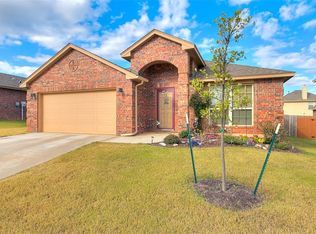
    4 Bed 2 Bath, 2 car garage with remotes - 1,636 sq ft. (7,200 sq ft lot size), $1,949 per month for rent Home in Summerhill Meadows Division, Yukon School District - Address is 11305 NW 96th Street, Yukon, OK 73099. Available July 1st, 2026 An impressive Ashburn plan is a single-story home with an open floor plan and suited for entertaining and comfortable living. A large master bedroom ensuite is in the back of the house offering complete privacy and has a private master bath that hosts a double sink marble vanity and a spacious walk-in closet. Appliances Whirlpool Stainless Steel gas stove, French Door Stainless Steel fridge, Stainless Steel dishwasher, Stainless Steel built-in microwave, washer, dryer, spacious walk in pantry, room ceiling fans are all inclusive. Just bring your suitcases to move in with personal furniture. Upgraded Granite Countertop, Satin Nickel Cabinets Door Handles, and window curtains and blinds are inclusive Additional features include fence back yard, spacious covered patio Smoking or vaping inside the house is not allowed Dogs are allowed with less than 50lb and refundable pet deposit of $800 18 months lease agreements with rent $1,949, and $1,949 Deposit Available after July 1st, 2026. Please bring your paycheck stubs and credit report (Creditkarma as it is free) to get prequalified. Beautiful 4-bedroom, 2 full bath home with a 2-car garage located in the desirable Summerhill addition! This well-maintained home features an open-concept layout with vinyl wood flooring throughout the main living areas and hallways, tall ceilings, recessed lighting, and a cozy corner fireplace. The kitchen offers beautiful granite countertops, abundant cabinet storage, gas range cooking, and plenty of counter space perfect for cooking and entertaining. The spacious primary suite includes a large en-suite bathroom with a relaxing soaking tub, tiled walk-in shower, and huge walk-in closet. Secondary bedrooms are generously sized and also feature large closets, offering flexibility for family, guests, or a home office. Step outside to enjoy the covered back patio with a built-in pergola, perfect for relaxing and enjoying beautiful Oklahoma evenings. Professionally cleaned carpet makes this home move-in ready! GreatSchools rating Surrey Hills Elementary School Grades: PK-3Distance: 0.6 mi 7/10 Yukon Middle School Grades: 7-8Distance: 5.3 mi 9/10 Yukon High School Grades: 9-12Distance: 5.6 mi

    This property is off market, which means it's not currently listed for sale or rent on Zillow. This may be different from what's available on other websites or public sources.
    Zillow last checked:

    Listing updated:

    Source: Zillow Rentals

    Facts & features

    Interior

    Bedrooms & bathrooms
    • Bedrooms: 4
    • Bathrooms: 2
    • Full bathrooms: 2
    Cooling
    • Central Air
    Appliances
    • Included: Dishwasher, Dryer, Freezer, Oven, Refrigerator, Washer
    • Laundry: In Unit
    Features
    • Flooring: Carpet, Hardwood, Tile
    Interior area
    • Total interior livable area: 1,606 sqft

    Property

    Parking
    • Parking features: Attached
    • Has attached garage: Yes
    • Details: Contact manager
    Details
    • Parcel number: 060363006024000000

    Construction

    Type & style
    • Home type: SingleFamily
    • Property subtype: Single Family Residence

    Community & neighborhood

    Location
    • Region: Yukon

    HOA & financial

    Other fees
    • Deposit fee: $1,949

    Other

    Other facts
    • Available date: 07/04/2026

    Price history

    DateEventPrice
    7/7/2026Listing removed$1,949$1/sqft
    Source: Zillow Rentals Report a problem
    7/4/2026Listed for rent$1,949$1/sqft
    Source: Zillow Rentals Report a problem
    7/3/2026Listing removed$259,000$161/sqft
    Source: MLSOK/OKCMAR as distributed by MLS GRID #1228261 Report a problem
    5/15/2026Price change$259,000-3.4%$161/sqft
    Source: MLSOK/OKCMAR as distributed by MLS GRID #1228261 Report a problem
    5/8/2026Listed for sale$268,000+22.9%$167/sqft
    Source: MLSOK/OKCMAR as distributed by MLS GRID #1228261 Report a problem
    8/10/2021Sold$218,000+38.9%$136/sqft
    Source: MLSOK/OKCMAR as distributed by MLS GRID #966255 Report a problem
    3/10/2014Sold$157,000-5.6%$98/sqft
    Source: MLSOK/OKCMAR as distributed by MLS GRID #520423 Report a problem
    11/16/2013Price change$166,320-0.3%$104/sqft
    Source: D.R. Horton Report a problem
    9/7/2013Listed for sale$166,820$104/sqft
    Source: Paradign Advantedge Realty #520423 Report a problem
    7/2/2013Listing removed$166,820$104/sqft
    Source: Paradigm AdvantEdge LLC #520423 Report a problem
    5/15/2013Listed for sale$166,820$104/sqft
    Source: Paradigm AdvantEdge LLC #520423 Report a problem

    Public tax history

    YearProperty taxesTax assessment
    2025$3,334 +5.2%$27,700 +5%
    2024$3,169 +4.8%$26,381 +5%
    2023$3,025 +4.3%$25,125 +5%
    2022$2,899 +22.8%$23,929 +16.2%
    2021$2,360 +4%$20,586 +3%
    2020$2,270 +3.1%$19,987 +3%
    2019$2,201 +3.1%$19,405 +3%
    2018$2,135 -0.6%$18,840 -1%
    2017$2,148 $19,025 -0.5%
    2016-- $19,116 +1.7%
    2015-- $18,791 +4113.2%
    2014-- $446
    2013-- $446
    2011-- $446
    2010-- $446
    2009-- $446

    Find assessor info on the county website

    Neighborhood: 73099

    Nearby schools

    GreatSchools rating
    Get a cash offer in 3 minutes
    Find out how much your home could sell for in as little as 3 minutes with a no-obligation cash offer.
    Estimated market value
    $257,100
    Get a cash offer in 3 minutes
    Find out how much your home could sell for in as little as 3 minutes with a no-obligation cash offer.
    Estimated market value
    $257,100