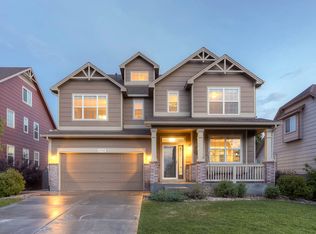
AWESOME MODEL HOME. OVER 100,000 DOLLARS IN UPGRADES. ONLY LIVED IN SINCE 2012, WAS A MODEL FOR THE FIRST 3 YEARS BEING CLEANED EVERY DAY. THIS HOUSE IS IN MINT CONDITION.It's better than buying new with all the upgrades and extras! As you walk into your formal living and dining rooms you will fall in love with the vaulted ceilings and GORGEOUS chandelier. Complete with a butler pantry, the walk through leads you to the cozy family room complete with a gas fireplace. Next is your kitchen finished with a Built-In Desk, Flawless Walnut Hardwood Floors, 42" Maple Cabinets, Slab Granite, Gas Range and Stainless Steel appliances. On the second floor your master bedroom has Jack-N-Jill walk-in closets and a 5 piece bathroom. 3 additional bedrooms on the second floor for your big family and a laundry room complete with Maytag front-end load washer and dryer. But wait there's a third level with a 5th bedroom and open space to entertain. This house also comes with a water softener and filtration system, tinted windows, new blinds and custom tile through out. Hurry before you miss out, don't let it slip through the cracks!.. PRICED TO SELL
Sold for $575,000
$575,000
11302 E 111th Ave, Commerce City, CO 80640
5beds
4baths
5,038sqft
SingleFamily
Built in 2009
7,840 Square Feet Lot
$623,200 Zestimate®
$114/sqft
$4,454 Estimated rent
Home value
$623,200
$592,000 - $654,000
$4,454/mo
Zestimate® history
Owner options
List your home for rent
$4,454/mo
Rent Zestimate®
Find your next renter with Zillow Rental Manager. Plus, with online applications, you can quickly screen prospective tenants – for free.
$4,454/mo
Rent Zestimate®
Refinance and save
$3,412/mo
Est. payment
Refinancing to a lower rate could help reduce your monthly payments and save thousands over the life of the loan.
$3,412/mo
Est. payment
Explore your selling options
Work with a Zillow partner agent
Leverage their expertise and Zillow's premium Showcase listings to get your home seen by more buyers.
Get startedList with your own agent
Get your home in front of millions of buyers by listing it on Zillow.
Learn how to do itSell it yourself
Take full control of how buyers see your home on Zillow by listing For Sale by Owner (FSBO).
List your homeWhat's special
Facts & features
Interior
Bedrooms & bathrooms
- Bedrooms: 5
- Bathrooms: 4
Heating
- Forced air, Gas
Cooling
- Central
Appliances
- Included: Dishwasher, Dryer, Freezer, Garbage disposal, Microwave, Range / Oven, Refrigerator, Washer
Features
- Flooring: Tile, Carpet, Hardwood
- Basement: Unfinished
- Has fireplace: Yes
Interior area
- Total interior livable area: 5,038 sqft
Property
Parking
- Total spaces: 3
- Parking features: Garage - Attached
Features
- Exterior features: Other
- Has view: Yes
- View description: Mountain
Lot
- Size: 7,840 Square Feet
Details
- Parcel number: 0172111103001
Construction
Type & style
- Home type: SingleFamily
Materials
- Frame
- Roof: Shake / Shingle
Condition
- Year built: 2009
Community & HOA
HOA
- Has HOA: Yes
- HOA fee: $39 monthly
Location
- Region: Commerce City
Financial & listing details
- Price per square foot: $114/sqft
- Tax assessed value: $646,000
- Annual tax amount: $7,111
Price history
| Date | Event | Price |
|---|---|---|
| 8/10/2023 | Sold | $575,000+2.7%$114/sqft |
Source: Public Record Report a problem | ||
| 6/24/2021 | Sold | $560,000+51.8%$111/sqft |
Source: Public Record Report a problem | ||
| 5/14/2015 | Sold | $369,000+15.3%$73/sqft |
Source: Public Record Report a problem | ||
| 1/19/2012 | Sold | $320,000$64/sqft |
Source: Public Record Report a problem | ||
Public tax history
| Year | Property taxes | Tax assessment |
|---|---|---|
| 2025 | $7,111 +0.5% | $40,370 -12.8% |
| 2024 | $7,077 +18.9% | $46,270 |
| 2023 | $5,952 -2.7% | $46,270 +36.2% |
| 2022 | $6,115 | $33,970 -2.8% |
| 2021 | -- | $34,950 +11.8% |
| 2020 | $5,408 | $31,250 -0.2% |
| 2019 | $5,408 +0.4% | $31,300 +5.6% |
| 2018 | $5,385 | $29,630 |
| 2017 | $5,385 | $29,630 +8.5% |
| 2016 | -- | $27,310 |
| 2015 | $4,855 | $27,310 +11.5% |
| 2014 | -- | $24,500 |
| 2013 | -- | $24,500 +11% |
| 2012 | -- | $22,080 |
| 2011 | -- | $22,080 -15.4% |
| 2010 | -- | $26,100 +137.7% |
| 2009 | -- | $10,980 -11.6% |
| 2008 | -- | $12,420 -5.3% |
| 2007 | -- | $13,120 +34% |
| 2006 | -- | $9,790 +952.7% |
| 2005 | -- | $930 |
Find assessor info on the county website
Neighborhood: 80640
Nearby homes
- $516,7004 bd3 ba2k sqft11301 E 110th Way, Henderson, CO 80640Off Market
- $582,5005 bd4 ba3.2k sqft11352 E 111th Ave, Commerce City, CO 80640Off Market
- $590,4005 bd4 ba4k sqft11331 E 110th Way, Commerce City, CO 80640Off Market
- $565,1003 bd3 ba3.9k sqft11095 Lima St, Commerce City, CO 80640Off Market
- $559,1003 bd3 ba2.1k sqft11093 Lima St, Commerce City, CO 80640Off Market
- $600,7005 bd3 ba3.7k sqft11351 E 110th Way, Commerce City, CO 80640Off Market
- $637,0005 bd4 ba3.7k sqft11089 Lima St, Commerce City, CO 80640Sold
- $498,9003 bd3 ba2k sqft11313 E 111th Ave, Commerce City, CO 80640Off Market
Nearby schools
GreatSchools rating
- 4/10John W Thimmig Elementary SchoolGrades: PK-5Distance: 0.5 mi
- 4/10Prairie View Middle SchoolGrades: 6-8Distance: 1.6 mi
- 5/10Prairie View High SchoolGrades: 9-12Distance: 1.5 mi
Get a cash offer in 3 minutes
Find out how much your home could sell for in as little as 3 minutes with a no-obligation cash offer.
Estimated market value
$623,200
Get a cash offer in 3 minutes
Find out how much your home could sell for in as little as 3 minutes with a no-obligation cash offer.
Estimated market value
$623,200
- Colorado
- Adams County
- Commerce City
- 80640
- 11302 E 111th Ave
Nearby cities
Nearby zip codes
Other Commerce City Topics
