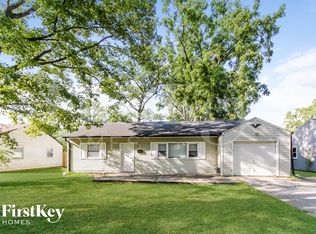
Coming Soon | Pets Welcome | 2 Car Garage
*ESTIMATED TOTAL MONTHLY LEASING PRICE: $1,744.95
Actual Base Rent: $1,695.00
Filter Delivery: $5.00
Renters Insurance: $10.95
$1M Identity Protection, Credit Building, Resident Rewards, Move-In Concierge: $34.00
*The Estimated Total Monthly Leasing Price reflects the Base Rent plus our Resident Benefits Package, which includes required Renters Insurance, Move-In Concierge, $1M Identity Protection, Resident Rewards, Filter Delivery (where applicable), and Credit Building. Estimated Total Monthly Leasing Price does not include utilities or optional/conditional fees, such as: pet, utility service, and security deposit waiver fees. To learn more about additional leasing fees and requirements, please contact HomeRiver Group.
PROPERTY DESCRIPTION:
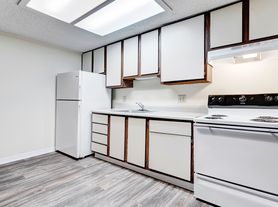
Welcome to this inviting 3 bedroom, 2 bathroom home offering 1,244.00 Sq Ft of beautifully updated living space. This classic single-story ranch greets you with a convenient two-car attached garage. Step inside to a spacious, open-concept living room highlighted by soaring vaulted ceilings, a contemporary ceiling fan, and rich, dark wood-style plank flooring that brings warmth to the space. The well-appointed kitchen features ample wood cabinetry, a suite of sleek appliances, and easy-to-maintain tile flooring that flows directly into a bright, dedicated dining area accented by a modern chandelier. The primary bedroom serves as a comfortable retreat complete with its own vaulted ceiling, a walk-in closet, and an en-suite bathroom featuring a sleek, tiled step-in shower. The secondary bathroom is equally impressive, showcasing a bathtub with a stunning modern gray tile surround and a built-in shower niche, ensuring this home is entirely move-in ready. Conveniently located!
Security Deposit Terms:
Security Deposit: A refundable security deposit will be due within 48 hours of approval and will equal one month's rent. An additional deposit may be required based on approval results or the maximum allowable by State law.
BEWARE OF SCAMS:
HomeRiver Group does not advertise properties on Craigslist, LetGo, or other classified ad websites. If you suspect one of our properties has been fraudulently listed on these platforms, please notify HomeRiver Group immediately. We never accept wire transfers or payments via Zelle, PayPal, or Cash App. All leasing information contained herein is deemed accurate but not guaranteed. Please note that changes may have occurred since the photographs were taken. Square footage is estimated.
$75.00 app fee/adult, a $250.00 administrative fee due at move-in. Tenants are responsible for utilities and yard care. Pets accepted case by case basis. $300 non refundable pet fee per pet, $25 mo/pet rent and pet screening fees. Breed restrictions apply
House for rent
$1,695/moFees may apply
11302 Lynchburg Way, Indianapolis, IN 46229
3beds
1,244sqft
Price may not include required fees and charges. Price shown reflects the lease term provided. Learn more|
Single family residence
Available Mon Sep 14 2026
Cats, dogs OK
Air conditioner, central air
Hookups laundry
Attached garage parking
Central, forced air
What's special
Classic single-story ranchSuite of sleek appliancesTwo-car attached garageModern chandelierContemporary ceiling fanSoaring vaulted ceilingsBright dedicated dining area
- 10 days |
- -- |
- -- |
Zillow last checked:
Listing updated:
Travel times

Let’s turn your rent into credit progress
Build credit history with every on-time payment and get credit for the payment you’re already making.
Facts & features
Interior
Bedrooms & bathrooms
- Bedrooms: 3
- Bathrooms: 2
- Full bathrooms: 2
Heating
- Central, Forced Air
Cooling
- Air Conditioner, Central Air
Appliances
- Included: Dishwasher, Range Oven, Refrigerator
- Laundry: Hookups
Features
- Ceiling Fan(s), Walk In Closet
- Flooring: Tile
Interior area
- Total interior livable area: 1,244 sqft
Video & virtual tour
Property
Parking
- Parking features: Attached, Garage
- Has attached garage: Yes
- Details: Contact manager
Features
- Exterior features: Walk In Closet
Details
- Additional structures: Garage(s)
- Parcel number: 490834118004000700
Construction
Type & style
- Home type: SingleFamily
- Property subtype: Single Family Residence
Community & HOA
Location
- Region: Indianapolis
Financial & listing details
- Lease term: 1 Year
Price history
| Date | Event | Price |
|---|---|---|
| 8/26/2026 | Listed for rent | $1,695$1/sqft |
Source: Zillow Rentals Report a problem | ||
| 9/11/2025 | Listing removed | $1,695$1/sqft |
Source: Zillow Rentals Report a problem | ||
| 7/24/2025 | Listed for rent | $1,695$1/sqft |
Source: Zillow Rentals Report a problem | ||
| 10/11/2019 | Sold | $125,000+19.2%$100/sqft |
Source:  MIBOR as distributed by MLS GRID #21666985 Report a problem MIBOR as distributed by MLS GRID #21666985 Report a problem | ||
| 10/28/2016 | Sold | $104,900$84/sqft |
Source: MIBOR as distributed by MLS GRID #21443204 Report a problem | ||
| 9/16/2016 | Listed for sale | $104,900$84/sqft |
Source: Berkshire Hathaway Home #21443204 Report a problem | ||
Neighborhood: East Warren
Nearby schools
GreatSchools rating
- 5/10Eastridge Elementary SchoolGrades: K-4Distance: 0.5 mi
- 3/10Creston Middle SchoolGrades: 5-8Distance: 2.2 mi
- 3/10Warren Central High SchoolGrades: 9-12Distance: 1.8 mi