AMAZING...is how you will feel when you purchase this freshly painted 2,200sq ft, well designed 3 Bd, 2.5 Ba home offering the perfect blend of natural light, spaciousness, & thoughtful upgrades. From the moment you walk into the bright spacious LR w/Vaulted ceilings, & skylights you will feel right at home. The warm & airy ambiance is ideal for both entertaining & everyday living*As you enter the kitchen, there's plenty of cabinet storage & a dedicated pantry. Not to mention a cozy breakfast area that flows into a FAM RM you will be sure to enjoy. Speaking of enjoyment, picture yourself sitting on the patio looking out to your open & deep backyard & due to a community easement, no homes are blocking the lush greenway giving you the feel of a quiet retreat. Now prepare yourself for your EXQUISITLY DESIGNED primary suite with a newly renovated EN SUITE. It's perfect for daily luxury, featuring gorgeous tilework, 2 showerheads, a lighted soap enclave, & spacious 2 sink vanity. Just wait until you see the MASSIVE WALK-IN closet. This spectacular primary suite is a must see, as you will be hard-pressed to find a house this size with an enormous PRIMARY BD w/a VAULTED ceiling & oversized walk-in closet. This home nestled in the highly sought after Cumberland Estates, is mere minutes away from WARREN TWP Schools, the Pennsy Trail, shopping, & restaurants. Schedule a showing soon as this is one, you don't want to miss.
Sold
$269,900
11320 Lynchburg Way, Indianapolis, IN 46229
3beds
2,200sqft
Residential, Single Family Residence
Built in 1992
6,534 Square Feet Lot
$271,700 Zestimate®
$123/sqft
$1,932 Estimated rent
Home value
$271,700
$250,000 - $296,000
$1,932/mo
Zestimate® history
Owner options
List your home for rent
$1,932/mo
Rent Zestimate®
Find your next renter with Zillow Rental Manager. Plus, with online applications, you can quickly screen prospective tenants – for free.
$1,932/mo
Rent Zestimate®
Refinance and save
$2,029/mo
Est. payment
Refinancing to a lower rate could help reduce your monthly payments and save thousands over the life of the loan.
$2,029/mo
Est. payment
Explore your selling options
Work with a Zillow partner agent
Leverage their expertise and Zillow's premium Showcase listings to get your home seen by more buyers.
Get startedList with your own agent
Get your home in front of millions of buyers by listing it on Zillow.
Learn how to do itSell it yourself
Take full control of how buyers see your home on Zillow by listing For Sale by Owner (FSBO).
List your homeWhat's special
Zillow last checked:
Listing updated:
Listed by:
Ruby D Simpson 317-989-8586,
Simpson Real Estate & Property Management, LLC
Bought with:
Liz Grimes
Hoosier, REALTORS®
Source: MIBOR as distributed by MLS GRID,MLS#: 22044784
Facts & features
Interior
Bedrooms & bathrooms
- Bedrooms: 3
- Bathrooms: 3
- Full bathrooms: 2
- 1/2 bathrooms: 1
- Main level bathrooms: 1
Primary bedroom
- Level: Upper
- Area: 352 Square Feet
- Dimensions: 16x22
Bedroom 2
- Level: Upper
- Area: 132 Square Feet
- Dimensions: 12x11
Bedroom 3
- Level: Upper
- Area: 132 Square Feet
- Dimensions: 12x11
Breakfast room
- Level: Main
- Area: 72 Square Feet
- Dimensions: 08x09
Dining room
- Level: Main
- Area: 99 Square Feet
- Dimensions: 09x11
Family room
- Level: Main
- Area: 352 Square Feet
- Dimensions: 22X16
Kitchen
- Level: Main
- Area: 216 Square Feet
- Dimensions: 12x18
Laundry
- Level: Main
- Area: 48 Square Feet
- Dimensions: 06x08
Living room
- Level: Main
- Area: 224 Square Feet
- Dimensions: 16x14
Heating
- Forced Air, Electric
Cooling
- Central Air
Appliances
- Included: Dishwasher, Disposal, MicroHood, Microwave, Electric Oven, Electric Water Heater, Refrigerator
- Laundry: Main Level, Laundry Room
Features
- Tray Ceiling(s), Vaulted Ceiling(s), Walk-In Closet(s), Ceiling Fan(s), Eat-in Kitchen, Entrance Foyer, Pantry
- Has basement: No
Interior area
- Total structure area: 2,200
- Total interior livable area: 2,200 sqft
Property
Parking
- Total spaces: 2
- Parking features: Attached, Concrete, Garage Door Opener
- Attached garage spaces: 2
Features
- Levels: Two
- Stories: 2
- Patio & porch: Patio, Covered
Lot
- Size: 6,534 Square Feet
- Features: Curbs, Sidewalks, Storm Sewer, Street Lights
Details
- Parcel number: 490834118032000700
- Special conditions: Defects/None Noted,Sales Disclosure Supplements
- Horse amenities: None
Construction
Type & style
- Home type: SingleFamily
- Architectural style: Traditional
- Property subtype: Residential, Single Family Residence
Materials
- Vinyl With Brick, Brick
- Foundation: Slab
Condition
- Updated/Remodeled
- New construction: No
- Year built: 1992
Utilities & green energy
- Water: Public
Community & HOA
Community
- Features: Low Maintenance Lifestyle
- Subdivision: Cumberland Estates
HOA
- Has HOA: Yes
- Amenities included: Insurance, Maintenance, Park, Playground, Management, Snow Removal
- Services included: Entrance Common, Insurance, Maintenance, ParkPlayground, Management, Snow Removal
- HOA fee: $360 annually
Location
- Region: Indianapolis
Financial & listing details
- Price per square foot: $123/sqft
- Tax assessed value: $242,300
- Annual tax amount: $2,042
- Date on market: 6/20/2025
- Cumulative days on market: 9 days
Price history
| Date | Event | Price |
|---|---|---|
| 8/6/2025 | Sold | $269,900$123/sqft |
Source:  MIBOR as distributed by MLS GRID #22044784 Report a problem MIBOR as distributed by MLS GRID #22044784 Report a problem | ||
| 6/30/2025 | Pending sale | $269,900$123/sqft |
Source: MIBOR as distributed by MLS GRID #22044784 Report a problem | ||
| 6/20/2025 | Listed for sale | $269,900+112.7%$123/sqft |
Source: MIBOR as distributed by MLS GRID #22044784 Report a problem | ||
| 5/30/2006 | Sold | $126,900$58/sqft |
Source: MIBOR as distributed by MLS GRID #2600440 Report a problem | ||
Public tax history
| Year | Property taxes | Tax assessment |
|---|---|---|
| 2025 | $2,627 +2.8% | $242,300 +5.9% |
| 2024 | $2,556 +25.1% | $228,800 +2.2% |
| 2023 | $2,042 +16.4% | $223,900 +20.1% |
| 2022 | $1,754 +6.2% | $186,400 +16.1% |
| 2021 | $1,651 +5.9% | $160,600 +6.1% |
| 2020 | $1,560 +10.2% | $151,300 +5.7% |
| 2019 | $1,415 +11.4% | $143,200 +9.7% |
| 2018 | $1,271 +4.2% | $130,500 +5.3% |
| 2017 | $1,220 +14.7% | $123,900 +8.2% |
| 2016 | $1,064 +5.3% | $114,500 +11.3% |
| 2014 | $1,010 -5% | $102,900 -1.2% |
| 2013 | $1,063 | $104,100 -2.1% |
| 2012 | $1,063 | $106,300 -4% |
| 2011 | -- | $110,700 -2.1% |
| 2010 | $1,063 +11.8% | $113,100 -3.9% |
| 2009 | $950 | $117,700 -7.6% |
| 2007 | -- | $127,400 -4.4% |
| 2005 | -- | $133,300 |
| 2004 | -- | $133,300 |
| 2003 | -- | $133,300 +64.4% |
| 2002 | -- | $81,100 +200% |
| 2001 | -- | $27,030 |
| 2000 | -- | $27,030 |
Find assessor info on the county website
Neighborhood: East Warren
Nearby homes
- $223,900-- bd1 ba1.4k sqft11314 Lynchburg Way, Indianapolis, IN 46229Off Market
- $223,3003 bd2 ba1.6k sqft11326 Lynchburg Way, Indianapolis, IN 46229Off Market
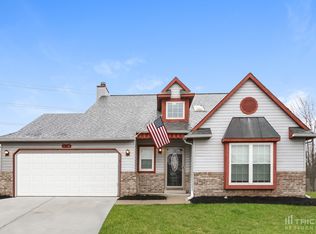
- $225,0003 bd3 ba1.7k sqft11308 Lynchburg Way, Indianapolis, IN 46229Sold

- $227,9003 bd2 ba2k sqft11332 E Lynchburg Way, Indianapolis, IN 46229Off Market

- $265,4003 bd3 ba2k sqft11332 Lynchburg Way, Indianapolis, IN 46229Off Market
- $222,500-- bd1 ba1.7k sqft11315 Lynchburg Way, Indianapolis, IN 46229Off Market
- $222,0003 bd3 ba1.7k sqft11329 Lynchburg Way, Indianapolis, IN 46229Sold
- $198,8003 bd1 ba1.2k sqft11302 Lynchburg Way, Indianapolis, IN 46229Off Market
Nearby schools
GreatSchools rating
- 2/10Eastridge Elementary SchoolGrades: K-4Distance: 0.5 mi
- 4/10Creston Middle SchoolGrades: 5-8Distance: 2.2 mi
- 2/10Warren Central High SchoolGrades: 9-12Distance: 1.9 mi
Get a cash offer in 3 minutes
Find out how much your home could sell for in as little as 3 minutes with a no-obligation cash offer.
Estimated market value
$271,700
Get a cash offer in 3 minutes
Find out how much your home could sell for in as little as 3 minutes with a no-obligation cash offer.
Estimated market value
$271,700
- Indiana
- Marion County
- Indianapolis
- 46229
- East Warren
- 11320 Lynchburg Way
Nearby cities
Nearby neighborhoods
Nearby zip codes
Other Indianapolis Topics
