Welcome to this stunning townhome located in the highly sought-after Fallstone community. It offers the perfect blend of luxury and convenience, situated within walking distance of Whole Foods, the North Bethesda metro, and the vibrant shopping and dining options along Rockville Pike. As you enter the home, you will find a grand entry foyer with a coat closet that leads to a spacious living room, powder room, and a formal dining room with sliding doors that open to the expansive rear deck, perfect for seamless indoor-outdoor entertaining. The updated eat-in kitchen features stainless steel appliances and provides easy access to the rear deck. The top level is dedicated to the luxurious primary suite, complete with a walk-in closet and an updated primary bath featuring a walk-in shower, soaking tub, and double vanity. This level also includes two additional generously sized bedrooms and a full bath in the hall. The lower level offers a family room complete with a gas fireplace and tile surround, a full bath, and a convenient laundry room. Step outside to the rear patio and backyard. The attached 2-car garage provides secure parking and additional storage space, while the driveway offers room for two more vehicles, ensuring ample parking for residents and guests alike. Don't miss the opportunity to call this exceptional townhome yours and experience the ultimate in comfortable, stylish living in this prime North Bethesda location.
Sold for $965,000
$965,000
11302 Morning Gate Dr, Rockville, MD 20852
3beds
2,422sqft
Townhouse
Built in 1995
2,317 Square Feet Lot
$989,200 Zestimate®
$398/sqft
$4,775 Estimated rent
Home value
$989,200
$940,000 - $1.04M
$4,775/mo
Zestimate® history
Owner options
List your home for rent
$4,775/mo
Rent Zestimate®
Find your next renter with Zillow Rental Manager. Plus, with online applications, you can quickly screen prospective tenants – for free.
$4,775/mo
Rent Zestimate®
Refinance and save
$6,069/mo
Est. payment
Refinancing to a lower rate could help reduce your monthly payments and save thousands over the life of the loan.
$6,069/mo
Est. payment
Explore your selling options
Work with a Zillow partner agent
Leverage their expertise and Zillow's premium Showcase listings to get your home seen by more buyers.
Get startedList with your own agent
Get your home in front of millions of buyers by listing it on Zillow.
Learn how to do itSell it yourself
Take full control of how buyers see your home on Zillow by listing For Sale by Owner (FSBO).
List your homeWhat's special
Zillow last checked:
Listing updated:
Listed by:
Geoff Chesman 202-369-5904,
Compass,
Co-Listing Agent: Jonathan T Burton 301-928-3456,
Compass
Bought with:
Stu Kafetz, 666965
Real Broker, LLC
Source: Bright MLS,MLS#: MDMC2141496
Facts & features
Interior
Bedrooms & bathrooms
- Bedrooms: 3
- Bathrooms: 4
- Full bathrooms: 3
- 1/2 bathrooms: 1
- Main level bathrooms: 1
Rooms
- Room types: Living Room, Dining Room, Primary Bedroom, Bedroom 2, Bedroom 3, Kitchen, Family Room, Laundry, Bathroom 2, Bathroom 3, Primary Bathroom, Full Bath
Heating
- Forced Air, Natural Gas
Cooling
- Central Air, Electric
Appliances
- Included: Dishwasher, Disposal, Dryer, Exhaust Fan, Ice Maker, Oven/Range - Gas, Refrigerator, Washer, Gas Water Heater
- Laundry: Lower Level, Laundry Room
Features
- Kitchen - Table Space, Dining Area, Primary Bath(s), Open Floorplan
- Doors: French Doors
- Windows: Screens, Window Treatments
- Has basement: No
- Number of fireplaces: 1
- Fireplace features: Gas/Propane
Interior area
- Total structure area: 2,422
- Total interior livable area: 2,422 sqft
- Finished area above ground: 2,422
Property
Parking
- Total spaces: 4
- Parking features: Garage Door Opener, Off Street, Attached
- Attached garage spaces: 2
Accessibility
- Accessibility features: None
Features
- Levels: Three
- Stories: 3
- Patio & porch: Deck
- Pool features: None
Lot
- Size: 2,317 Square Feet
- Features: Backs - Open Common Area
Details
- Additional structures: Above Grade, Below Grade
- Parcel number: 160402872538
- Zoning: PD11
- Special conditions: Standard
Construction
Type & style
- Home type: Townhouse
- Architectural style: Other
- Property subtype: Townhouse
Materials
- Frame
- Foundation: Slab
- Roof: Composition
Condition
- New construction: No
- Year built: 1995
Utilities & green energy
- Sewer: Public Sewer
- Water: Public
Community & HOA
Community
- Subdivision: Fallstone
HOA
- Has HOA: Yes
- Amenities included: Tot Lots/Playground
- Services included: Common Area Maintenance, Snow Removal
- HOA fee: $205 monthly
- HOA name: FALLSTONE HOMEOWNERS ASSOCIATION
Location
- Region: Rockville
Financial & listing details
- Price per square foot: $398/sqft
- Tax assessed value: $795,300
- Annual tax amount: $9,218
- Date on market: 7/31/2024
- Listing agreement: Exclusive Agency
- Ownership: Fee Simple
Price history
Price history is unavailable.
Public tax history
| Year | Property taxes | Tax assessment |
|---|---|---|
| 2025 | $9,375 +2.4% | $834,000 +4.9% |
| 2024 | $9,155 +3.4% | $795,300 +3.5% |
| 2023 | $8,857 +8.2% | $768,700 +3.6% |
| 2022 | $8,189 +3.8% | $742,100 +3.7% |
| 2021 | $7,888 -0.1% | $715,500 |
| 2020 | $7,893 -3.9% | $715,500 -4% |
| 2019 | $8,216 -0.2% | $745,100 |
| 2018 | $8,231 +3.1% | $745,100 +5.7% |
| 2017 | $7,987 +19.7% | $704,700 +6.1% |
| 2016 | $6,675 | $664,300 +6.5% |
| 2015 | $6,675 | $623,900 |
| 2014 | $6,675 | $623,900 |
| 2013 | -- | $623,900 -0.1% |
| 2012 | -- | $624,800 |
| 2011 | -- | $624,800 |
| 2010 | -- | $624,800 -13.9% |
| 2009 | -- | $725,480 +9% |
| 2008 | -- | $665,766 +9.9% |
| 2007 | -- | $606,053 +10.9% |
| 2006 | -- | $546,340 +15.4% |
| 2005 | -- | $473,416 +18.2% |
| 2004 | -- | $400,493 +22.3% |
| 2003 | -- | $327,570 +3.1% |
| 2002 | -- | $317,746 |
| 2001 | -- | $317,746 |
Find assessor info on the county website
Neighborhood: 20852
Nearby homes
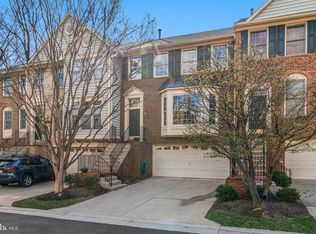
- $1,050,0003 bd4 ba2.4k sqft11304 Morning Gate Dr, Rockville, MD 20852Sold
- $986,200-- bd3 ba2k sqft11300 Morning Gate Dr, North Bethesda, MD 20852Off Market
- $928,100-- bd3 ba1.9k sqft11306 Morning Gate Dr, Rockville, MD 20852Off Market
- $980,9004 bd4 ba1.9k sqft11308 Morning Gate Dr, Rockville, MD 20852Off Market
- $951,800-- bd3 ba2k sqft5609 Morning Ridge Ct, Rockville, MD 20852Off Market
- $958,200-- bd3 ba2k sqft11303 Hollowstone Dr, Rockville, MD 20852Off Market
- $904,500-- bd3 ba1.9k sqft11305 Hollowstone Dr, Rockville, MD 20852Off Market
- $910,500-- bd3 ba1.9k sqft11307 Hollowstone Dr, North Bethesda, MD 20852Off Market
Nearby schools
GreatSchools rating
- 7/10Garrett Park Elementary SchoolGrades: K-5Distance: 1.1 mi
- 8/10Tilden Middle SchoolGrades: 6-8Distance: 0.9 mi
- 9/10Walter Johnson High SchoolGrades: 9-12Distance: 1.3 mi
Schools provided by the listing agent
- High: Walter Johnson
- District: Montgomery County Public Schools
Source: Bright MLS. This data may not be complete. We recommend contacting the local school district to confirm school assignments for this home.
Get a cash offer in 3 minutes
Find out how much your home could sell for in as little as 3 minutes with a no-obligation cash offer.
Estimated market value
$989,200
Get a cash offer in 3 minutes
Find out how much your home could sell for in as little as 3 minutes with a no-obligation cash offer.
Estimated market value
$989,200
- Maryland
- Montgomery County
- Rockville
- 20852
- 11302 Morning Gate Dr
Nearby cities
Nearby neighborhoods
Nearby zip codes
Other Rockville Topics
