Welcome Home to this dream property on a large, wooded lot in desirable Hunter’s Trail! 6 bedrooms, 4.5 bathrooms, and over 4,800 square feet of finished living space. The main level boasts desirable layout with soaring cathedral ceilings in the great room and foyer, and great connection to the kitchen and informal dining area. Speaking of the kitchen, you will love the high-end granite countertops, upgraded appliances, bar area, and access to the back deck. The main level is also home to the formal dining room with tray ceiling and luxurious primary suite with cathedral ceiling, walk-in closet, and ensuite bathroom. Moving up the grand staircase, you’ll find 4 large bedrooms and 2 full additional bathrooms, providing plenty of room for your guests or family. The walk-out lower level is loaded with great additional space, including a family room, rec area, wet bar, 6th bedroom, home gym, and full bathroom. Enjoy the wooded views beyond the fenced backyard from the large deck and stamped concrete patio with firepit. New upgrades include new kitchen appliances, carpet in basement, garage doors, whole home water filter, water softener, and brand new tankless water heater. Award-winning Dunlap schools! Schedule your showing today!
Sold for $692,000
$692,000
11302 N Stone Creek Dr, Dunlap, IL 61525
6beds
4,817sqft
Single Family Residence, Residential
Built in 2007
0.71 Acres Lot
$718,400 Zestimate®
$144/sqft
$4,837 Estimated rent
Home value
$718,400
$639,000 - $812,000
$4,837/mo
Zestimate® history
Owner options
List your home for rent
$4,837/mo
Rent Zestimate®
Find your next renter with Zillow Rental Manager. Plus, with online applications, you can quickly screen prospective tenants – for free.
$4,837/mo
Rent Zestimate®
Refinance and save
$5,313/mo
Est. payment
Refinancing to a lower rate could help reduce your monthly payments and save thousands over the life of the loan.
$5,313/mo
Est. payment
Explore your selling options
Work with a Zillow partner agent
Leverage their expertise and Zillow's premium Showcase listings to get your home seen by more buyers.
Get startedList with your own agent
Get your home in front of millions of buyers by listing it on Zillow.
Learn how to do itSell it yourself
Take full control of how buyers see your home on Zillow by listing For Sale by Owner (FSBO).
List your homeWhat's special
Fenced backyardWooded viewsLuxurious primary suiteFamily roomNew kitchen appliancesWet barBar area
Zillow last checked:
Listing updated:
Listed by:
Kavan Shay 309-472-9398,
Jim Maloof Realty, Inc.
Bought with:
Jenna Manbeck, 475211183
eXp Realty
Source: RMLS Alliance as distributed by MLS GRID,MLS#: PA1259956 Originating MLS: Peoria Area Association of Realtors
Originating MLS: Peoria Area Association of Realtors
Facts & features
Interior
Bedrooms & bathrooms
- Bedrooms: 6
- Bathrooms: 5
- Full bathrooms: 4
- 1/2 bathrooms: 1
Bedroom 1
- Level: Main
- Dimensions: 16ft 0in x 15ft 0in
Bedroom 2
- Level: Upper
- Dimensions: 12ft 0in x 12ft 0in
Bedroom 3
- Level: Upper
- Dimensions: 13ft 0in x 13ft 0in
Bedroom 4
- Level: Upper
- Dimensions: 15ft 0in x 12ft 0in
Bedroom 5
- Level: Upper
- Dimensions: 13ft 0in x 12ft 0in
Other
- Level: Main
- Dimensions: 14ft 0in x 12ft 0in
Other
- Level: Basement
- Dimensions: 16ft 0in x 21ft 0in
Other
- Area: 1901
Additional room
- Description: Bedroom 6
- Level: Basement
- Dimensions: 14ft 0in x 11ft 0in
Additional room 2
- Description: Gym
- Level: Basement
- Dimensions: 19ft 0in x 13ft 0in
Family room
- Level: Basement
- Dimensions: 33ft 0in x 18ft 0in
Great room
- Level: Main
- Dimensions: 21ft 0in x 16ft 0in
Kitchen
- Level: Main
- Dimensions: 32ft 0in x 26ft 0in
Laundry
- Level: Main
- Dimensions: 7ft 0in x 6ft 0in
Main level
- Area: 1830
Recreation room
- Level: Basement
- Dimensions: 20ft 0in x 16ft 0in
Upper level
- Area: 1086
Heating
- Zoned
Cooling
- Zoned, Central Air
Appliances
- Included: Dishwasher, Disposal, Range Hood, Microwave, Range, Refrigerator, Water Softener Owned, Water Purifier, Tankless Water Heater
Features
- Bar, Vaulted Ceiling(s), Wet Bar, Solid Surface Counter, Ceiling Fan(s), High Speed Internet
- Windows: Window Treatments, Blinds
- Basement: Daylight,Finished,Full
- Number of fireplaces: 1
- Fireplace features: Gas Log, Great Room
Interior area
- Total structure area: 2,916
- Total interior livable area: 4,817 sqft
Property
Parking
- Total spaces: 3
- Parking features: Attached, Paved
- Attached garage spaces: 3
- Details: Number Of Garage Remotes: 1
Features
- Patio & porch: Deck, Patio
Lot
- Size: 0.71 Acres
- Dimensions: 84 x 239 x 32 x 228 x 217
- Features: Level, Terraced/Sloping
Details
- Parcel number: 0825203011
- Zoning description: Residential
Construction
Type & style
- Home type: SingleFamily
- Property subtype: Single Family Residence, Residential
Materials
- Frame, Brick, Composition
- Roof: Shingle
Condition
- New construction: No
- Year built: 2007
Utilities & green energy
- Sewer: Public Sewer
- Water: Public
- Utilities for property: Cable Available
Green energy
- Energy efficient items: Water Heater
Community & HOA
Community
- Subdivision: Hunters Trail Estates
HOA
- Has HOA: Yes
- HOA fee: $100 annually
Location
- Region: Dunlap
Financial & listing details
- Price per square foot: $144/sqft
- Tax assessed value: $603,570
- Annual tax amount: $17,794
- Date on market: 8/5/2025
- Cumulative days on market: 2 days
- Road surface type: Paved
Price history
| Date | Event | Price |
|---|---|---|
| 9/3/2025 | Sold | $692,000+2.5%$144/sqft |
Source:  RMLS Alliance as distributed by MLS GRID #PA1259956 Report a problem RMLS Alliance as distributed by MLS GRID #PA1259956 Report a problem | ||
| 8/8/2025 | Pending sale | $675,000$140/sqft |
Source: RMLS Alliance as distributed by MLS GRID #PA1259956 Report a problem | ||
| 8/5/2025 | Listed for sale | $675,000+23.9%$140/sqft |
Source: RMLS Alliance as distributed by MLS GRID #PA1259956 Report a problem | ||
| 9/3/2021 | Sold | $545,000-0.8%$113/sqft |
Source: RMLS Alliance as distributed by MLS GRID #PA1225643 Report a problem | ||
| 7/26/2021 | Pending sale | $549,500$114/sqft |
Source: RMLS Alliance as distributed by MLS GRID #PA1225643 Report a problem | ||
| 6/15/2021 | Price change | $549,500-1.7%$114/sqft |
Source: RMLS Alliance as distributed by MLS GRID #PA1225643 Report a problem | ||
| 5/25/2021 | Price change | $558,900-1.1%$116/sqft |
Source: RMLS Alliance as distributed by MLS GRID #PA1221646 Report a problem | ||
| 4/22/2021 | Listed for sale | $564,900$117/sqft |
Source: RMLS Alliance as distributed by MLS GRID #PA1221646 Report a problem | ||
| 3/10/2021 | Pending sale | $564,900$117/sqft |
Source: RMLS Alliance as distributed by MLS GRID #PA1221646 Report a problem | ||
| 3/5/2021 | Price change | $564,900-2.4%$117/sqft |
Source: RMLS Alliance as distributed by MLS GRID #PA1221646 Report a problem | ||
| 2/14/2021 | Price change | $579,000-1.7%$120/sqft |
Source: RMLS Alliance as distributed by MLS GRID #PA1221646 Report a problem | ||
| 2/5/2021 | Listed for sale | $589,000+12.2%$122/sqft |
Source: RMLS Alliance as distributed by MLS GRID #PA1221646 Report a problem | ||
| 2/21/2018 | Sold | $525,000-4.5%$109/sqft |
Source: RMLS Alliance as distributed by MLS GRID #PA1181583 Report a problem | ||
| 2/7/2018 | Pending sale | $550,000$114/sqft |
Source: Jim Maloof/REALTOR #1181583 Report a problem | ||
| 7/28/2017 | Price change | $550,000-4.3%$114/sqft |
Source: Jim Maloof/REALTOR #1181583 Report a problem | ||
| 5/10/2017 | Price change | $575,000-0.9%$119/sqft |
Source: Jim Maloof/REALTOR #1181583 Report a problem | ||
| 3/8/2017 | Listed for sale | $580,000-3.3%$120/sqft |
Source: Jim Maloof/REALTOR #1181583 Report a problem | ||
| 9/17/2016 | Listing removed | $599,900$125/sqft |
Source: Keller Williams - Keller Williams Premier Realty #1172905 Report a problem | ||
| 6/25/2016 | Price change | $599,900-3.2%$125/sqft |
Source: Keller Williams - Keller Williams Premier Realty #1172905 Report a problem | ||
| 5/2/2016 | Price change | $619,900-0.7%$129/sqft |
Source: Keller Williams - Keller Williams Premier Realty #1172905 Report a problem | ||
| 11/16/2015 | Price change | $624,500-1.6%$130/sqft |
Source: RE/MAX TRADERS UNLIMITED #1162926 Report a problem | ||
| 9/15/2015 | Price change | $634,900-2.2%$132/sqft |
Source: RE/MAX Traders Unlimited #1162926 Report a problem | ||
| 7/2/2015 | Price change | $649,000-1.7%$135/sqft |
Source: RE/MAX UNLIMITED #1162926 Report a problem | ||
| 6/6/2015 | Listed for sale | $659,900+13.4%$137/sqft |
Source: RE/MAX UNLIMITED #1162926 Report a problem | ||
| 6/17/2008 | Sold | $582,000+449.1%$121/sqft |
Source: Public Record Report a problem | ||
| 3/30/2007 | Sold | $106,000$22/sqft |
Source: Public Record Report a problem | ||
Public tax history
| Year | Property taxes | Tax assessment |
|---|---|---|
| 2024 | $17,494 +5% | $201,190 +6% |
| 2023 | $16,656 +3.8% | $189,810 +4.8% |
| 2022 | $16,045 +3.7% | $181,190 +5% |
| 2021 | $15,478 +2% | $172,560 +3% |
| 2020 | $15,173 -1.8% | $167,540 -2% |
| 2019 | $15,451 -1% | $170,960 -1.8% |
| 2018 | $15,614 -4.2% | $174,180 -4% |
| 2017 | $16,299 +20.4% | $181,430 +15.9% |
| 2016 | $13,543 -28.9% | $156,480 -27.8% |
| 2015 | $19,055 +15.8% | $216,780 +11.3% |
| 2014 | $16,461 +1.9% | $194,710 +2% |
| 2013 | $16,151 +4% | $190,890 -0.5% |
| 2011 | $15,527 +2.5% | $191,850 +1.7% |
| 2010 | $15,154 +1.6% | $188,670 +0.7% |
| 2009 | $14,908 | $187,360 |
Find assessor info on the county website
Neighborhood: 61525
Nearby homes
- $724,7005 bd5 ba3k sqft11306 N Stone Creek Dr, Dunlap, IL 61525Off Market
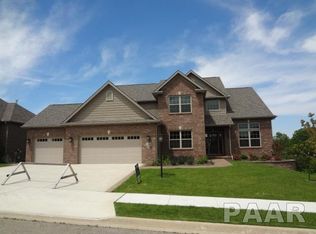
- $706,4005 bd5 ba2.9k sqft11111 N Stone Creek, Dunlap, IL 61525Off Market
- $1,129,2005 bd7 ba6.6k sqft11228 N Stone Creek Dr, Dunlap, IL 61525Off Market
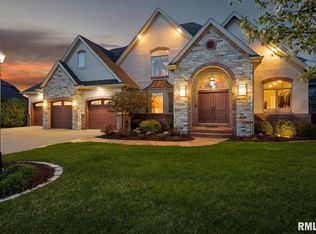
- $665,0004 bd4 ba3.8k sqft11227 N Stone Creek Dr, Dunlap, IL 61525New Construction
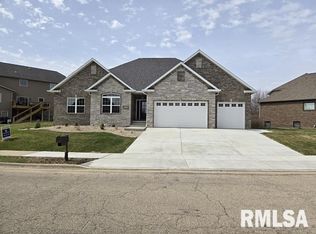
- $694,3005 bd5 ba4.4k sqft11305 N Stone Creek Dr, Dunlap, IL 61525Off Market
- $300.59 AcresW Boulder Point Ct, Dunlap, IL 61525Off Market
- $638,2005 bd5 ba3.7k sqft11312 N Stone Creek Dr, Dunlap, IL 61525Off Market
- $872,5006 bd5 ba5.4k sqft11222 N Stone Creek Dr, Dunlap, IL 61525Off Market
Nearby schools
GreatSchools rating
- 9/10Wilder-Waite Elementary SchoolGrades: K-5Distance: 1.2 mi
- 8/10Dunlap Valley Middle SchoolGrades: 6-8Distance: 2.2 mi
- 7/10Dunlap High SchoolGrades: 9-12Distance: 2.5 mi
Schools provided by the listing agent
- High: Dunlap
Source: RMLS Alliance as distributed by MLS GRID. This data may not be complete. We recommend contacting the local school district to confirm school assignments for this home.


Get pre-qualified for a loan
At Zillow Home Loans, we can pre-qualify you in as little as 5 minutes with no impact to your credit score.An equal housing lender. NMLS #10287.
Sell for more on Zillow
Get a Zillow Showcase℠ listing at no additional cost and you could sell for .
$718,400
2% more
+$14,368
With Zillow Showcase(estimated)
$732,768
- Illinois
- Peoria County
- Dunlap
- 61525
- 11302 N Stone Creek Dr
Nearby cities
Nearby zip codes
Other Dunlap Topics
