NEW PRICE!!! So much attention to detail in this quality-built new construction, ideally situated among other luxury homes in Dunlap’s highly sought-after Hunter’s Trail Subdivision. This stunning ranch home offers 4 bedrooms, 3 1/2 baths, and a partially finished basement—perfect for flexible living, entertaining, or future expansion. Thoughtfully designed with modern finishes and superior craftsmanship throughout, this home delivers the perfect balance of style and functionality. Enjoy the best of it all: an exceptional location, pristine condition, everyday convenience, and access to outstanding Dunlap schools. Don’t miss your opportunity to own this beautiful home!! OPEN SUNDAY JULY 26, FROM 1-3 PM
New construction
Price cut: $10K (7/21)
$665,000
11227 N Stone Creek Dr, Dunlap, IL 61525
4beds
3,800sqft
:
Get pre-qualified$4,776/mo
Single Family Residence, Residential
Built in 2025
0.25 Acres Lot
$660,900 Zestimate®
$175/sqft
$-- HOA
What's special
Modern finishesPartially finished basementSuperior craftsmanship throughout
- 126 days |
- 823 |
- 12 |
Zillow last checked:
Listing updated:
Listed by:
Jack L Bennett bennettjackl@yahoo.com,
Coldwell Banker Real Estate Group
Source: RMLS Alliance as distributed by MLS GRID,MLS#: PA1265059 Originating MLS: Peoria Area Association of Realtors
Originating MLS: Peoria Area Association of Realtors
Facts & features
Interior
Bedrooms & bathrooms
- Bedrooms: 4
- Bathrooms: 4
- Full bathrooms: 3
- 1/2 bathrooms: 1
Bedroom 1
- Level: Main
- Dimensions: 18ft 0in x 16ft 5in
Bedroom 2
- Level: Main
- Dimensions: 14ft 0in x 12ft 8in
Bedroom 3
- Level: Main
- Dimensions: 14ft 0in x 12ft 8in
Bedroom 4
- Level: Basement
- Dimensions: 13ft 0in x 16ft 0in
Other
- Level: Main
- Dimensions: 20ft 0in x 10ft 0in
Other
- Area: 1500
Great room
- Level: Main
- Dimensions: 20ft 0in x 15ft 0in
Kitchen
- Level: Main
- Dimensions: 20ft 0in x 12ft 0in
Laundry
- Level: Main
- Dimensions: 10ft 0in x 7ft 0in
Main level
- Area: 2300
Recreation room
- Level: Basement
- Dimensions: 50ft 0in x 20ft 0in
Heating
- Forced Air
Cooling
- Central Air
Appliances
- Included: Dishwasher, Disposal, Range Hood, Range, Refrigerator, Gas Water Heater
Features
- Solid Surface Counter, Ceiling Fan(s)
- Basement: Egress Window(s),Full,Partially Finished
- Number of fireplaces: 1
- Fireplace features: Free Standing, Gas Log, Great Room
Interior area
- Total structure area: 2,300
- Total interior livable area: 3,800 sqft
Property
Parking
- Total spaces: 3
- Parking features: Attached
- Attached garage spaces: 3
- Details: Number Of Garage Remotes: 2
Features
- Patio & porch: Deck
Lot
- Size: 0.25 Acres
- Dimensions: 151 x 100 x 49 x 115
- Features: Level
Details
- Parcel number: 0825201014
Construction
Type & style
- Home type: SingleFamily
- Architectural style: Ranch
- Property subtype: Single Family Residence, Residential
Materials
- Frame, Brick, Vinyl Siding, Stone
- Foundation: Concrete Perimeter
- Roof: Composition
Condition
- New construction: Yes
- Year built: 2025
Utilities & green energy
- Sewer: Public Sewer
- Water: Public
- Utilities for property: Cable Available
Community & HOA
Community
- Subdivision: Hunters Trail Estates
Location
- Region: Dunlap
Financial & listing details
- Price per square foot: $175/sqft
- Tax assessed value: $42,390
- Annual tax amount: $1,266
- Date on market: 3/24/2026
- Cumulative days on market: 179 days
- Road surface type: Paved
Estimated market value
$660,900
$628,000 - $694,000
$4,513/mo
Price history
| Date | Event | Price |
|---|---|---|
| 7/21/2026 | Price change | $665,000-1.5%$175/sqft |
Source:  RMLS Alliance as distributed by MLS GRID #PA1265059 Report a problem RMLS Alliance as distributed by MLS GRID #PA1265059 Report a problem | ||
| 6/4/2026 | Price change | $675,000-3.4%$178/sqft |
Source: RMLS Alliance as distributed by MLS GRID #PA1265059 Report a problem | ||
| 4/30/2026 | Price change | $699,000-4.2%$184/sqft |
Source: RMLS Alliance as distributed by MLS GRID #PA1265059 Report a problem | ||
| 4/6/2026 | Price change | $729,900-2.7%$192/sqft |
Source: RMLS Alliance as distributed by MLS GRID #PA1265059 Report a problem | ||
| 3/24/2026 | Listed for sale | $749,900$197/sqft |
Source: RMLS Alliance as distributed by MLS GRID #PA1265059 Report a problem | ||
| 3/24/2026 | Listing removed | $749,900$197/sqft |
Source: RMLS Alliance as distributed by MLS GRID #PA1263490 Report a problem | ||
| 3/20/2026 | Price change | $749,900+1.5%$197/sqft |
Source: RMLS Alliance as distributed by MLS GRID #PA1263490 Report a problem | ||
| 2/6/2026 | Pending sale | $739,000$194/sqft |
Source: RMLS Alliance as distributed by MLS GRID #PA1263490 Report a problem | ||
| 1/23/2026 | Listed for sale | $739,000+1381%$194/sqft |
Source: RMLS Alliance as distributed by MLS GRID #PA1263490 Report a problem | ||
| 4/15/2025 | Sold | $49,900$13/sqft |
Source: RMLS Alliance as distributed by MLS GRID #PA1200306 Report a problem | ||
| 3/20/2025 | Pending sale | $49,900$13/sqft |
Source: RMLS Alliance as distributed by MLS GRID #PA1200306 Report a problem | ||
| 4/25/2023 | Price change | $49,900-16.7%$13/sqft |
Source: RMLS Alliance as distributed by MLS GRID #PA1200306 Report a problem | ||
| 7/20/2021 | Price change | $59,900-7.7%$16/sqft |
Source: RMLS Alliance as distributed by MLS GRID #PA1200306 Report a problem | ||
| 6/15/2021 | Price change | $64,900-7.2%$17/sqft |
Source: RMLS Alliance as distributed by MLS GRID #PA1200306 Report a problem | ||
| 12/10/2018 | Listed for sale | $69,900$18/sqft |
Source: Jim Maloof/REALTOR #1200306 Report a problem | ||
Public tax history
| Year | Property taxes | Tax assessment |
|---|---|---|
| 2024 | $1,229 +5% | $14,130 +6% |
| 2023 | $1,170 -38.3% | $13,330 -37.7% |
| 2022 | $1,896 +3.7% | $21,410 +5% |
| 2021 | $1,829 -23.6% | $20,390 -22.9% |
| 2020 | $2,394 -1.8% | $26,430 -2% |
| 2019 | $2,437 -1.1% | $26,970 -1.9% |
| 2018 | $2,463 -4.2% | $27,480 -4% |
| 2017 | $2,571 -0.2% | $28,620 |
| 2016 | $2,576 +3.5% | $28,620 +4% |
| 2015 | $2,488 +2.1% | $27,520 -1.5% |
| 2014 | $2,436 +9192% | $27,930 +9210% |
| 2013 | $26 | $300 |
Find assessor info on the county website
Monthly payment
Est. payment
Payment breakdown
Explore the cost of this home by adjusting the details. Changes won't be saved.Climate risks
Neighborhood: 61525
Nearby schools
GreatSchools rating
- 9/10Wilder-Waite Elementary SchoolGrades: K-5Distance: 1.2 mi
- 8/10Dunlap Valley Middle SchoolGrades: 6-8Distance: 2.3 mi
- 7/10Dunlap High SchoolGrades: 9-12Distance: 2.6 mi
Schools provided by the listing agent
- High: Dunlap
Source: RMLS Alliance as distributed by MLS GRID. This data may not be complete. We recommend contacting the local school district to confirm school assignments for this home.
- $689,9005 bd5 ba4.4k sqft11305 N Stone Creek Dr, Dunlap, IL 61525Off Market
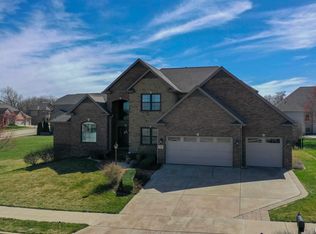
- $---- bd-- ba-- sqft11217 N Stone Creek Dr, Dunlap, IL 61525Off Market
- $633,2005 bd5 ba2.9k sqft3505 W Oak Creek Ct, Dunlap, IL 61525Off Market
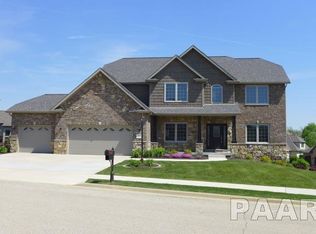
- $575,4005 bd5 ba4.6k sqft3509 W Oak Creek Ct, Dunlap, IL 61525Off Market
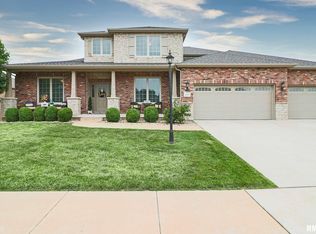
- $726,1005 bd5 ba2.9k sqft11111 N Stone Creek, Dunlap, IL 61525Off Market
- $692,0006 bd5 ba4.8k sqft11302 N Stone Creek Dr, Dunlap, IL 61525Sold
- $1,134,2005 bd7 ba6.6k sqft11228 N Stone Creek Dr, Dunlap, IL 61525Off Market
- $609,5004 bd4 ba2.5k sqft3515 W Oak Creek Ct, Dunlap, IL 61525Off Market
A local agent can set up tours, give advice and negotiate with sellers.
A local lender can help you make sure your offer is ready when you are.
Similar homes
- $650,0005 bd5 ba4.5k sqft11020 N Ruby Ct, Dunlap, IL 61525For Sale

 MLS ID #PA1268584, Sara Skolaski, eXp Realty. RMLS Alliance as distributed by MLS GRID
 - $545,0005 bd5 ba3.4k sqft11107 N Onyx Ln, Dunlap, IL 61525For Sale
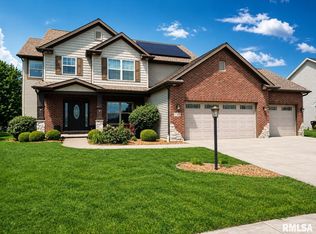 MLS ID #PA1268637, Mark R Monge, Jim Maloof Realty, Inc.. RMLS Alliance as distributed by MLS GRID
 - $599,9006 bd5 ba4.3k sqft3519 W Oak Creek Ct, Dunlap, IL 61525For Sale
 MLS ID #PA1268120, Mark A Rosenberg, Oakwood Real Estate. RMLS Alliance as distributed by MLS GRID
 - $649,0005 bd4 ba4.4k sqft801 W Bridgetowne Ct, Dunlap, IL 61525For Sale
 MLS ID #PA1266237, Linda P Kepple, Keller Williams Premier Realty. RMLS Alliance as distributed by MLS GRID
 - $594,9005 bd4 ba3.1k sqft2508 W Arden Way, Dunlap, IL 61525New ConstructionMLS ID #PA1265689, Rich Gillespie, RE/MAX Traders Unlimited. RMLS Alliance as distributed by MLS GRID
- $514,0005 bd5 ba3.8k sqft3803 W Crimson Rd, Dunlap, IL 61525For SaleMLS ID #PA1267582, Gopi Kancherla, Realty Executives Acclaimed. RMLS Alliance as distributed by MLS GRID
- $495,0005 bd4 ba3.3k sqft2602 W Carrington Ct, Dunlap, IL 61525For SaleMLS ID #PA1266974, Gopi Kancherla, Realty Executives Acclaimed. RMLS Alliance as distributed by MLS GRID
- $579,9005 bd4 ba3.3k sqft511 W Copper Ridge Ct, Dunlap, IL 61525New ConstructionMLS ID #PA1268596, Brian J Monge, Jim Maloof Realty, Inc.. RMLS Alliance as distributed by MLS GRID
- $549,9005 bd4 ba3.3k sqft621 W Copper Ridge Ct, Dunlap, IL 61525For SaleMLS ID #PA1265130, Brian J Monge, Jim Maloof Realty, Inc.. RMLS Alliance as distributed by MLS GRID
- $419,0004 bd4 ba2.9k sqft610 S Breckenridge Dr, Dunlap, IL 61525For SaleMLS ID #PA1268277, Venky Basam, Keller Williams Premier Realty. RMLS Alliance as distributed by MLS GRID
- $649,9006 bd5 ba4.8k sqft406 Cottingham Ln, Germantown Hills, IL 61548NewMLS ID #12715615, Jonathan Minerick, Homecoin.com. MRED as distributed by MLS GRID
- $390,0005 bd4 ba3.2k sqft520 W Hickory Grove Ct, Dunlap, IL 61525For SaleMLS ID #PA1267465, Jaleah Carter, Keller Williams Premier Realty. RMLS Alliance as distributed by MLS GRID
- $650,0004 bd4 ba3.8k sqft5934 N Elm Ln, Peoria, IL 61614For SaleMLS ID #PA1265042, Suzanne Miller, Jim Maloof Realty, Inc.. RMLS Alliance as distributed by MLS GRID
- $515,0004 bd4 ba4.3k sqft912 W Baybrook Ct, Peoria, IL 61615For SaleMLS ID #PA1268452, Venky Basam, Keller Williams Premier Realty. RMLS Alliance as distributed by MLS GRID
- $415,9004 bd4 ba2.2k sqft4014 W Fiona Way, Dunlap, IL 61525New ConstructionMLS ID #PA1262682, Wendy S Kolbus, RE/MAX Traders Unlimited. RMLS Alliance as distributed by MLS GRID
- $549,9005 bd4 ba3.4k sqft6304 W Crosswynd Ct, Edwards, IL 61528New ConstructionMLS ID #PA1265129, Brian J Monge, Jim Maloof Realty, Inc.. RMLS Alliance as distributed by MLS GRID
- $549,5004 bd3 ba3.2k sqft2717 W Woods Edge Dr, Peoria, IL 61614For SaleMLS ID #PA1267830, Marilyn R Kohn, RE/MAX Traders Unlimited. RMLS Alliance as distributed by MLS GRID
- $470,0004 bd4 ba3.5k sqft1315 W Wexford Pl, Peoria, IL 61615For Sale By Owner
- $529,9003 bd4 ba4.3k sqft319 W Ravinwoods Rd, Peoria, IL 61615For SaleMLS ID #PA1265721, Kavan Shay, Jim Maloof Realty, Inc.. RMLS Alliance as distributed by MLS GRID
- $575,0003 bd3 ba2.5k sqft204 W Detweiller Dr, Peoria, IL 61615For SaleMLS ID #PA1264589, Ryan Blackorby, Jim Maloof Realty, Inc.. RMLS Alliance as distributed by MLS GRID
