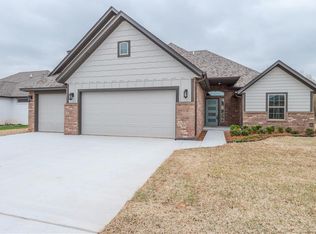
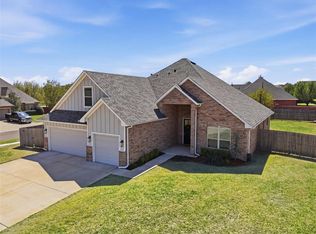
Love the idea of a new build but not the price? Then you will LOVE this move-in-ready, well-maintained home built in 2020. With soaring ceilings, large windows, and an oversized garage, this four bedroom three bathroom home which includes an office (or 5th bedroom) is sure to impress.
From the moment you pass the heirloom roses and enter through the front door, you will notice elegant custom touches like wood beams, stone fireplace, recessed lighting, classy light fixtures, farmhouse apron kitchen sink, upgraded faucet and floor-to-ceiling kitchen cabinets. Expansive windows flood the space with natural light and frame the covered patio which looks over the tree lined east-facing backyard offering privacy and shade throughout the day.
The popular layout is both functional and inviting. The primary suite and office are separated from two bedrooms and a full bath by the kitchen/great room in the heart of the home.
Need guest space, workout studio or a separate retreat? Upstairs features a full bath, storage closet, walk-in attic access and a spacious 4th bedroom with its own heat and air.
Step into the dedicated laundry room with ample cupboards and under-stair storage. Stop by the cute shoe bench on your way to the oversized three car garage which is extra deep allowing for storage of bikes and tools. A soft water loop is ready for your favorite system to be installed. You will love the ability to open or close the garage doors from anywhere through the MyQ App. With an inground storm shelter and side door to the backyard, this garage is set up perfectly.
Enjoy peaceful walks and scenic views throughout the Surrey Hills Community and Golf Course. Friendly neighbors and endless sidewalks await—You will LOVE your new home!
Sold for $389,900
Zillow last checked:
Listing updated:
Bought with:
Taylor Tomson, 200675
Cherrywood
Source: MLSOK/OKCMAR as distributed by MLS GRID,MLS#: 1184009
Price history
| Date | Event | Price |
|---|---|---|
| 10/17/2025 | Sold | $389,900$155/sqft |
Source:  MLSOK/OKCMAR as distributed by MLS GRID #1184009 Report a problem MLSOK/OKCMAR as distributed by MLS GRID #1184009 Report a problem | ||
| 9/18/2025 | Pending sale | $389,900$155/sqft |
Source: MLSOK/OKCMAR as distributed by MLS GRID #1184009 Report a problem | ||
| 8/7/2025 | Listed for sale | $389,900+6.8%$155/sqft |
Source: MLSOK/OKCMAR as distributed by MLS GRID #1184009 Report a problem | ||
| 4/24/2024 | Sold | $365,000-1.1%$145/sqft |
Source: MLSOK/OKCMAR as distributed by MLS GRID #1086042 Report a problem | ||
| 3/13/2024 | Pending sale | $369,000$147/sqft |
Source: MLSOK/OKCMAR as distributed by MLS GRID #1086042 Report a problem | ||
| 2/29/2024 | Price change | $369,000-1.1%$147/sqft |
Source: MLSOK/OKCMAR as distributed by MLS GRID #1086042 Report a problem | ||
| 2/15/2024 | Price change | $373,000-1.1%$148/sqft |
Source: MLSOK/OKCMAR as distributed by MLS GRID #1086042 Report a problem | ||
| 2/1/2024 | Price change | $377,000-0.5%$150/sqft |
Source: MLSOK/OKCMAR as distributed by MLS GRID #1086042 Report a problem | ||
| 1/11/2024 | Listed for sale | $379,000+76.3%$151/sqft |
Source: MLSOK/OKCMAR as distributed by MLS GRID #1086042 Report a problem | ||
| 1/3/2024 | Sold | $215,000-44.2%$85/sqft |
Source: Public Record Report a problem | ||
| 10/25/2023 | Listed for sale | $385,000+4.8%$153/sqft |
Source: MLSOK/OKCMAR as distributed by MLS GRID #1086042 Report a problem | ||
| 10/13/2023 | Sold | $367,500+6.5%$146/sqft |
Source: Public Record Report a problem | ||
| 6/4/2021 | Sold | $344,960$137/sqft |
Source: MLSOK/OKCMAR as distributed by MLS GRID #950209 Report a problem | ||
| 4/26/2021 | Pending sale | $344,960$137/sqft |
Source: MLSOK/OKCMAR as distributed by MLS GRID #950209 Report a problem | ||
| 4/15/2021 | Price change | $344,960+2.9%$137/sqft |
Source: MLSOK/OKCMAR as distributed by MLS GRID #950209 Report a problem | ||
| 4/7/2021 | Pending sale | $335,104$133/sqft |
Source: MLSOK/OKCMAR as distributed by MLS GRID #950209 Report a problem | ||
| 3/22/2021 | Listed for sale | $335,104$133/sqft |
Source: MLSOK/OKCMAR as distributed by MLS GRID #950209 Report a problem | ||
| 3/19/2021 | Listing removed | -- |
Source:  MLSOK/OKCMAR as distributed by MLS GRID Report a problem MLSOK/OKCMAR as distributed by MLS GRID Report a problem | ||
| 2/22/2021 | Price change | $335,104+4.7%$133/sqft |
Source: MLSOK/OKCMAR as distributed by MLS GRID #929004 Report a problem | ||
| 11/4/2020 | Price change | $320,000-3.8%$127/sqft |
Source: Dillard Group #929004 Report a problem | ||
| 9/21/2020 | Price change | $332,500+2.2%$132/sqft |
Source: Dillard Group #929004 Report a problem | ||
| 8/13/2020 | Price change | $325,248+3.9%$129/sqft |
Source: Dillard Group #896484 Report a problem | ||
| 1/17/2020 | Listed for sale | $312,928+723.5%$124/sqft |
Source: Dillard Group #896484 Report a problem | ||
| 3/11/2019 | Sold | $38,000$15/sqft |
Source: Public Record Report a problem | ||

Get a cash offer in 3 minutes
Find out how much your home could sell for in as little as 3 minutes with a no-obligation cash offer.
Estimated market value
$387,600
