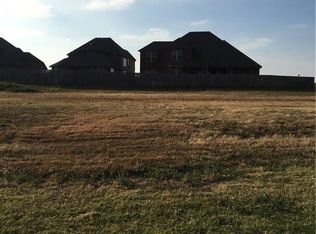
Do you love the idea of a new build but not the price? Then this move-in ready, well-maintained home, built in 2021, is for you! With soaring ceilings, large windows, and an oversized garage, this four-bedroom, three-bathroom home including an office is sure to impress. From the moment you enter, you will notice elegant custom touches, including wooden beams, a stone fireplace, recessed lighting, stylish fixtures, wood-look tile, a double oven and floor-to-ceiling kitchen cabinets. Expansive windows flood the space with natural light and frame the large covered patio. The home’s popular layout is both functional and inviting. The primary suite and office are separated from the other bedrooms by the kitchen and great room which are the heart of the home. Need guest space, a workout studio, or your own retreat? The upstairs features a spacious fourth bedroom with a full bath, closet, and its own heating and air conditioning unit. Step into the dedicated laundry room with ample cupboard space, and under-stair storage. Pause at the built-in shoe bench on your way to the oversized three-car garage. The extra deep third space provides plenty of room for tools, bikes and more. Outside, this lovely home sits on a large corner lot in a quiet cul-de-sac with NO backyard neighbors. The extended driveway adds flexibility, whether you envision extra parking for visitors or a space for a basketball or pickleball court. Full gutters and a side door into the garage are practical features you will appreciate. Enjoy peaceful walks and scenic views throughout the Surrey Hills Community and Golf Course. Friendly neighbors and endless sidewalks await—You will LOVE your new home! Give Jenny a call to schedule your private showing today!
Sold for $397,500
Zillow last checked:
Listing updated:
Bought with:
Kim Spencer, 125942
Keller Williams Central OK ED
Kiley Hendley, 160018
Keller Williams Central OK ED
Source: MLSOK/OKCMAR as distributed by MLS GRID,MLS#: 1220968
Price history
| Date | Event | Price |
|---|---|---|
| 4/28/2026 | Sold | $397,500-0.6%$161/sqft |
Source:  MLSOK/OKCMAR as distributed by MLS GRID #1220968 Report a problem MLSOK/OKCMAR as distributed by MLS GRID #1220968 Report a problem | ||
| 4/1/2026 | Pending sale | $399,900$162/sqft |
Source: MLSOK/OKCMAR as distributed by MLS GRID #1220968 Report a problem | ||
| 3/26/2026 | Listed for sale | $399,900+15.9%$162/sqft |
Source: MLSOK/OKCMAR as distributed by MLS GRID #1220968 Report a problem | ||
| 10/12/2021 | Sold | $344,960+2.9%$140/sqft |
Source: MLSOK/OKCMAR as distributed by MLS GRID #945616 Report a problem | ||
| 3/22/2021 | Listing removed | -- |
Source:  MLSOK/OKCMAR as distributed by MLS GRID Report a problem MLSOK/OKCMAR as distributed by MLS GRID Report a problem | ||
| 2/22/2021 | Listed for sale | $335,104+781.9%$136/sqft |
Source: Dillard Group #945616 Report a problem | ||
| 8/17/2020 | Sold | $38,000-15.6%$15/sqft |
Source: Public Record Report a problem | ||
| 2/20/2020 | Pending sale | $45,000-21%$18/sqft |
Source: Churchill-Brown and Associates #801732 Report a problem | ||
| 2/20/2020 | Price change | $56,990+26.6%$23/sqft |
Source: Dillard Group #801732 Report a problem | ||
| 2/18/2020 | Pending sale | $45,000-21%$18/sqft |
Source: Churchill-Brown and Associates #801732 Report a problem | ||
| 2/18/2020 | Price change | $56,990+26.6%$23/sqft |
Source: Dillard Group #801732 Report a problem | ||
| 2/13/2020 | Pending sale | $45,000-21%$18/sqft |
Source: Churchill-Brown and Associates #801732 Report a problem | ||
| 2/13/2020 | Price change | $56,990+26.6%$23/sqft |
Source: Dillard Group #801732 Report a problem | ||
| 2/12/2020 | Pending sale | $45,000-21%$18/sqft |
Source: Churchill-Brown and Associates #801732 Report a problem | ||
| 2/12/2020 | Price change | $56,990+26.6%$23/sqft |
Source: Dillard Group #801732 Report a problem | ||
| 2/10/2020 | Pending sale | $45,000-21%$18/sqft |
Source: Churchill-Brown and Associates #801732 Report a problem | ||
| 2/10/2020 | Price change | $56,990+26.6%$23/sqft |
Source: Dillard Group #801732 Report a problem | ||
| 2/8/2020 | Pending sale | $45,000-21%$18/sqft |
Source: Churchill-Brown and Associates #801732 Report a problem | ||
| 2/7/2020 | Price change | $56,990+26.6%$23/sqft |
Source: Dillard Group #801732 Report a problem | ||
| 2/6/2020 | Pending sale | $45,000-21%$18/sqft |
Source: Churchill-Brown and Associates #801732 Report a problem | ||
| 2/6/2020 | Price change | $56,990+26.6%$23/sqft |
Source: Dillard Group #801732 Report a problem | ||
| 2/5/2020 | Pending sale | $45,000-21%$18/sqft |
Source: Churchill-Brown and Associates #801732 Report a problem | ||
| 2/5/2020 | Price change | $56,990+26.6%$23/sqft |
Source: Dillard Group #801732 Report a problem | ||
| 2/4/2020 | Pending sale | $45,000-21%$18/sqft |
Source: Churchill-Brown and Associates #801732 Report a problem | ||
| 2/4/2020 | Price change | $56,990+26.6%$23/sqft |
Source: Dillard Group #801732 Report a problem | ||
| 2/1/2020 | Pending sale | $45,000-21%$18/sqft |
Source: Churchill-Brown and Associates #801732 Report a problem | ||
| 2/1/2020 | Listed for sale | $56,990$23/sqft |
Source: Dillard Group #801732 Report a problem | ||


Get a cash offer in 3 minutes
Find out how much your home could sell for in as little as 3 minutes with a no-obligation cash offer.
Estimated market value
$394,700
