Skip main navigation
Sold for $2,550,000
  • $2,550,000

    11304 Seneca Cir, Great Falls, VA 22066

    6beds
    7,631sqft
    Single Family Residence
    Built in 2008
    2.24 Acres Lot
    $2,956,900 Zestimate®
    $334/sqft
    $7,307 Estimated rent

    Home value

    $2,956,900

    $2.75M - $3.22M

    $7,307/mo

    Zestimate® history
    Loading
    Loading...

    Owner options

    List your home for rent

    $7,307/mo

    Rent Zestimate®

    Find your next renter with Zillow Rental Manager. Plus, with online applications, you can quickly screen prospective tenants – for free.

    Learn more

    $7,307/mo

    Rent Zestimate®

    Refinance and save

    $15,501/mo

    Est. payment

    Refinancing to a lower rate could help reduce your monthly payments and save thousands over the life of the loan.

    See today's rates

    $15,501/mo

    Est. payment

    Explore your selling options

    Work with a Zillow partner agent

    Leverage their expertise and Zillow's premium Showcase listings to get your home seen by more buyers.

    Get started

    List with your own agent

    Get your home in front of millions of buyers by listing it on Zillow.

    Learn how to do it

    Sell it yourself

    Take full control of how buyers see your home on Zillow by listing For Sale by Owner (FSBO).

    List your home

    What's special

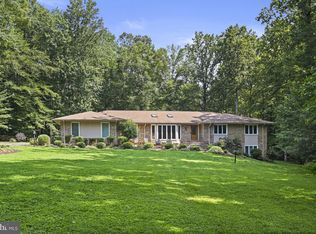
    Elegant Custom-Built Home with modern renovations on 2.24 acres. Welcome to this gorgeous, completely renovated custom-built home offering 6 bedrooms and 4 ½ bathrooms, sited on over two stunning acres of private, secluded land. This exquisite residence features 12-foot ceilings and French doors throughout, creating an airy and elegant atmosphere. The gourmet kitchen is equipped with quartz countertops, a large island, a Thermador appliance suite, and a subway tile backsplash, making it perfect for both everyday cooking and entertaining. Embassy-size rooms provide ample space for hosting large gatherings. Two ensuite bedrooms are conveniently located on the main floor, offering comfort and privacy. The luxurious owner’s suite is a true retreat with three walk-in closets all with custom shelving, private access to the veranda, and a spa-like bathroom. Additional features of this home include hardwood floors on the upper level and most of the main level, two elegant fireplaces, new lighting throughout, and an elevator to all 3 levels. 2922 sq ft of unfinished space offers potential for a media room, wine cellar, and more. Enjoy stunning vistas from every room in the house. The exterior of the property is equally impressive with a welcoming circular driveway for visitors and a separate drive leading to the oversized 3-car garage with car lift. The massive stone veranda spans the entire back of the house and is accessible through multiple arched French doors. Outdoor amenities include a hot tub area with maintenance-free decking, a separate lower patio with a built-in grill and mini fridge, and beautifully landscaped, private grounds. Experience the perfect blend of luxury, comfort, and privacy in this extraordinary home. Schedule a showing today and discover all the exceptional features this property has to offer.

    Zillow last checked:

    Listing updated:

    Listed by:

    Dianne Van Volkenburg 703-980-4553,

    Long & Foster Real Estate, Inc.

    Bought with:

    Roy Kohn, BR40000267

    Redfin Corporation

    Source: Bright MLS,MLS#: VAFX2194068MLS Logo

    Facts & features

    Interior

    Bedrooms & bathrooms
    • Bedrooms: 6
    • Bathrooms: 5
    • Full bathrooms: 4
    • 1/2 bathrooms: 1
    • Main level bathrooms: 3
    • Main level bedrooms: 2
    Rooms
    • Room types: Living Room, Dining Room, Primary Bedroom, Bedroom 3, Bedroom 4, Bedroom 5, Kitchen, Family Room, Foyer, Breakfast Room, Laundry, Bedroom 6, Bathroom 2
    Basement
    • Area: 4106
    Heating
    • Heat Pump, Forced Air, Propane
    Cooling
    • Central Air, Electric
    Appliances
    • Included: Water Heater
    • Laundry: Main Level, Laundry Room
    Features
    • Breakfast Area, Butlers Pantry, Crown Molding, Curved Staircase, Dining Area, Elevator, Entry Level Bedroom, Family Room Off Kitchen, Kitchen - Gourmet, Kitchen Island, Kitchen - Table Space, Primary Bath(s), Recessed Lighting, Soaking Tub, Bathroom - Tub Shower, Upgraded Countertops, Walk-In Closet(s), Bar, 9'+ Ceilings
    • Flooring: Wood
    • Doors: French Doors
    • Windows: Skylight(s)
    • Basement: Walk-Out Access
    • Number of fireplaces: 2
    • Fireplace features: Mantel(s), Marble, Stone
    Interior area
    • Total structure area: 10,553
    • Total interior livable area: 7,631 sqft
    • Finished area above ground: 6,447
    • Finished area below ground: 1,184

    Property

    Parking
    • Total spaces: 4
    • Parking features: Storage, Garage Faces Side, Garage Door Opener, Oversized, Circular Driveway, Driveway, Attached
    • Attached garage spaces: 4
    • Has uncovered spaces: Yes
    Accessibility
    • Accessibility features: None
    Features
    • Levels: Two
    • Stories: 2
    • Patio & porch: Patio
    • Exterior features: Barbecue, Lighting
    • Pool features: None
    • Has spa: Yes
    • Spa features: Hot Tub
    Lot
    • Size: 2.24 Acres
    • Features: Backs to Trees, Cul-De-Sac, Landscaped, No Thru Street, Secluded, Private
    Details
    • Additional structures: Above Grade, Below Grade
    • Parcel number: 0064 04 0005
    • Zoning: 100
    • Special conditions: Standard

    Construction

    Type & style
    • Home type: SingleFamily
    • Architectural style: Colonial
    • Property subtype: Single Family Residence
    Materials
    • Brick
    • Foundation: Concrete Perimeter
    • Roof: Shingle
    Condition
    • Excellent
    • New construction: No
    • Year built: 2008

    Utilities & green energy

    • Sewer: Septic = # of BR
    • Water: Well

    Community & HOA

    Community
    • Subdivision: Valley Stream
    HOA
    • Has HOA: No
    Location
    • Region: Great Falls

    Financial & listing details

    • Price per square foot: $334/sqft
    • Tax assessed value: $2,565,500
    • Annual tax amount: $29,722
    • Date on market: 8/8/2024
    • Listing agreement: Exclusive Right To Sell
    • Ownership: Fee Simple

    Price history

    DateEventPrice
    9/12/2024Sold$2,550,000-1.9%$334/sqft
    Source: Bright MLS #VAFX2194068 Report a problem
    8/15/2024Contingent$2,599,000$341/sqft
    Source: Long & Foster Broker Feed #VAFX2194068 Report a problem
    8/8/2024Listed for sale$2,599,000+38.6%$341/sqft
    Source: Long & Foster Broker Feed #VAFX2194068 Report a problem
    8/22/2019Sold$1,875,000+7.1%$246/sqft
    Source: Public Record Report a problem
    6/26/2019Pending sale$1,749,900$229/sqft
    Source: TTR Sotheby's International Realty #1000670672 Report a problem
    7/10/2018Price change$1,749,900-5.4%$229/sqft
    Source: TTR Sotheby's International Realty #FX10232687 Report a problem
    5/7/2018Price change$1,850,000-7.5%$242/sqft
    Source: TTR Sotheby's International Realty #FX10232687 Report a problem
    3/9/2018Listed for sale$1,999,0000%$262/sqft
    Source: Ttr Sothebys International Realty #1000251230 Report a problem
    11/21/2017Listing removed$1,999,999$262/sqft
    Source: TTR Sotheby's International Realty #FX10051552 Report a problem
    9/8/2017Price change$1,999,999-11.1%$262/sqft
    Source: TTR Sotheby's International Realty #FX10051552 Report a problem
    7/12/2017Price change$2,249,999-10%$295/sqft
    Source: TTR Sotheby's International Realty #FX9936699 Report a problem
    4/22/2017Price change$2,499,000-2%$327/sqft
    Source: Keller Williams - McLean #FX9915275 Report a problem
    10/30/2016Price change$2,550,000-7.3%$334/sqft
    Source: Keller Williams - McLean #FX9915275 Report a problem
    9/17/2016Price change$2,750,000-8.2%$360/sqft
    Source: Keller Williams - McLean #FX9915275 Report a problem
    9/8/2016Price change$2,995,000-6.4%$392/sqft
    Source: Keller Williams - McLean #FX9915275 Report a problem
    7/7/2016Price change$3,200,000-8.6%$419/sqft
    Source: Keller Williams - McLean #FX9915275 Report a problem
    5/9/2016Listed for sale$3,500,000+212.6%$459/sqft
    Source: Keller Williams Realty #FX9650147 Report a problem
    5/16/2006Sold$1,119,500$147/sqft
    Source: Public Record Report a problem

    Public tax history

    YearProperty taxesTax assessment
    2025$28,488 -4.1%$2,464,400 -3.9%
    2024$29,721 +6%$2,565,500 +3.3%
    2023$28,039 +7.8%$2,484,640 +9.2%
    2022$26,019 $2,275,400 +25.6%
    2021-- $1,811,770 +2.1%
    2020$21,001 -6.4%$1,774,520 -6.4%
    2019$22,434 -0.6%$1,895,580 -0.6%
    2018$22,562 +1.9%$1,906,400
    2017$22,133 -6.2%$1,906,400 -6.4%
    2016$23,591 +5.5%$2,036,370 +1.6%
    2015$22,362 +5.9%$2,003,720 +5.6%
    2014$21,119 $1,896,670 +5.3%
    2013-- $1,801,430 +2.7%
    2012-- $1,753,960 -2.7%
    2011-- $1,802,590 -8.6%
    2010-- $1,972,950 -1.3%
    2009-- $1,998,690 -23.5%
    2008-- $2,611,100 +453.9%
    2003-- $471,400 +10.8%
    2002-- $425,490 +9.2%
    2001-- $389,690
    Find assessor info on the county website

    Neighborhood: 22066

    Nearby schools

    GreatSchools rating
    Schools provided by the listing agent
    • Elementary: Forestville
    • Middle: Cooper
    • High: Langley
    • District: Fairfax County Public Schools

    Source: Bright MLS. This data may not be complete. We recommend contacting the local school district to confirm school assignments for this home.

    Get a cash offer in 3 minutes
    Find out how much your home could sell for in as little as 3 minutes with a no-obligation cash offer.
    Estimated market value
    $2,956,900
    Get a cash offer in 3 minutes
    Find out how much your home could sell for in as little as 3 minutes with a no-obligation cash offer.
    Estimated market value
    $2,956,900