Skip main navigation
Sold for $2,015,000
  • $2,015,000

    11308 Seneca Cir, Great Falls, VA 22066

    4beds
    4,429sqft
    Single Family Residence
    Built in 1978
    2.08 Acres Lot
    $2,052,800 Zestimate®
    $455/sqft
    $6,783 Estimated rent

    Home value

    $2,052,800

    $1.93M - $2.20M

    $6,783/mo

    Zestimate® history
    Loading
    Loading...

    Owner options

    List your home for rent

    $6,783/mo

    Rent Zestimate®

    Find your next renter with Zillow Rental Manager. Plus, with online applications, you can quickly screen prospective tenants – for free.

    Learn more

    $6,783/mo

    Rent Zestimate®

    Refinance and save

    $12,249/mo

    Est. payment

    Refinancing to a lower rate could help reduce your monthly payments and save thousands over the life of the loan.

    See today's rates

    $12,249/mo

    Est. payment

    Explore your selling options

    Work with a Zillow partner agent

    Leverage their expertise and Zillow's premium Showcase listings to get your home seen by more buyers.

    Get started

    List with your own agent

    Get your home in front of millions of buyers by listing it on Zillow.

    Learn how to do it

    Sell it yourself

    Take full control of how buyers see your home on Zillow by listing For Sale by Owner (FSBO).

    List your home

    What's special

    Sparkling poolWalk-out lower levelPeaceful streetLush landscapingMature hardwoodsStylish finishesOpen-concept layout
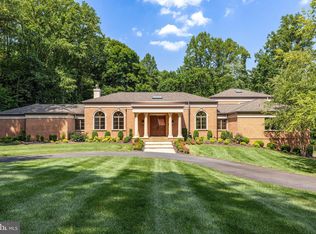
    Experience effortless one-level living on a peaceful street surrounded by mature hardwoods and lush landscaping, with a sparkling pool as the stunning focal point. This beautifully maintained and thoughtfully upgraded contemporary residence is perfectly situated on 2 scenic acres, blending modern design with warmth and livability. Expanded and enhanced throughout with custom features and high-end finishes, the home offers soaring vaulted ceilings, skylights, and abundant natural light streaming through walls of windows that seamlessly connect indoor and outdoor spaces. The open-concept layout is ideal for everyday living and entertaining, anchored by a chef-inspired kitchen with premium appliances, generous prep space, and stylish finishes—all flowing into the spacious family room. Recent updates include the transformation of the main-level office into a true bedroom complete with a closet and a newly redesigned en-suite bath featuring dual access—expanding flexibility and functionality. The walk-out lower level extends the living space with a full bathroom, bright bedroom, expansive recreation room, and abundant storage—ideal for long-term guests or multigenerational living, hobbies, or separate living quarters. Outdoor living is just as impressive, with a large deck and patio overlooking the pool, a charming front courtyard, a detached shed, and a 3-car garage. Set on a gentle rise and surrounded by natural beauty, this tranquil retreat offers the best of private country living with easy access to modern conveniences.

    Zillow last checked:

    Listing updated:

    Listed by:

    Dianne Van Volkenburg 703-980-4553,

    Long & Foster Real Estate, Inc.

    Bought with:

    Jennifer Young

    Keller Williams Realty

    Source: Bright MLS,MLS#: VAFX2257674MLS Logo

    Facts & features

    Interior

    Bedrooms & bathrooms
    • Bedrooms: 4
    • Bathrooms: 4
    • Full bathrooms: 3
    • 1/2 bathrooms: 1
    • Main level bathrooms: 3
    • Main level bedrooms: 3
    Rooms
    • Room types: Living Room, Dining Room, Primary Bedroom, Bedroom 2, Bedroom 3, Bedroom 4, Kitchen, Game Room, Family Room, Foyer, Recreation Room, Storage Room, Utility Room
    Primary bedroom
    • Features: Attached Bathroom, Walk-In Closet(s), Flooring - HardWood
    • Level: Main
    • Area: 221 Square Feet
    • Dimensions: 17 x 13
    Bedroom 2
    • Features: Attached Bathroom, Flooring - HardWood, Ceiling Fan(s)
    • Level: Main
    • Area: 208 Square Feet
    • Dimensions: 13 x 16
    Bedroom 3
    • Features: Flooring - HardWood
    • Level: Main
    • Area: 176 Square Feet
    • Dimensions: 11 x 16
    Bedroom 4
    • Features: Flooring - HardWood
    • Level: Lower
    • Area: 208 Square Feet
    • Dimensions: 13 x 16
    Dining room
    • Features: Cathedral/Vaulted Ceiling, Flooring - HardWood
    • Level: Main
    • Area: 198 Square Feet
    • Dimensions: 11 x 18
    Family room
    • Features: Fireplace - Wood Burning, Flooring - HardWood, Built-in Features, Skylight(s)
    • Level: Main
    • Area: 540 Square Feet
    • Dimensions: 27 x 20
    Foyer
    • Features: Flooring - HardWood
    • Level: Main
    Game room
    • Features: Flooring - HardWood
    • Level: Lower
    • Area: 400 Square Feet
    • Dimensions: 25 x 16
    Kitchen
    • Features: Granite Counters, Flooring - HardWood, Kitchen Island, Kitchen - Gas Cooking, Recessed Lighting, Skylight(s)
    • Level: Main
    • Area: 361 Square Feet
    • Dimensions: 19 x 19
    Living room
    • Features: Cathedral/Vaulted Ceiling, Flooring - HardWood, Recessed Lighting, Skylight(s)
    • Level: Main
    • Area: 323 Square Feet
    • Dimensions: 17 x 19
    Recreation room
    • Features: Fireplace - Gas, Flooring - HardWood
    • Level: Lower
    • Area: 450 Square Feet
    • Dimensions: 25 x 18
    Storage room
    • Features: Basement - Unfinished
    • Level: Lower
    • Area: 525 Square Feet
    • Dimensions: 35 x 15
    Utility room
    • Features: Basement - Unfinished
    • Level: Lower
    • Area: 319 Square Feet
    • Dimensions: 11 x 29
    Heating
    • Heat Pump, Natural Gas
    Cooling
    • Central Air, Electric
    Appliances
    • Included: Microwave, Dishwasher, Disposal, Dryer, Oven/Range - Gas, Range Hood, Refrigerator, Six Burner Stove, Stainless Steel Appliance(s), Washer, Water Heater, Electric Water Heater
    • Laundry: Main Level
    Features
    • Built-in Features, Ceiling Fan(s), Combination Kitchen/Living, Combination Kitchen/Dining, Family Room Off Kitchen, Entry Level Bedroom, Open Floorplan, Formal/Separate Dining Room, Kitchen - Gourmet, Kitchen Island, Primary Bath(s), Recessed Lighting, Upgraded Countertops, Walk-In Closet(s), Vaulted Ceiling(s)
    • Flooring: Hardwood, Wood
    • Doors: French Doors
    • Windows: Skylight(s)
    • Basement: Walk-Out Access
    • Number of fireplaces: 2
    • Fireplace features: Gas/Propane, Wood Burning
    Interior area
    • Total structure area: 5,458
    • Total interior livable area: 4,429 sqft
    • Finished area above ground: 3,007
    • Finished area below ground: 1,422

    Property

    Parking
    • Total spaces: 3
    • Parking features: Garage Faces Side, Asphalt, Attached
    • Attached garage spaces: 3
    • Has uncovered spaces: Yes
    Accessibility
    • Accessibility features: None
    Features
    • Levels: Two
    • Stories: 2
    • Patio & porch: Deck, Patio, Terrace
    • Has private pool: Yes
    • Pool features: Private
    • Has view: Yes
    • View description: Trees/Woods
    Lot
    • Size: 2.08 Acres
    • Features: Backs to Trees, Front Yard, Rear Yard
    Details
    • Additional structures: Above Grade, Below Grade
    • Parcel number: 0064 04 0004
    • Zoning: 100
    • Special conditions: Standard

    Construction

    Type & style
    • Home type: SingleFamily
    • Architectural style: Contemporary
    • Property subtype: Single Family Residence
    Materials
    • Brick
    • Foundation: Concrete Perimeter
    Condition
    • Excellent
    • New construction: No
    • Year built: 1978

    Utilities & green energy

    • Sewer: Septic Exists
    • Water: Well

    Community & HOA

    Community
    • Subdivision: Valley Stream
    HOA
    • Has HOA: No
    Location
    • Region: Great Falls

    Financial & listing details

    • Price per square foot: $455/sqft
    • Tax assessed value: $1,378,240
    • Annual tax amount: $15,932
    • Date on market: 7/25/2025
    • Listing agreement: Exclusive Right To Sell
    • Ownership: Fee Simple

    Price history

    DateEventPrice
    8/18/2025Sold$2,015,000+20%$455/sqft
    Source: Bright MLS #VAFX2257674 Report a problem
    7/28/2025Pending sale$1,679,000$379/sqft
    Source: Bright MLS #VAFX2257674 Report a problem
    7/25/2025Listed for sale$1,679,000-1.2%$379/sqft
    Source: Bright MLS #VAFX2257674 Report a problem
    5/22/2024Listing removed--
    Source: Bright MLS #VAFX2180918 Report a problem
    5/19/2024Listing removed--
    Source: Bright MLS #VAFX2176046 Report a problem
    5/17/2024Listed for rent$5,800$1/sqft
    Source: Bright MLS #VAFX2180918 Report a problem
    4/26/2024Listed for sale$1,699,000+67.4%$384/sqft
    Source: Bright MLS #VAFX2176046 Report a problem
    12/6/2019Sold$1,015,000-1.5%$229/sqft
    Source: Long & Foster Broker Feed #VAFX1084250_100 Report a problem
    11/7/2019Pending sale$1,030,000$233/sqft
    Source: Long & Foster Real Estate, Inc. #VAFX1084250 Report a problem
    11/6/2019Price change$1,030,000-1.9%$233/sqft
    Source: Long & Foster Real Estate, Inc. #VAFX1084250 Report a problem
    9/7/2019Listed for sale$1,050,000+631.7%$237/sqft
    Source: Long & Foster Real Estate, Inc. #VAFX1084250 Report a problem
    9/29/2000Sold$143,500-66.7%$32/sqft
    Source: Public Record Report a problem
    2/19/1998Sold$431,000$97/sqft
    Source: Public Record Report a problem

    Public tax history

    YearProperty taxesTax assessment
    2025$15,932 +4.3%$1,378,240 +4.5%
    2024$15,274 +6.3%$1,318,420 +3.5%
    2023$14,373 +7%$1,273,620 +8.4%
    2022$13,432 $1,174,650 +21.8%
    2021-- $964,190 +1.3%
    2020$11,260 +3.4%$951,430 +3.4%
    2019$10,890 +0.6%$920,110 +0.6%
    2018$10,822 +1.9%$914,410
    2017$10,616 -0.2%$914,410 -0.4%
    2016$10,633 +5%$917,800 +1.1%
    2015$10,127 +5.9%$907,470 +5.7%
    2014$9,564 $858,920 +2.5%
    2013-- $837,930 +3.8%
    2012-- $807,320 -1.7%
    2011-- $821,110 -8.4%
    2010-- $896,470 -2.7%
    2009-- $921,180 -7.6%
    2008-- $996,790 -3.9%
    2007-- $1,037,080 +74.4%
    2003-- $594,815 +22.4%
    2002-- $486,145 +6.9%
    2001-- $454,645
    Find assessor info on the county website

    Neighborhood: 22066

    Nearby schools

    GreatSchools rating
    Schools provided by the listing agent
    • Elementary: Forestville
    • Middle: Cooper
    • High: Langley
    • District: Fairfax County Public Schools

    Source: Bright MLS. This data may not be complete. We recommend contacting the local school district to confirm school assignments for this home.

    Get a cash offer in 3 minutes
    Find out how much your home could sell for in as little as 3 minutes with a no-obligation cash offer.
    Estimated market value
    $2,052,800
    Get a cash offer in 3 minutes
    Find out how much your home could sell for in as little as 3 minutes with a no-obligation cash offer.
    Estimated market value
    $2,052,800