Come home to Warwick Place! So much has been updated in this home, it is hard to find anything original! Enjoy the comfort of this well maintained, one-owner home. Step through the foyer into an expansive living room featuring wood floors, tall ceilings, and a cozy gas fireplace, with large windows adding natural light to create a warm, airy atmosphere. The flexible floor plan includes a formal dining area open to the living room—can be used as a sitting area for reading or caring for your indoor plants and has tons of sunlight. The spacious kitchen features ample stunning quartz countertops, a tile backsplash and refaced cabinetry that provides abundant storage. All major appliances, including the stove top, oven, microwave and dishwasher, have been updated. A generous dining area is perfect for casual meals. The spacious private master suite has direct patio access and an ensuite bathroom featuring a garden tub, walk-in shower, double vanity, and a signature Australian wrap-around closet. Additional bedrooms offer plenty of space for family or guests, including a fourth bedroom off the foyer with a glass door that currently serves as a home office. The outdoor backyard is designed for relaxation and entertaining, featuring no neighbors directly behind the property for ultimate privacy. A massive 72' x 6' garden is already planted with tomatoes, peppers, onions, cucumbers and more to supply you with vegetables galore! It is supported by a 10 x 8 Tuff Shed to keep your gardening tools organized. Additional items have been replaced to make this home move in ready.... including a new roof in 2023, HVAC system replaced in 2019 and storm shelter located in the 3 car garage. Complete with an extra-large laundry room! The HOA is optional ($350 annual fee), giving you the flexibility to join for neighborhood pool access! Conveniently located to schools, shopping, restaurants, Wellness center and more!
Sold for $286,900
Zestimate®
$286,900
11304 Shasta Ln, Oklahoma City, OK 73162
4beds
2,116sqft
Single Family Residence
Built in 1997
8,999 Square Feet Lot
$286,900 Zestimate®
$136/sqft
$1,907 Estimated rent
Home value
$286,900
$273,000 - $301,000
$1,907/mo
Zestimate® history
Owner options
List your home for rent
$1,907/mo
Rent Zestimate®
Find your next renter with Zillow Rental Manager. Plus, with online applications, you can quickly screen prospective tenants – for free.
$1,907/mo
Rent Zestimate®
Refinance and save
$1,462/mo
Est. payment
Refinancing to a lower rate could help reduce your monthly payments and save thousands over the life of the loan.
$1,462/mo
Est. payment
Explore your selling options
Work with a Zillow partner agent
Leverage their expertise and Zillow's premium Showcase listings to get your home seen by more buyers.
Get startedList with your own agent
Get your home in front of millions of buyers by listing it on Zillow.
Learn how to do itSell it yourself
Take full control of how buyers see your home on Zillow by listing For Sale by Owner (FSBO).
List your homeWhat's special
Stunning quartz countertopsFull-yard sprinkler systemWalk-in showerFlexible floor planSpacious private master suiteDouble vanityWood floors
Zillow last checked:
Listing updated:
Listed by:
Ann Ballew 405-503-3201,
Flotilla Real Estate Partners
Bought with:
Seth Bullard, 157845
Keller Williams Central OK
Source: MLSOK/OKCMAR as distributed by MLS GRID,MLS#: 1225074
Facts & features
Interior
Bedrooms & bathrooms
- Bedrooms: 4
- Bathrooms: 2
- Full bathrooms: 2
Heating
- Has Heating (Unspecified Type)
Cooling
- Has cooling: Yes
Appliances
- Included: Built-In Electric Oven, Built-In Electric Range
- Laundry: Laundry Room
Features
- Stained Wood
- Flooring: Carpet, Laminate, Tile
- Windows: Window Treatments
- Number of fireplaces: 1
- Fireplace features: Gas Log
Interior area
- Total structure area: 2,116
- Total interior livable area: 2,116 sqft
Property
Parking
- Total spaces: 3
- Parking features: Garage
- Garage spaces: 3
Features
- Levels: One
- Stories: 1
- Patio & porch: Patio
- Fencing: Wood
Lot
- Size: 8,999 Square Feet
- Features: Interior Lot
Details
- Parcel number: 11304NONEShasta73162
- Special conditions: None
Construction
Type & style
- Home type: SingleFamily
- Architectural style: Traditional
- Property subtype: Single Family Residence
Materials
- Brick
- Foundation: Slab
- Roof: Composition
Condition
- Year built: 1997
Utilities & green energy
- Utilities for property: Cable Available, Public
Community & HOA
Location
- Region: Oklahoma City
Financial & listing details
- Price per square foot: $136/sqft
- Tax assessed value: $252,702
- Annual tax amount: $3,595
- Date on market: 4/23/2026
- Listing terms: Cash,Conventional,Sell FHA or VA
- Electric utility on property: Yes
Price history
| Date | Event | Price |
|---|---|---|
| 6/26/2026 | Sold | $286,900+0.7%$136/sqft |
Source:  MLSOK/OKCMAR as distributed by MLS GRID #1225074 Report a problem MLSOK/OKCMAR as distributed by MLS GRID #1225074 Report a problem | ||
| 4/27/2026 | Pending sale | $284,900$135/sqft |
Source: MLSOK/OKCMAR as distributed by MLS GRID #1225074 Report a problem | ||
| 4/23/2026 | Listed for sale | $284,900$135/sqft |
Source: MLSOK/OKCMAR as distributed by MLS GRID #1225074 Report a problem | ||
Public tax history
| Year | Property taxes | Tax assessment |
|---|---|---|
| 2025 | $3,424 +5.7% | $27,796 +5% |
| 2024 | $3,238 +5.3% | $26,472 +5% |
| 2023 | $3,074 +3.7% | $25,212 +5% |
| 2022 | $2,963 +6% | $24,012 +5% |
| 2021 | $2,795 +5.5% | $22,869 +5% |
| 2020 | $2,650 +29.4% | $21,780 -0.3% |
| 2019 | $2,049 +2.6% | $21,835 +2.6% |
| 2018 | $1,997 -23.9% | $21,285 -2.5% |
| 2017 | $2,626 | $21,835 +1.5% |
| 2016 | $2,626 +1.7% | $21,505 -2.4% |
| 2015 | $2,581 +1.1% | $22,035 +0.9% |
| 2014 | $2,552 | $21,845 +4.3% |
| 2013 | -- | $20,942 +2.5% |
| 2012 | -- | $20,439 +0.3% |
| 2011 | -- | $20,382 +2% |
| 2010 | -- | $19,991 -4.2% |
| 2009 | -- | $20,876 +1.1% |
| 2008 | -- | $20,658 +5% |
| 2007 | -- | $19,674 +5% |
| 2006 | -- | $18,737 +5% |
| 2005 | -- | $17,844 -88.5% |
| 2004 | $1,854 | $154,509 +809.1% |
| 2003 | -- | $16,995 +10.2% |
| 2002 | -- | $15,416 |
| 2001 | -- | $15,416 +4.7% |
| 2000 | -- | $14,729 0% |
| 1999 | -- | $14,730 |
Find assessor info on the county website
Neighborhood: 73162
Nearby homes
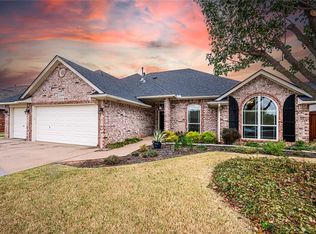
- $287,5004 bd2 ba2.2k sqft11308 Shasta Ln, Oklahoma City, OK 73162Sold
- $288,4003 bd2 ba2k sqft11312 Shasta Ln, Oklahoma City, OK 73162Off Market

- $308,7004 bd2 ba2.5k sqft11300 Shasta Ln, Oklahoma City, OK 73162Off Market
- $258,1004 bd2 ba2k sqft7300 NW 113th St, Oklahoma City, OK 73162Off Market
- $320,4004 bd3 ba2.4k sqft7301 NW 112th St, Oklahoma City, OK 73162Off Market
- $277,6004 bd3 ba2.4k sqft11400 Shasta Ln, Oklahoma City, OK 73162Off Market
- $313,2004 bd2 ba2.4k sqft7304 NW 113th St, Oklahoma City, OK 73162Off Market
- $377,0004 bd3 ba2.8k sqft7301 NW 113th St, Oklahoma City, OK 73162Off Market
Nearby schools
GreatSchools rating
- 7/10Ralph Downs Elementary SchoolGrades: PK-5Distance: 0.3 mi
- 6/10Hefner Middle SchoolGrades: 6-8Distance: 2.3 mi
- 6/10Putnam City North High SchoolGrades: 9-12Distance: 0.5 mi
Schools provided by the listing agent
- Elementary: Ralph Downs ES
- Middle: Hefner MS
- High: Putnam City North HS
Source: MLSOK/OKCMAR as distributed by MLS GRID. This data may not be complete. We recommend contacting the local school district to confirm school assignments for this home.
Get a cash offer in 3 minutes
Find out how much your home could sell for in as little as 3 minutes with a no-obligation cash offer.
Estimated market value
$286,900
Get a cash offer in 3 minutes
Find out how much your home could sell for in as little as 3 minutes with a no-obligation cash offer.
Estimated market value
$286,900
- Oklahoma
- Oklahoma County
- Oklahoma City
- 73162
- 11304 Shasta Ln
Nearby cities
Nearby neighborhoods
Nearby zip codes
Other Oklahoma City Topics
